107 Garden Grove Drive, Summerville, SC 29485
- $349,900
- 3
- BD
- 2
- BA
- 1,537
- SqFt




- Sold Price
- $349,900
- List Price
- $348,000
- Status
- Closed
- MLS#
- 25025196
- Closing Date
- Mar 13, 2026
- Year Built
- 2005
- Style
- Ranch, Traditional
- Living Area
- 1,537
- Bedrooms
- 3
- Bathrooms
- 2
- Full-baths
- 2
- Subdivision
- Bridges Of Summerville
- Master Bedroom
- Garden Tub/Shower, Walk-In Closet(s)
- Tract
- The Gardens
- Acres
- 0.16
Property Description
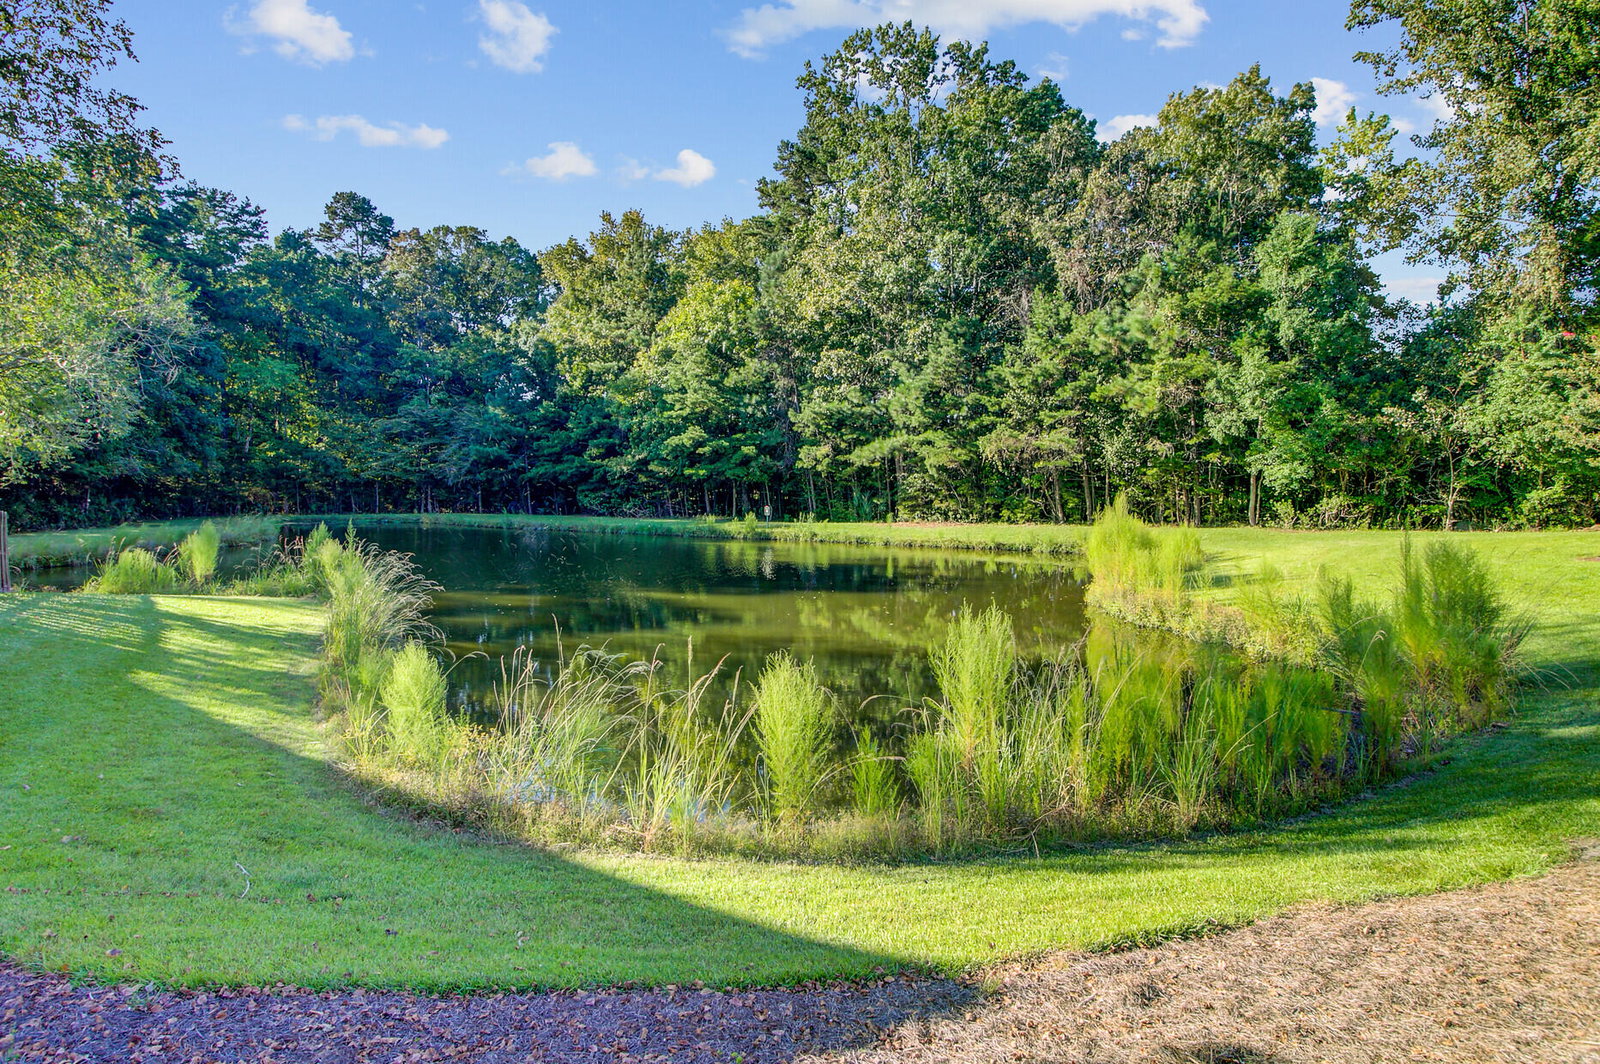
Move-in ready and fully updated--this one-story home in the Bridges of Summerville has all the big updates done for you! Featuring 3 bedrooms and 2 full baths, the home is bright and filled with natural light, with an open, flowing floor plan perfect for everyday living and entertaining. The kitchen is well-appointed with new stainless steel appliances, including stove, dishwasher, microwave, and refrigerator (2024), making meal prep a breeze. The primary suite offers a private retreat with a walk-in closet and en suite bath, while two additional bedrooms and a full hall bath provide flexible space for family, guests, or a home office. Major updates include a New Roof (2024), Gutters with Leaf Guard System (2025), Water Heater (2023), Luxury Vinyl Plank Flooring (2023), Carpet (2023), and Fresh Interior Paint (2025), giving you peace of mind and a truly move-in ready home. Step outside to enjoy a fully fenced backyard that backs to a wooded buffer, offering privacy and a serene setting for outdoor living. The Bridges of Summerville neighborhood also features great amenities, including a pool, playground, ball fields, and sidewalks for easy strolls. Ideally located in a desirable community, this home is just minutes from shopping, dining, schools, and major roadways. Light, bright, and completely move-in ready, it combines comfort, convenience, and style. While information is deemed reliable, it is not guaranteed. Buyers and/or their agents should independently verify all important details.
/u.realgeeks.media/sellingchs/Emblem_Logo_for_The_Bessent_Group_(1).png)
Additional Information
- Levels
- One
- Lot Description
- 0 - .5 Acre, Wooded
- Interior Features
- High Ceilings, Walk-In Closet(s), Eat-in Kitchen, Family, Pantry
- Construction
- Brick Veneer, Vinyl Siding
- Floors
- Carpet, Luxury Vinyl
- Roof
- Architectural
- Cooling
- Central Air
- Heating
- Electric
- Foundation
- Slab
- Parking
- 2 Car Garage, Attached
- Elementary School
- Dr. Eugene Sires Elementary
- Middle School
- Alston
- High School
- Ashley Ridge
Mortgage Calculator
Listing courtesy of Listing Agent: Gina Solano from Listing Office: Realty ONE Group Coastal.
Selling Office: NextHome The Agency Group.