Share this with your friends


+18038579814
The Bessent Group | RealtyONE Group Coastal
694 Coral Bells Lane, Summerville, SC 29486
- $574,990
- 2
- BD
- 2
- BA
- 1,600
- SqFt



- Sold Price
- $574,990
- List Price
- $576,990
- Status
- Closed
- MLS#
- 26001106
- Closing Date
- May 27, 2026
- Year Built
- 2026
- Style
- Ranch
- Living Area
- 1,600
- Bedrooms
- 2
- Bathrooms
- 2
- Full-baths
- 2
- Subdivision
- Nexton
- Master Bedroom
- Walk-In Closet(s)
- Tract
- Del Webb
- Acres
- 0.16
Property Description
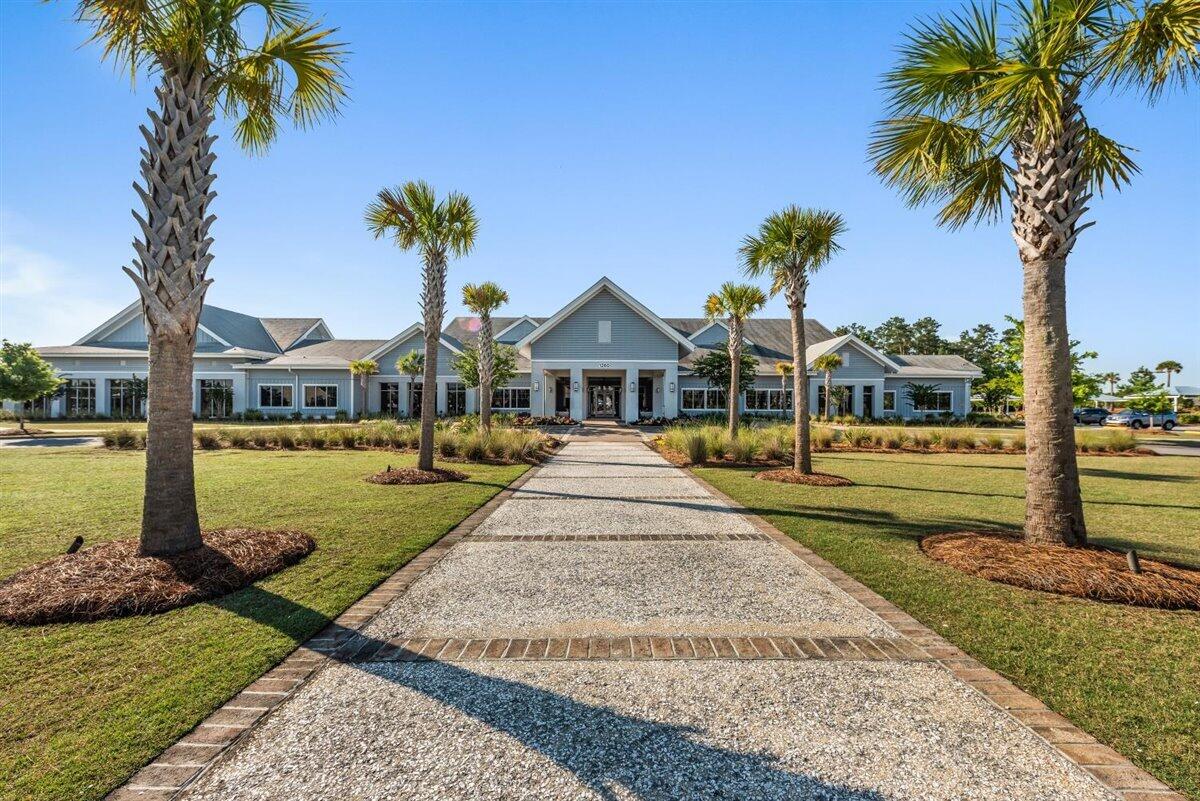
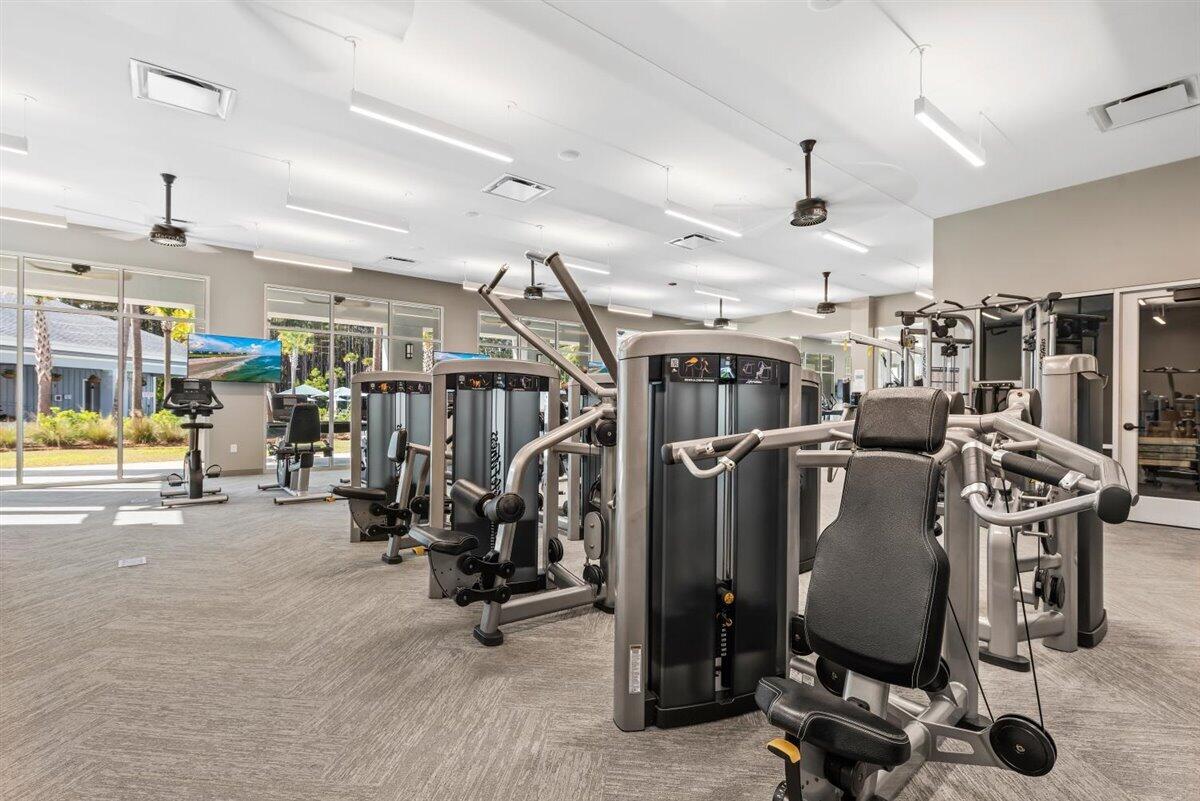
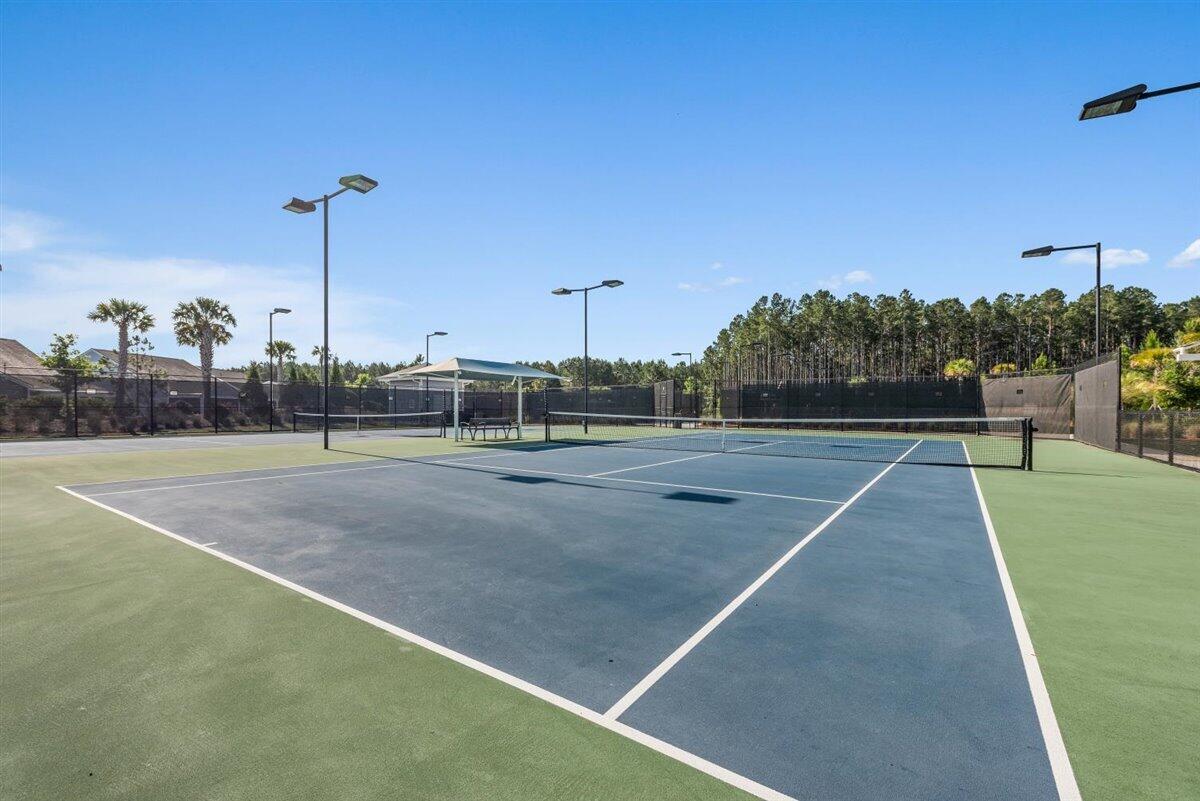
Enjoy serene pond views in this beautifully upgraded Prosperity home in Del Webb Nexton's gated 55+ community! The gourmet kitchen shines w/upgraded cabinets, premium countertops, designer backsplash, & a stainless steel hood. Luxury vinyl plank & ceramic tile flooring flow throughout. Relax on the extended covered lanai or grill on the uncovered patio. The owner's suite offers upgraded cabinetry, tile, & countertops plus a walk-in shower. Residents enjoy world-class amenities: a 26,000 sq. ft. clubhouse, indoor/outdoor pools, fitness center, pickleball, tennis, bocce, trails, & 60+ social clubs. New amenities underway include a covered bar & grill by the resort style pool, as well as a 30,000 sq ft indoor gymnasium. Discover the Lifestyle You've Been Waiting for at Del Webb Nexton!

Additional Information
- Levels
- One
- Lot Description
- 0 - .5 Acre
- Interior Features
- Ceiling - Smooth, High Ceilings, Kitchen Island, Walk-In Closet(s), Eat-in Kitchen, Family, Entrance Foyer, Pantry, Study
- Construction
- Brick, Cement Siding
- Floors
- Ceramic Tile, Luxury Vinyl
- Roof
- Architectural
- Cooling
- Central Air
- Heating
- Central, Natural Gas
- Exterior Features
- Lawn Irrigation
- Foundation
- Slab
- Parking
- 2 Car Garage, Attached, Garage Door Opener
- Elementary School
- Nexton Elementary
- Middle School
- Cane Bay
- High School
- Cane Bay High School
How much is your home worth?
...get an instant property value now!
Mortgage Calculator
Listing courtesy of Listing Agent: Emma Overstreet from Listing Office: Pulte Home Company, LLC.
Selling Office: Realty ONE Group Coastal.