Share this with your friends


+18038579814
The Bessent Group | RealtyONE Group Coastal
3956 Treebranch Circle, Mount Pleasant, SC 29429
- $675,000
- 5
- BD
- 3.5
- BA
- 2,709
- SqFt




- Sold Price
- $675,000
- List Price
- $705,000
- Status
- Closed
- MLS#
- 26004603
- Closing Date
- Apr 24, 2026
- Year Built
- 2022
- Style
- Craftsman, Traditional
- Living Area
- 2,709
- Bedrooms
- 5
- Bathrooms
- 3.5
- Full-baths
- 3
- Half-baths
- 1
- Subdivision
- Bees Crossing
- Master Bedroom
- Ceiling Fan(s)
- Acres
- 0.18
Property Description
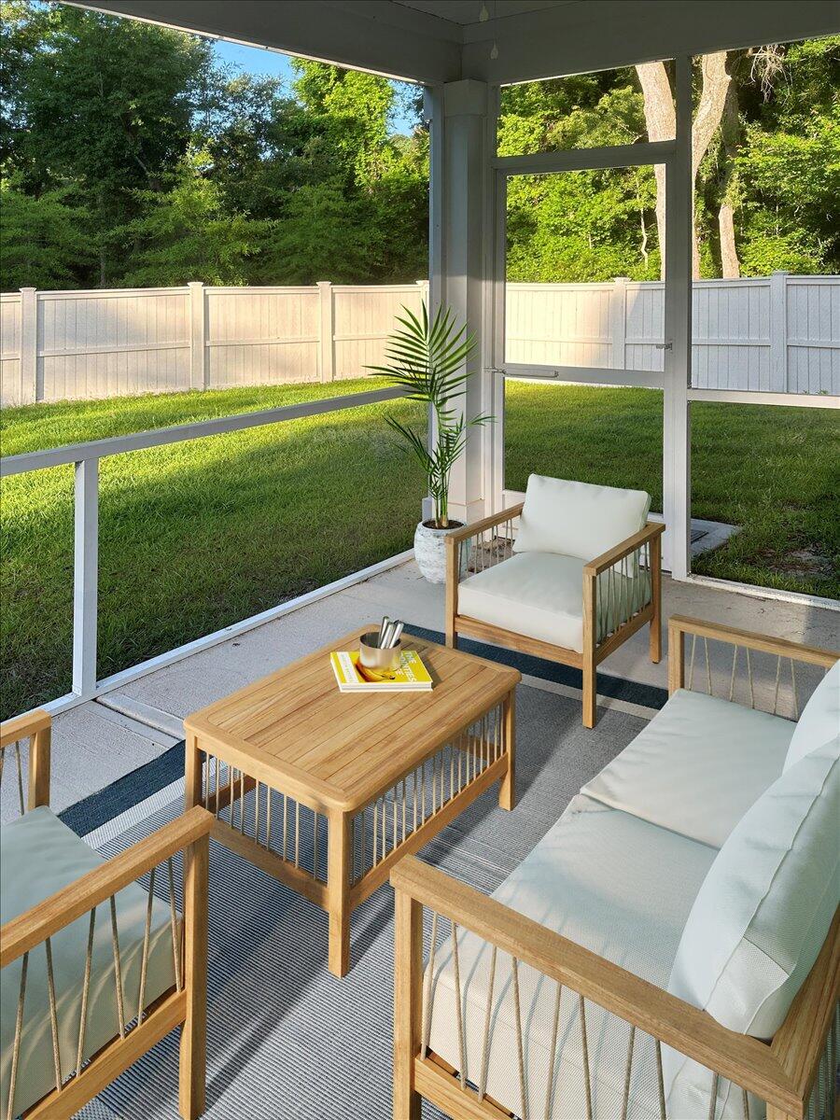
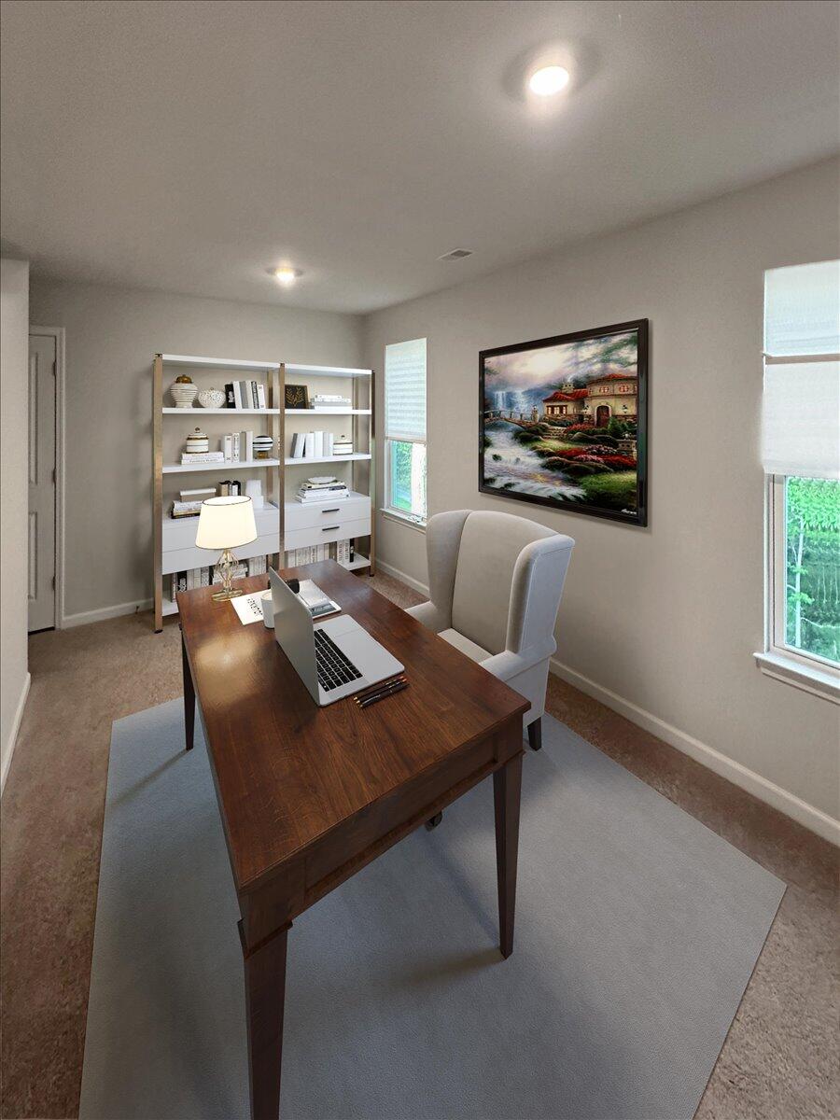
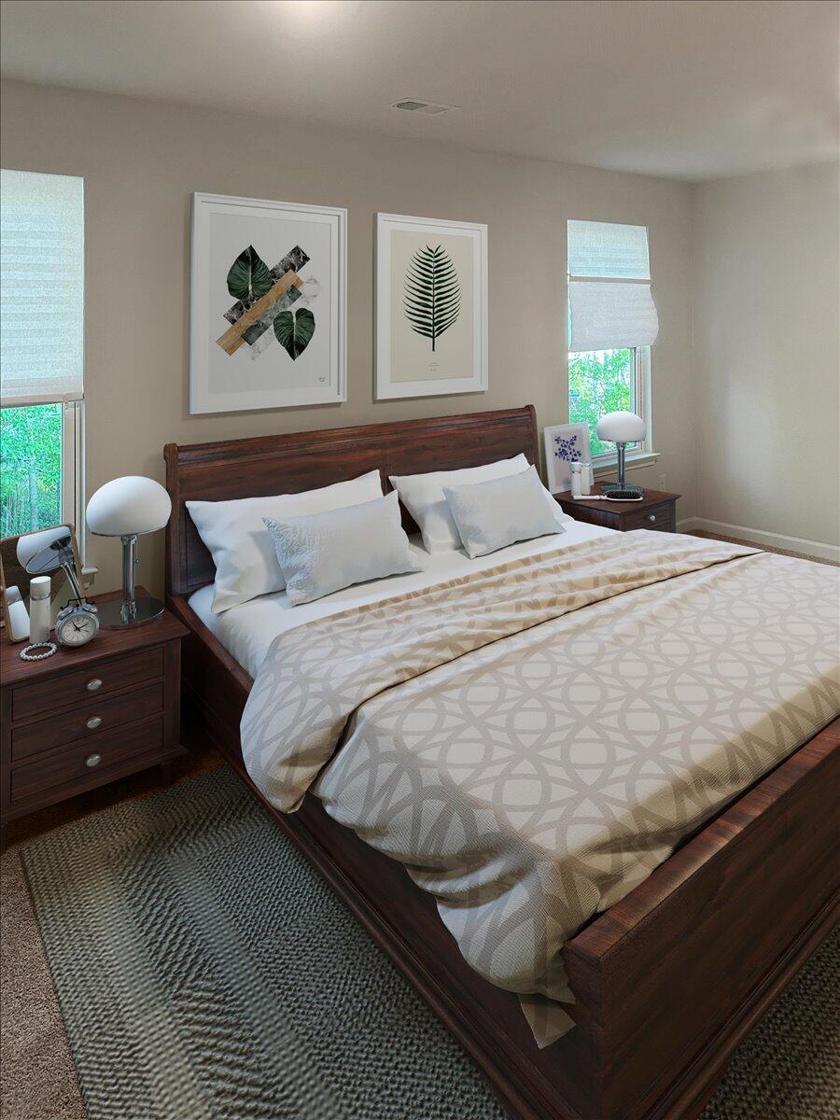
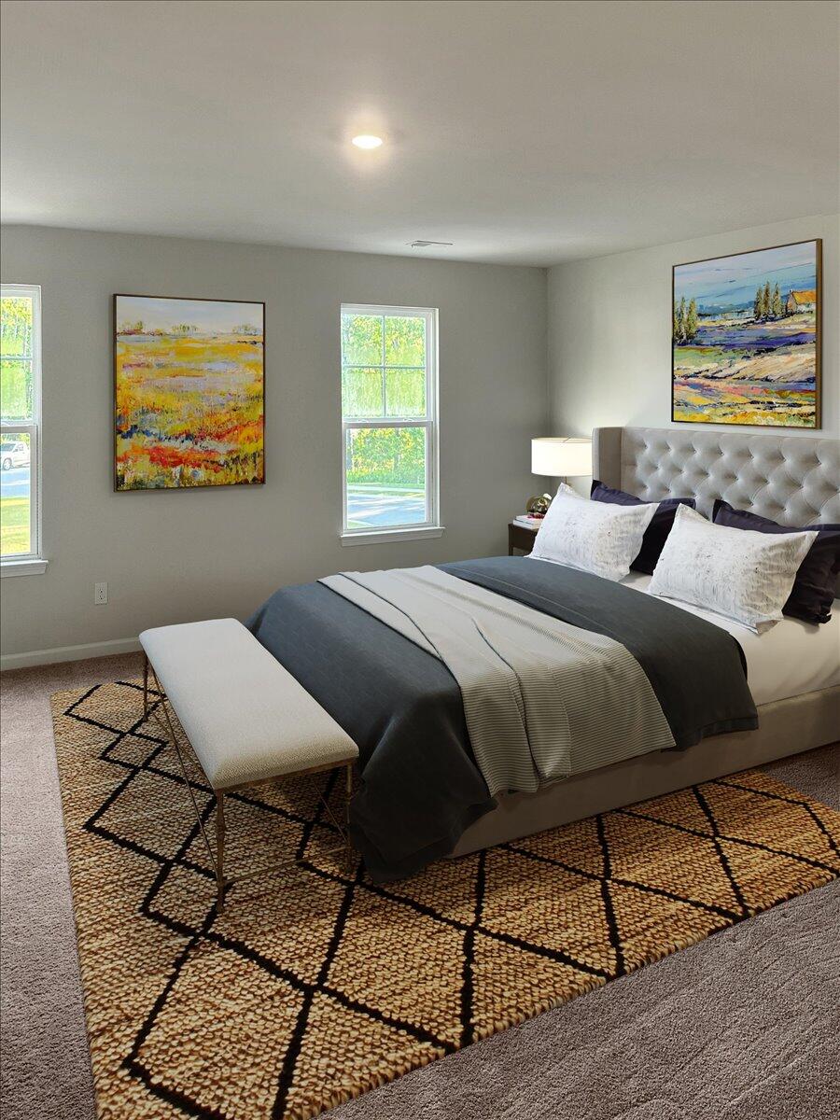
You don't want to miss this beautiful and functional home on a quiet street in Bees Crossing. It is complete with large rooms, a spacious upstairs, an office and a bedroom that can be used as a playroom, media room or 5th bedroom. The first floor primary suite is very accessible to the living room and kitchen. The home is great for entertaining and has a large fenced yard for pets. The proximity to the new Roper Hospital, Wando High School, Costco and many necessities is impressive as well as shopping and restaurants. The privacy of the street is a valuable asset to let children play without worry of heavy traffic or interruption. You will enjoy the quiet and peaceful nights of the Lowcountry without traffic and commerce. If square footage is important, please measure.
/u.realgeeks.media/sellingchs/Emblem_Logo_for_The_Bessent_Group_(1).png)
Additional Information
- Levels
- Two
- Lot Description
- 0 - .5 Acre, Cul-De-Sac, Wetlands
- Interior Features
- Ceiling - Smooth, High Ceilings, Kitchen Island, Walk-In Closet(s), Ceiling Fan(s), Eat-in Kitchen, Family, Entrance Foyer, Frog Attached, Great, Living/Dining Combo, Office, Pantry
- Construction
- Vinyl Siding
- Floors
- Carpet, Ceramic Tile, Luxury Vinyl
- Roof
- Asphalt
- Cooling
- Central Air
- Heating
- Central, Electric, Heat Pump
- Exterior Features
- Rain Gutters
- Foundation
- Raised Slab
- Parking
- 2 Car Garage, Attached, Garage Door Opener
- Elementary School
- Carolina Park
- Middle School
- Cario
- High School
- Wando
Mortgage Calculator
Listing courtesy of Listing Agent: Forrest Edwards from Listing Office: Ravenel Associates Real Estate. LLC.
Selling Office: Ravenel Associates Real Estate. LLC.