1802 Hopeman Lane, Mount Pleasant, SC 29466
- $535,000
- 2
- BD
- 2.5
- BA
- 2,000
- SqFt




- List Price
- $535,000
- Status
- Active
- MLS#
- 26017533
- Price Change
- ▼ $10,000 1788904147
- Year Built
- 2007
- Living Area
- 2,000
- Bedrooms
- 2
- Bathrooms
- 2.5
- Full-baths
- 2
- Half-baths
- 1
- Subdivision
- Charleston National
- Master Bedroom
- Ceiling Fan(s), Garden Tub/Shower, Sitting Room, Walk-In Closet(s)
- Tract
- The Retreat
Property Description
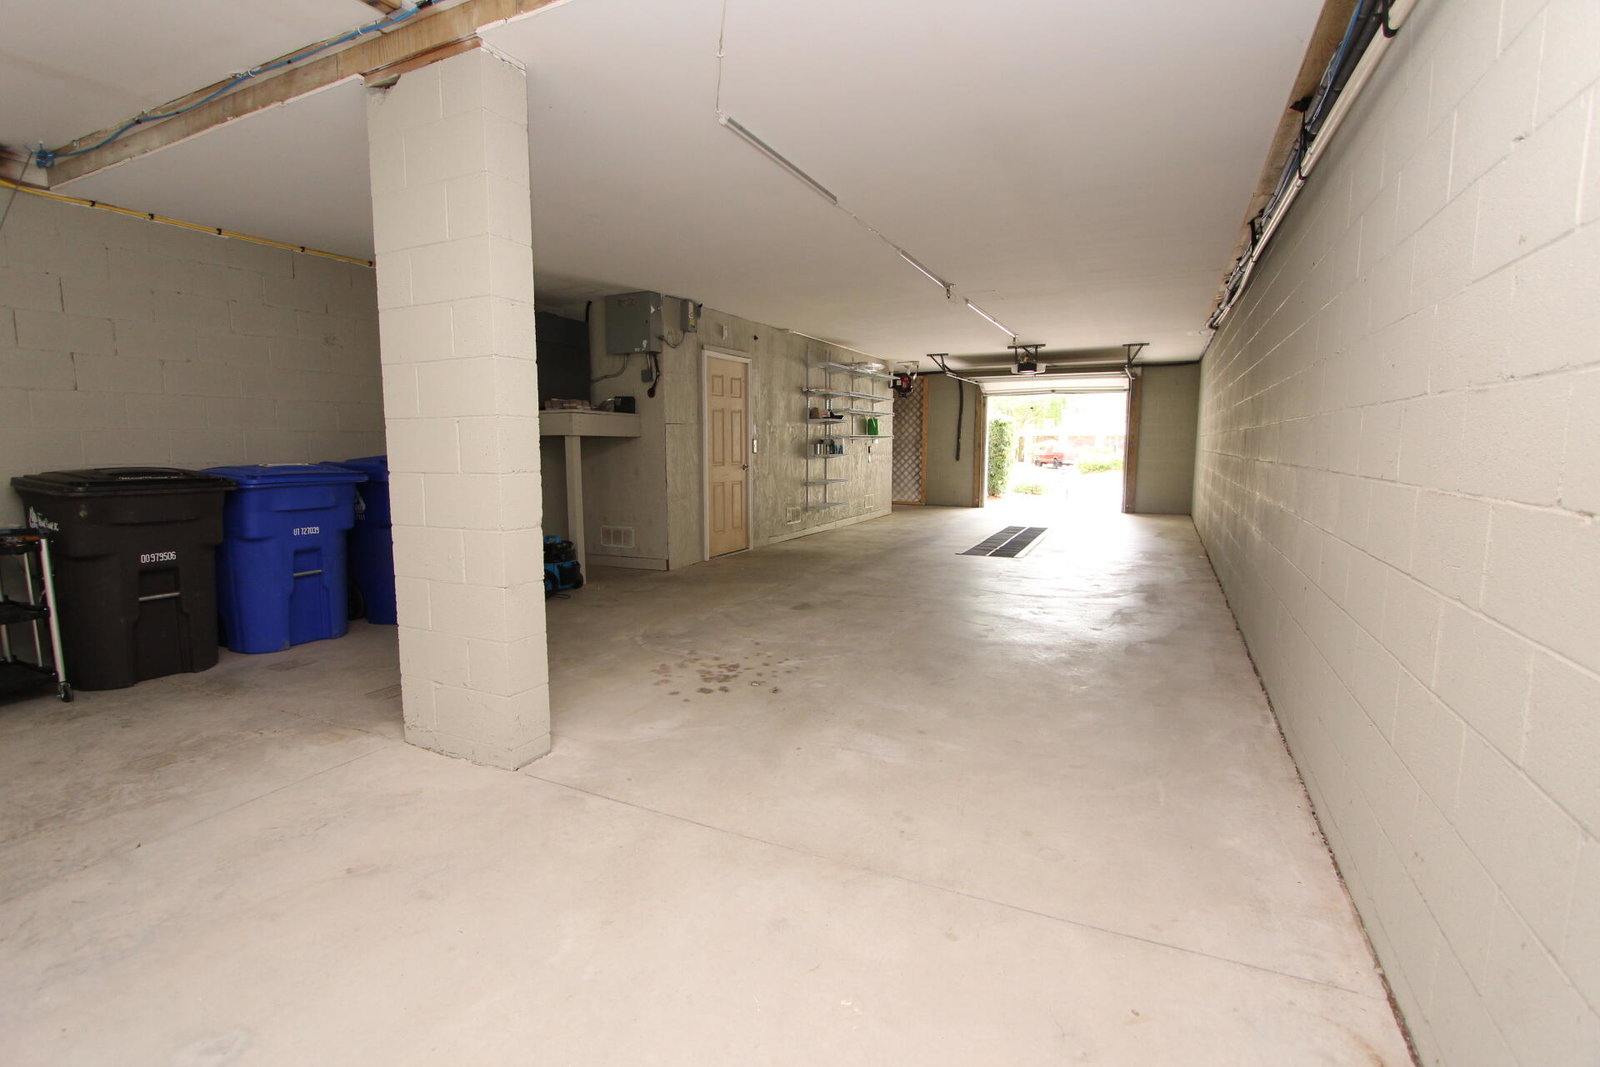
NEW PRICE - Exceptional value in prestigious Charleston National! This beautifully maintained luxury townhome features a PRIVATE ELAVATOR servicing every floor--a rare amenity that offers convenience, accessibility, and the ability to comfortably age in place.Overlooking the 5th fairway, the home enjoys picturesque golf course views with distant views of Hamlin Sound. The ground level offers a rare 2.5-car garage with abundant storage and direct elevator access.The main living level showcases refinished hardwood floors, decorative beadboard accents, a formal dining room, and an inviting living room with a gas fireplace. The well-appointed kitchen features black granite countertops, stainless steel appliances, cherry cabinetry, and a butler's pantry connecting to the dining areaRelax year-round in the spacious sunroom while enjoying peaceful golf course views and coastal breezes. Upstairs, the guest suite features French doors opening to a private porch and a full bath. The spacious primary suite offers panoramic golf course views with Hamlin Sound in the distance, a generous sitting area, custom walk-in closet, and an oversized ensuite bath. Residents enjoy Charleston National's outstanding amenities, including pools, tennis courts, clubhouse, walking trails, and one of Mount Pleasant's premier golf communities. With a private elevator, oversized garage, golf course setting, and an attractive new price of $555,000, this home offers an exceptional opportunity in one of Mount Pleasant's most desirable neighborhoods. Buyer to verify all HOA and regime information.
/u.realgeeks.media/sellingchs/Emblem_Logo_for_The_Bessent_Group_(1).png)
Additional Information
- Levels
- Two
- Lot Description
- Level, On Golf Course
- Interior Features
- Ceiling - Smooth, Tray Ceiling(s), High Ceilings, Elevator, Garden Tub/Shower, Walk-In Closet(s), Ceiling Fan(s), Entrance Foyer, Living/Dining Combo, Pantry, Separate Dining, Sun
- Floors
- Carpet, Ceramic Tile, Wood
- Roof
- Architectural
- Cooling
- Central Air
- Heating
- Electric, Heat Pump
- Exterior Features
- Balcony, Elevator Shaft
- Foundation
- Raised
- Parking
- 2 Car Garage
- Elementary School
- Laurel Hill
- Middle School
- Cario
- High School
- Wando
Mortgage Calculator
Listing courtesy of Listing Agent: Kim Katich from Listing Office: Flat Rate Real Estate.