316 Livewell Court, Johns Island, SC 29455
- $797,900
- 4
- BD
- 3.5
- BA
- 2,431
- SqFt










- List Price
- $797,900
- Status
- Active
- MLS#
- 26026833
- Year Built
- 2026
- Living Area
- 2,431
- Bedrooms
- 4
- Bathrooms
- 3.5
- Full-baths
- 3
- Half-baths
- 1
- Subdivision
- Hayes Park
- Master Bedroom
- Garden Tub/Shower, Multiple Closets, Walk-In Closet(s)
- Acres
- 0.09
Property Description
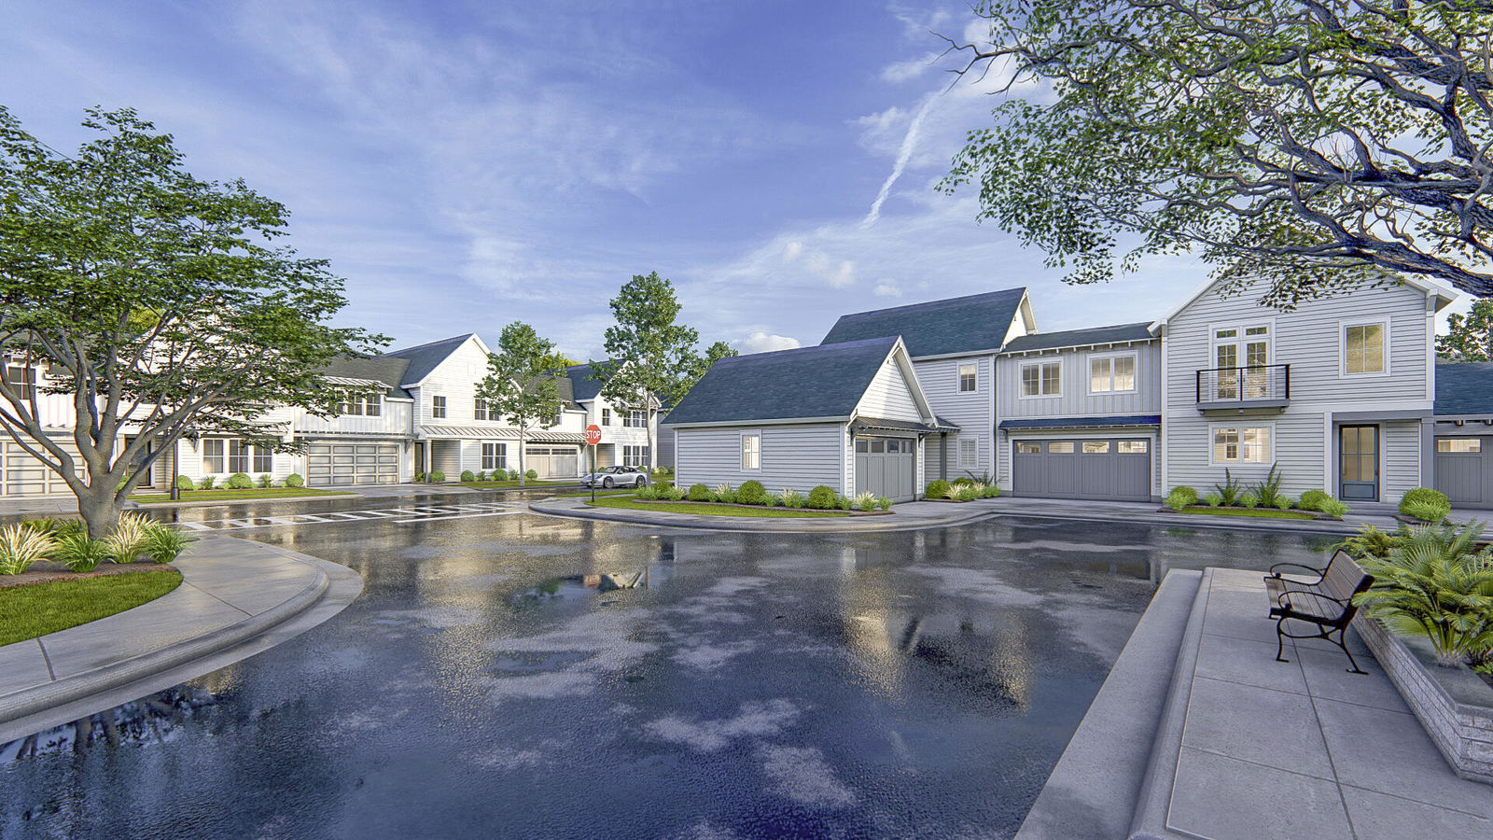
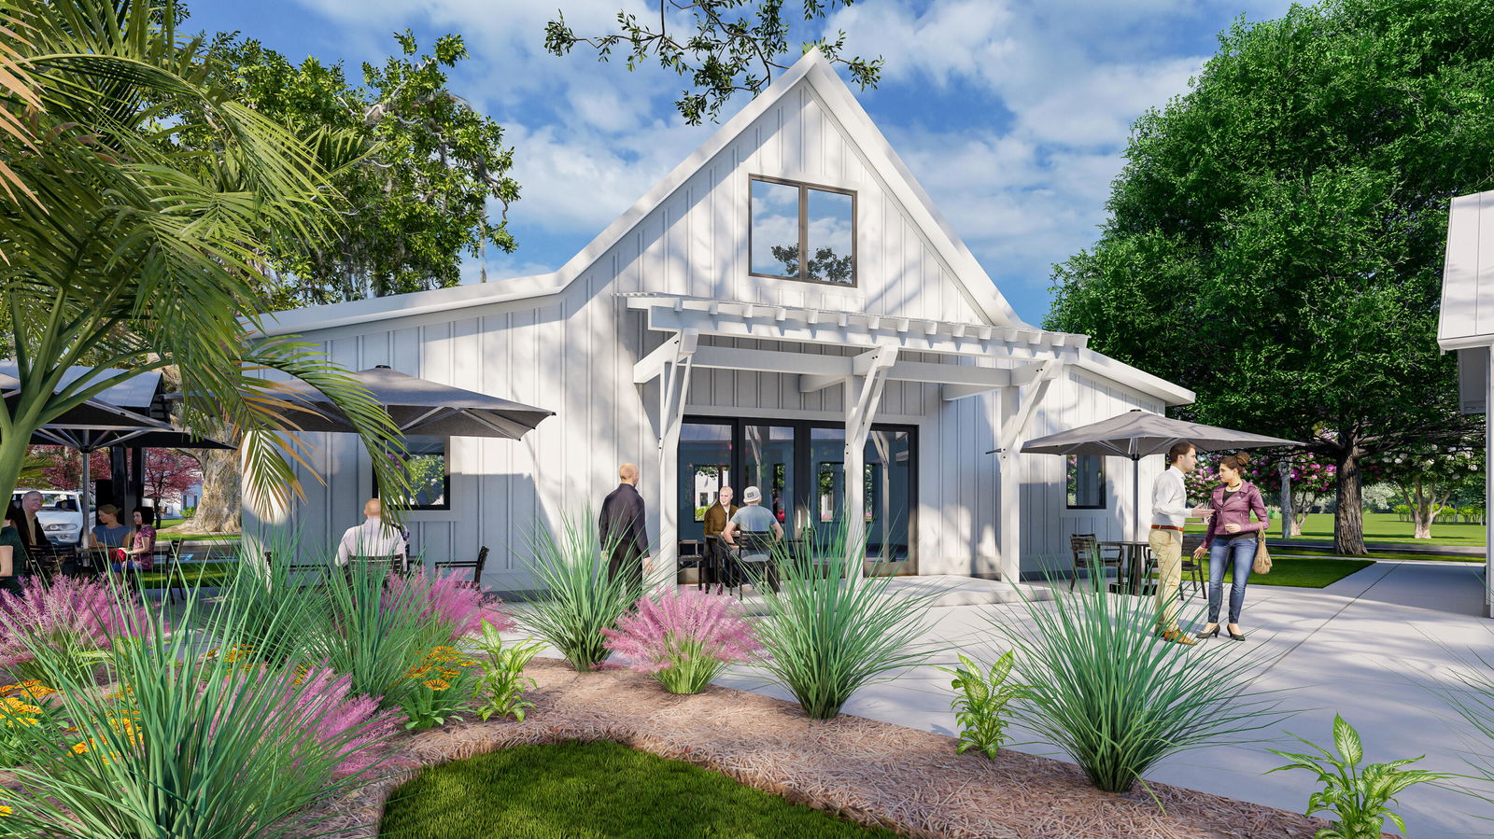
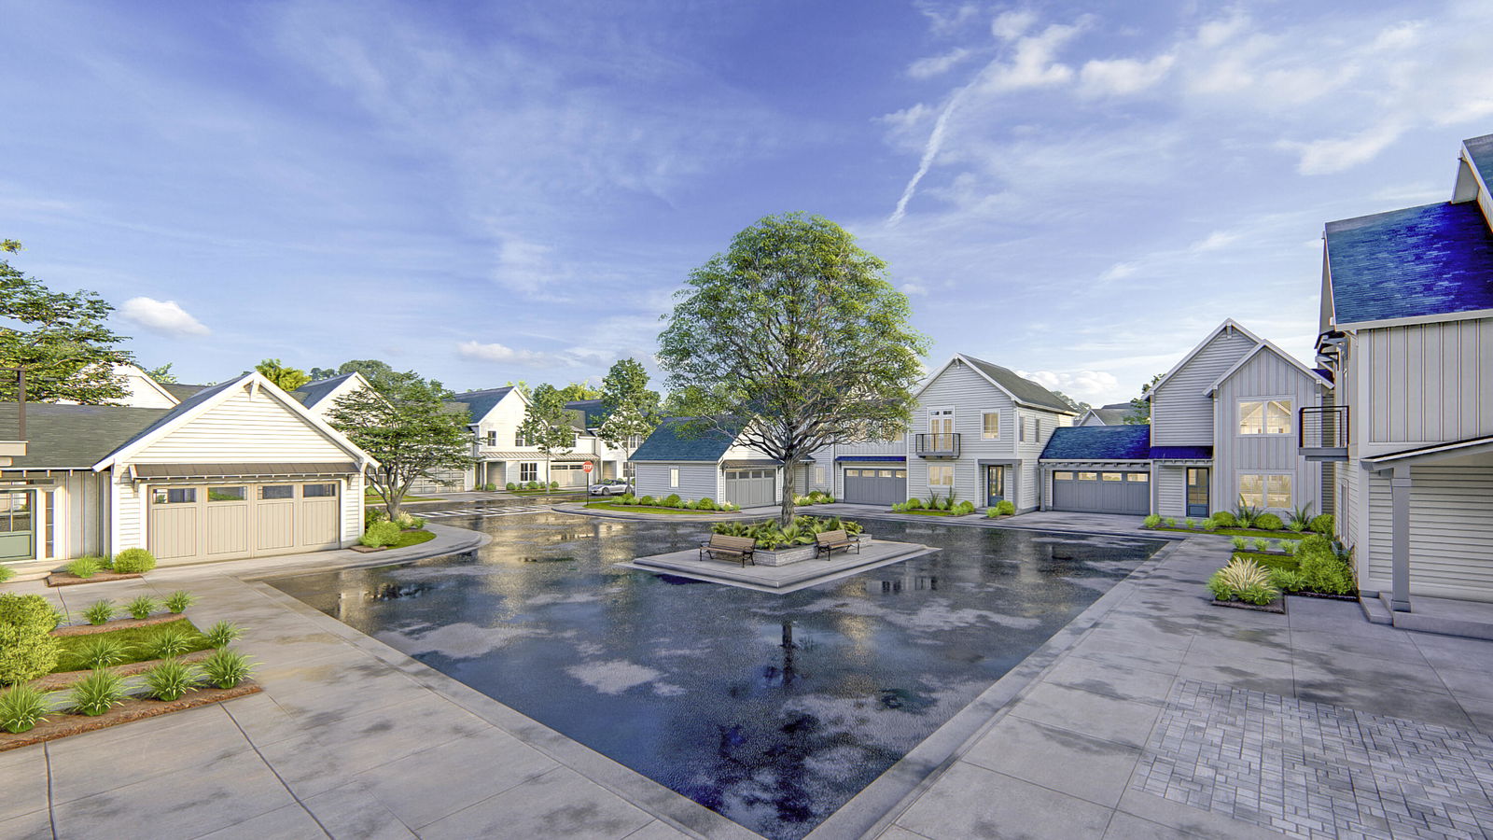
*NEVER BEFORE SEEN NEW CONSTRUCTION ON JOHNS ISLAND! Welcome to HAYES PARK Johns Island's only pedestrian-scaled community that elevates your lifestyle by integrating innovative residences and a thriving village marketplace. Imagine moving to a place halfway between downtown Charleston and Kiawah Island where residents enjoy coveted island living with charming shops, eateries and boutiques all within footsteps from your front door! At Hayes Park you don't have to sacrifice where you live for where you want to be...it's one in the same! Surprise yourself...Live differently! The BEAUJOLAIS at 2431 SF is built for creating family memories together! It's the largest home available in Hayes Park and features a first-floor owners suite. See MORE for a detailed description: Home Description: Unlike any attached home product you've ever seen before, Hayes Park affords its homeowners an entirely different feel with the Atrium Villas! With thoughtful planning the overall design and layout of homes at Hayes Park gives owners the feeling of living in a detached home. The BEAUJOLAIS on Lot 43 is the last one left of this floorplan! It features 4 bedrooms, 3 full baths and a first-floor powder room. This delightful home includes a covered porch that looks out onto a small pond making outdoor living just as beautiful as indoor living. Structural options offer the homeowner the option to turn the upstairs loft into a second floor primary suite and/or a fifth bedroom. Other structural options allow the homeowner to add a fireplace covered porch into a screened porch or sunroom. New Leaf's thoughtful use of function and form is prevalent in this open flow floorplan. Natural light flows seamlessly throughout this home with 9 foot ceilings on both the first and second floor. What a beautiful home! [Hayes Park] [The Beaujolais]
/u.realgeeks.media/sellingchs/Emblem_Logo_for_The_Bessent_Group_(1).png)
Additional Information
- Levels
- Two
- Lot Description
- Level, 0 - .5 Acre
- Interior Features
- High Ceilings, Garden Tub/Shower, Kitchen Island, Ceiling - Smooth, Walk-In Closet(s), Eat-in Kitchen, Family, Entrance Foyer, Living/Dining Combo, Loft, Pantry, Study
- Construction
- Cement Siding
- Floors
- Ceramic Tile
- Roof
- Architectural, Metal
- Cooling
- Central Air
- Heating
- Natural Gas
- Exterior Features
- Rain Gutters, Lawn Irrigation
- Foundation
- Slab
- Parking
- Attached, 2 Car Garage, Garage Door Opener
- Elementary School
- Angel Oak Es 4k-1/Johns Island Es 2-5
- Middle School
- Haut Gap
- High School
- St. Johns
Mortgage Calculator
Listing courtesy of Listing Agent: Graham Drayton from Listing Office: Carolina One Real Estate. 843-779-8660