Share this with your friends


+18038579814
The Bessent Group | RealtyONE Group Coastal
3005 Amberbrook Lane, Charleston, SC 29414
- $725,000
- 5
- BD
- 3.5
- BA
- 2,577
- SqFt






- Sold Price
- $725,000
- List Price
- $725,000
- Status
- Closed
- MLS#
- 26009121
- Closing Date
- May 27, 2026
- Year Built
- 2013
- Style
- Contemporary
- Living Area
- 2,577
- Bedrooms
- 5
- Bathrooms
- 3.5
- Full-baths
- 3
- Half-baths
- 1
- Subdivision
- Carolina Bay
- Master Bedroom
- Ceiling Fan(s), Outside Access, Walk-In Closet(s)
- Acres
- 0.13
Property Description
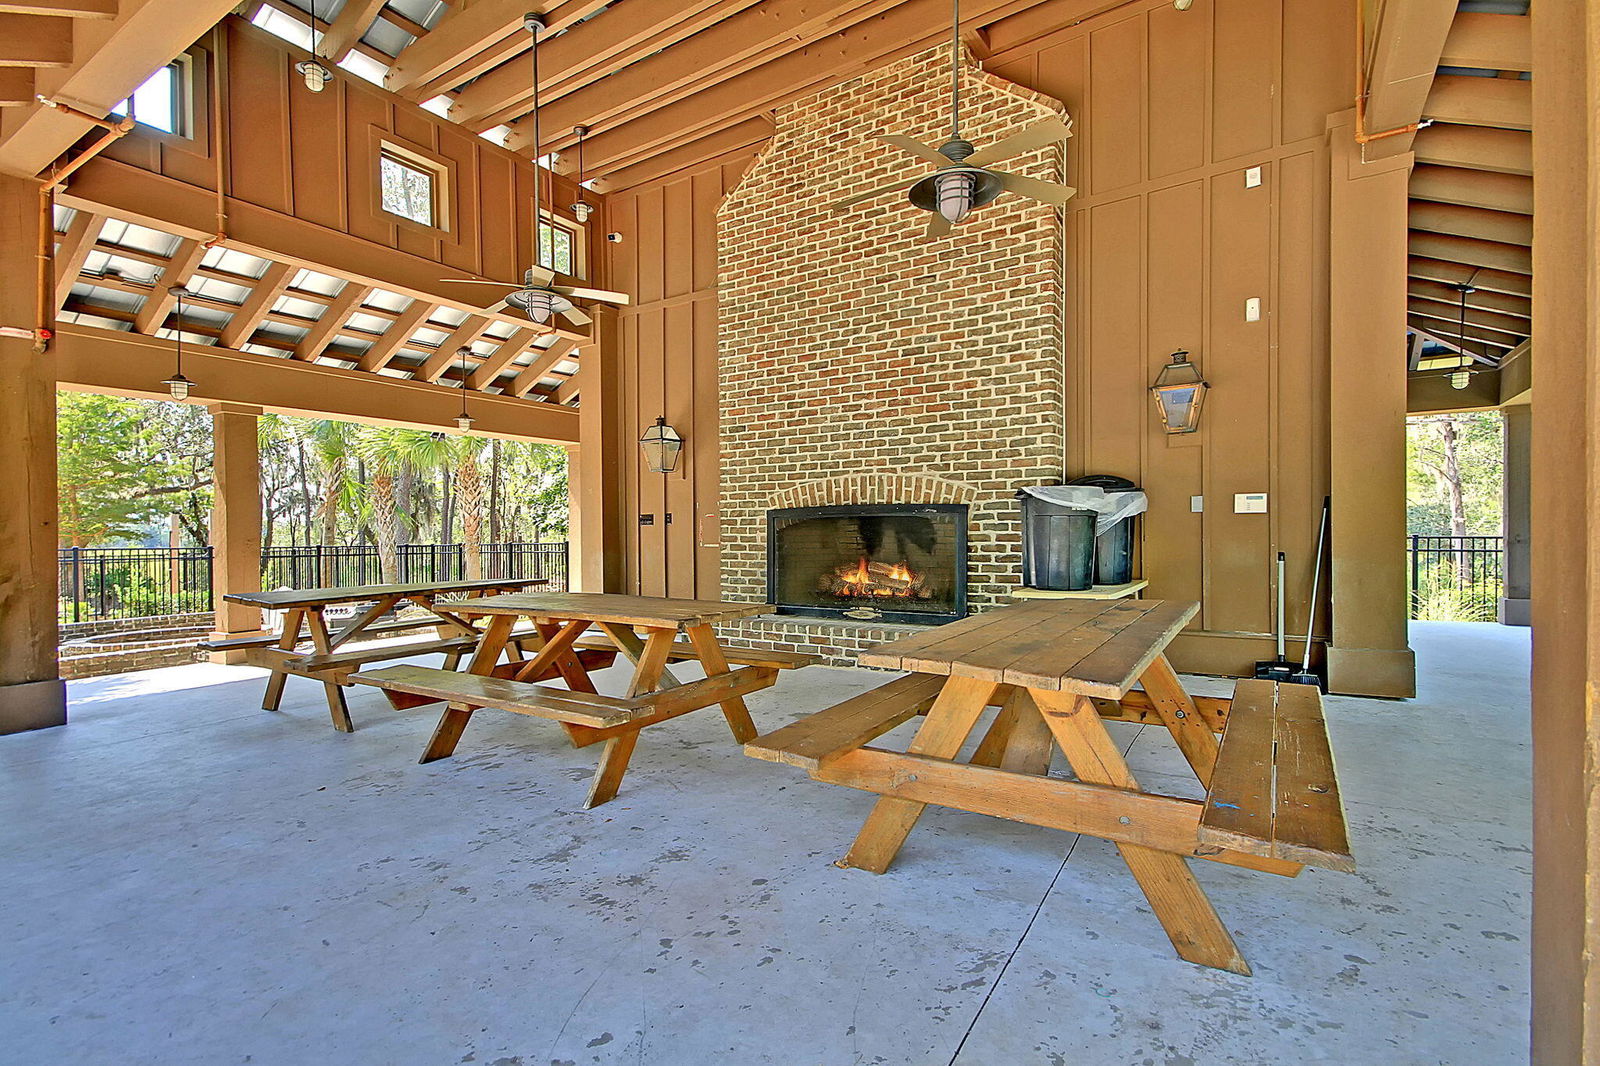
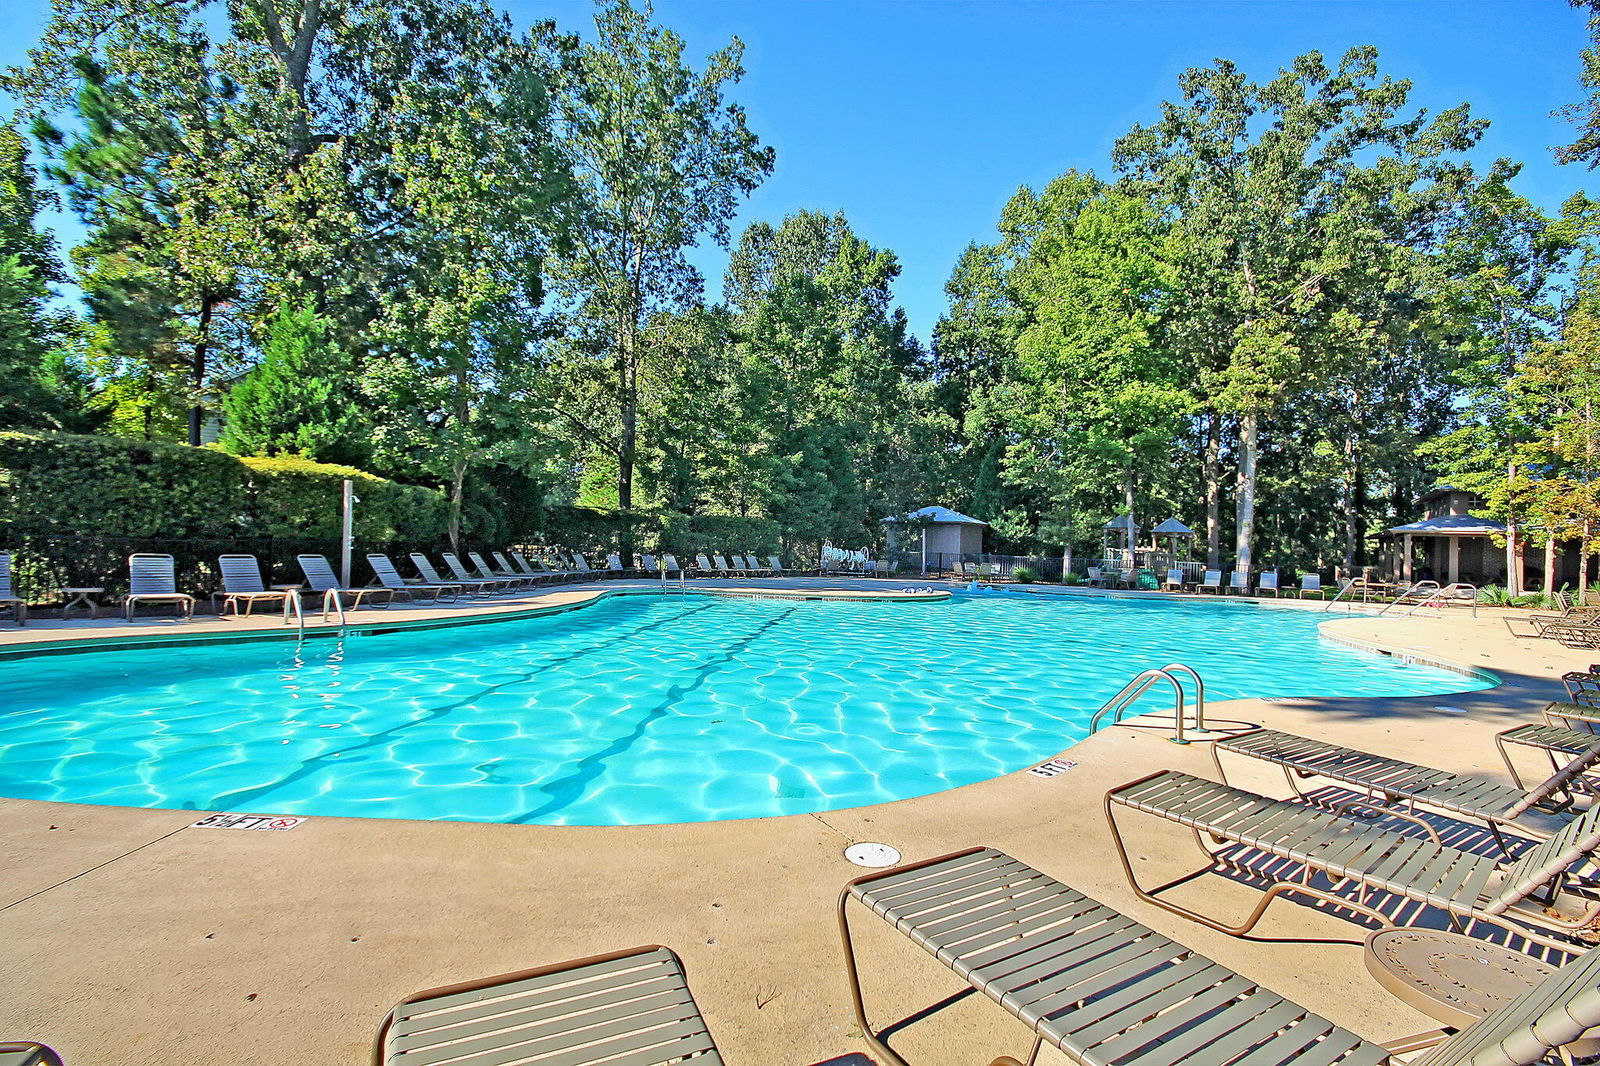
We are constantly told to attach numbers and ratings to everything we do. 1st place, 5 Stars on Uber, 100% satisfaction, 16-0 win record, etc etc. In an effort to ''keep up with the times'' here are the numbers for this home: 100 walk score for the park and pools, 5 (bedrooms), 4(porches), 3.5(bathrooms), 2(cars that fit in the garage), and 1: the ONLY house you need to see to know that you are home. Welcome to 3005 Amberbrook Lane. This elegant home blends modern convenience with classic style. The convenience of high ceilings and numerous windows that allow the radiant sunlight to cascade in and bounce off the wood floors like a 7-year-old after too many Pixy Stiks(r). The classiness of a separate dining room bordered by wainscotting adorned walls. The convenience of an open floor planwhere your kitchen opens to your secondary eating area and living room so that no matter where you and your guests are, you are never too far away to keep your conversation going. The chicness of recently installed quartz counters accented by a pearlescent and gold backsplash. The convenience of a 5th bedroom on the main floor or this can be your classic home office complete with French doors to keep your sound in and their sound out. Upstairs you have the convenience of three bedrooms, two full bathrooms and a laundry room. One of those bedrooms is the Master Suite complete with tray ceiling, an en suite bathroom with oversized shower, walk-in closet with custom shelving, the ever important "marriage saver" water closet behind a closed door and the icing on the cake is your private porch. On the opposite end of the home, you will find two guest bedrooms, a full bathroom and like DJ Khaled's tagline "And Another...Screened in Porch". Adjacent to the porch access, behind the pocket door is the stairwell that leads to your third floor/Mother-In-Law suite/Teenager needs their space/College child just won't leave/PERFECT guest bedroom for out-of-town guests. The entire third floor is a large bedroom, full bathroom and attic access through a full size door. But, as we all know, life must be lived inside AND outside, and 3005 Amberbrook Ln is the perfect place. Right outside your front door is the infamous Carolina Bay Park, home to Food Truck Fridays, Turkey Day 5k's, and more flag football and pick up soccer games than you could imagine. This home sits 1 mile from the Cypress pool and a mere 1.5 miles from the Ricefield and Essex pools. You also have easy access to Savannah Hwy and Glenn McConnell Pkwy. When you are looking at homes, sometimes flashy new developments can be enticing, but why would you want Park's Edge, when you can literally live on the edge of the Park?!
/u.realgeeks.media/sellingchs/Emblem_Logo_for_The_Bessent_Group_(1).png)
Additional Information
- Levels
- 3 Stories
- Lot Description
- 0 - .5 Acre
- Interior Features
- Ceiling - Smooth, Tray Ceiling(s), High Ceilings, Walk-In Closet(s), Ceiling Fan(s), Eat-in Kitchen, Family, Entrance Foyer, In-Law Floorplan, Office, Pantry, Separate Dining
- Construction
- Cement Siding
- Floors
- Carpet, Ceramic Tile
- Roof
- Architectural
- Cooling
- Central Air
- Heating
- Central, Natural Gas
- Exterior Features
- Rain Gutters
- Foundation
- Slab
- Parking
- 2 Car Garage, Detached, Off Street, Garage Door Opener
- Elementary School
- Oakland
- Middle School
- C E Williams
- High School
- West Ashley
Mortgage Calculator
Listing courtesy of Listing Agent: Brent Boatwright from Listing Office: Ashley Cooper Real Estate, LLC.
Selling Office: Sweet Carolina Realty.