Share this with your friends


+18038579814
The Bessent Group | RealtyONE Group Coastal
355 Tiliwa Street, Summerville, SC 29486
- $321,138
- 4
- BD
- 2.5
- BA
- 1,853
- SqFt
- Sold Price
- $321,138
- List Price
- $338,180
- Status
- Closed
- MLS#
- 25022694
- Closing Date
- Nov 18, 2025
- Year Built
- 2025
- Style
- Traditional
- Living Area
- 1,853
- Bedrooms
- 4
- Bathrooms
- 2.5
- Full-baths
- 2
- Half-baths
- 1
- Subdivision
- Cane Bay Plantation
- Tract
- Lindera Preserve
- Acres
- 0.15
Property Description
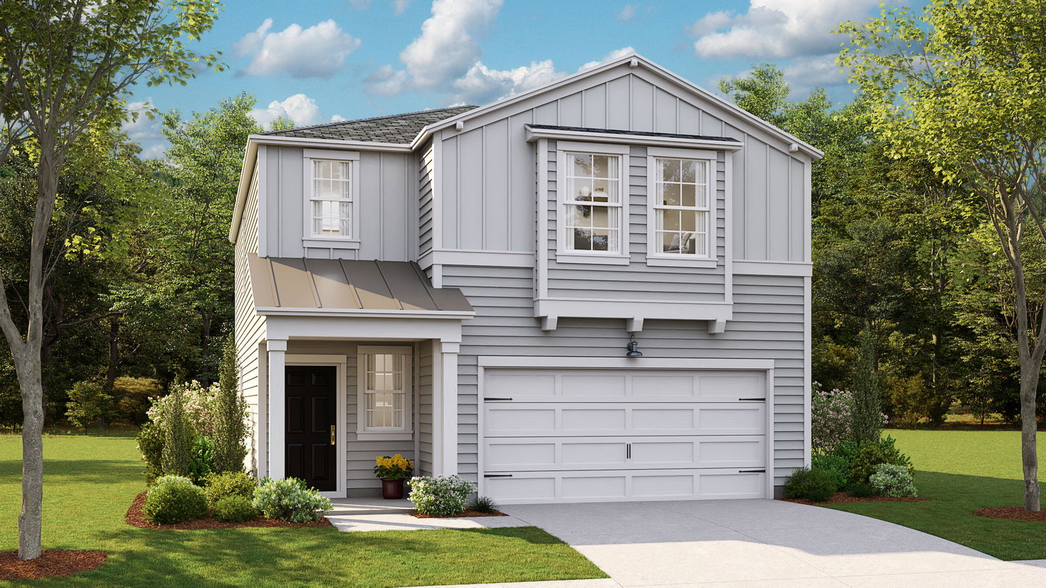
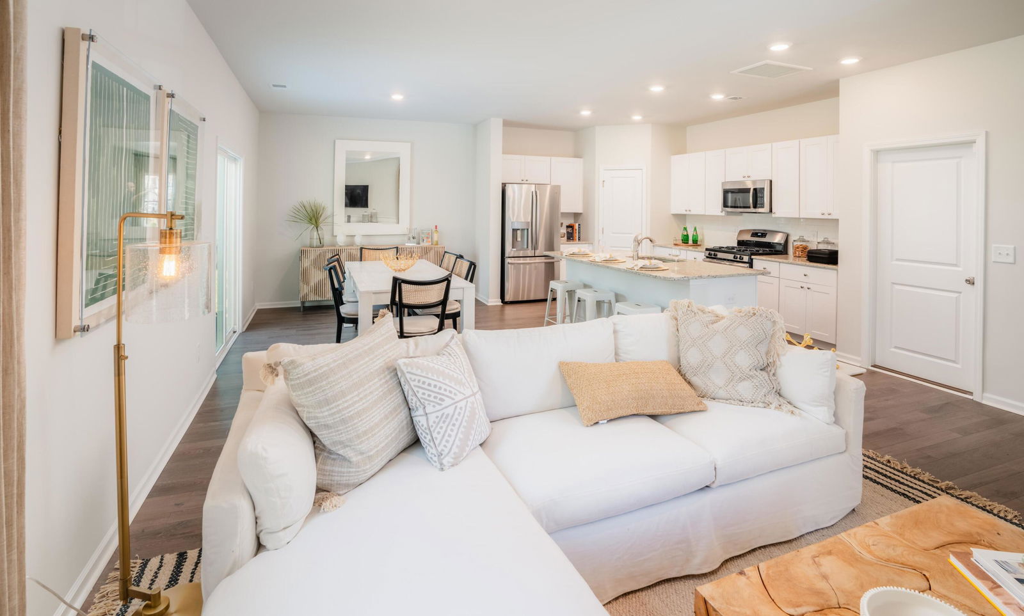
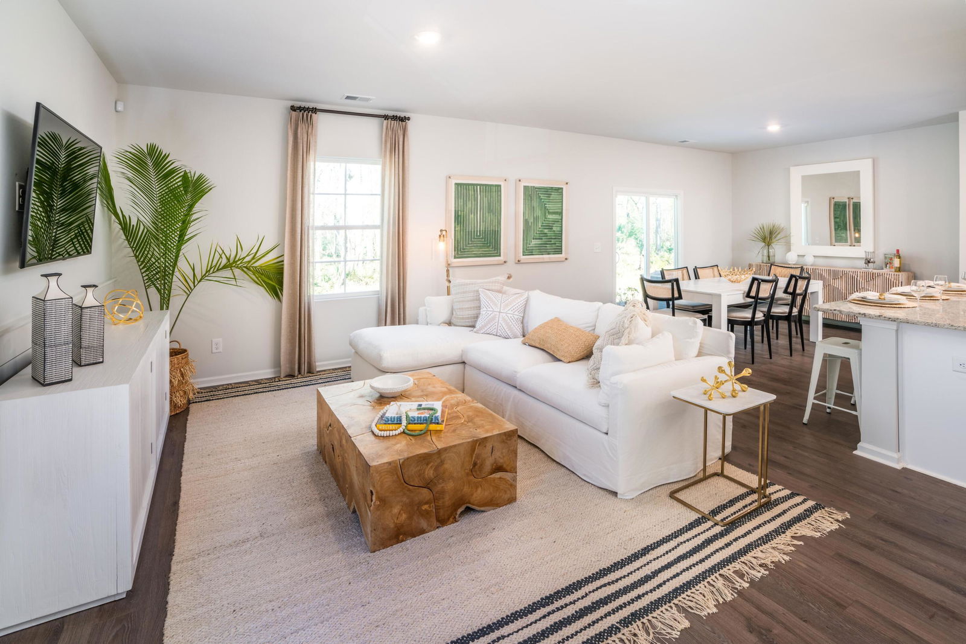
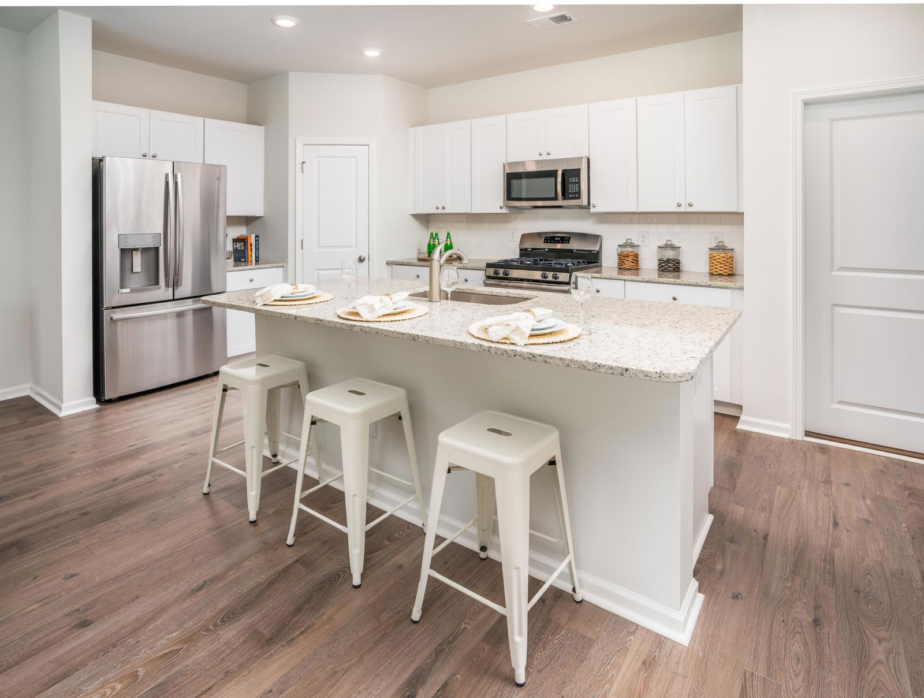
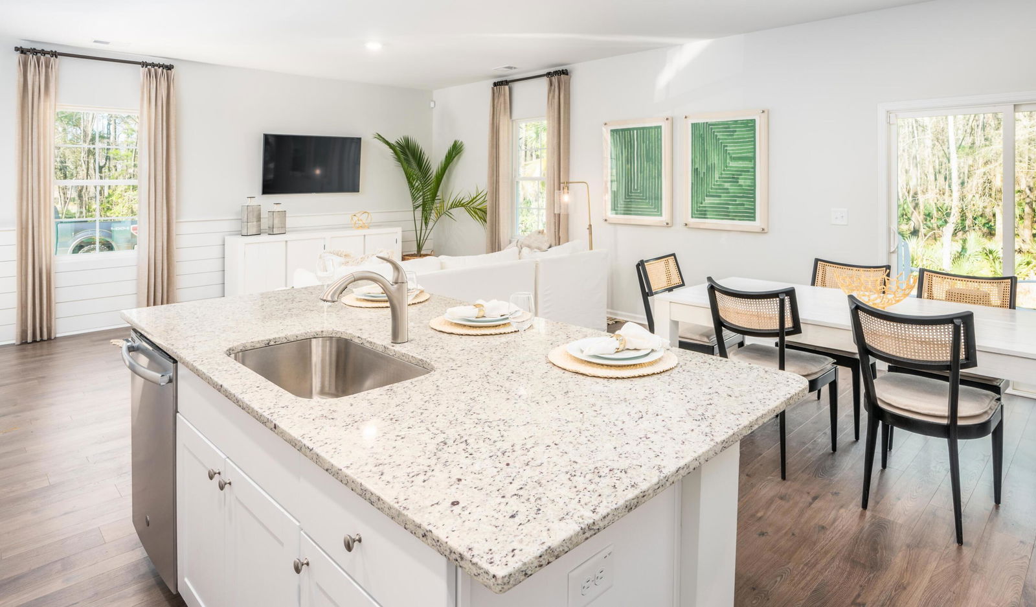
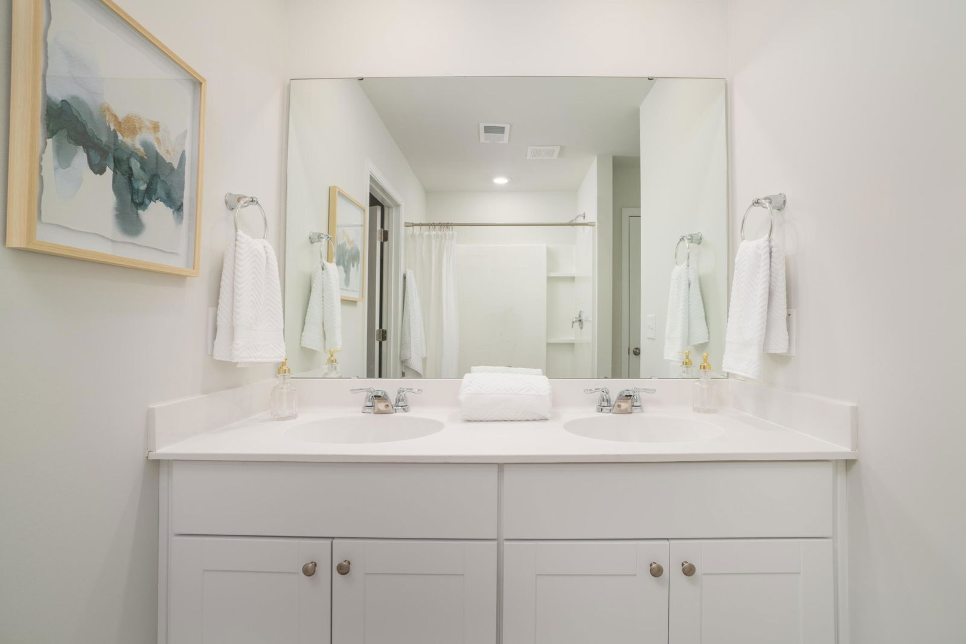
The Atlanta floor plan by Lennar is a thoughtfully designed two-story home featuring an open and airy layout perfect for modern living. Upon entry, a dramatic two-story foyer welcomes you, with sightlines that lead into the expansive open-concept main floor, which combines the kitchen, dining area, and family room--ideal for both entertaining and everyday life.Upstairs, the home offers four spacious bedrooms, including a private owner's suite with a full bath. A versatile loft area sits at the center of the second floor, overlooking the foyer below and serving as a great space for a media room, playroom, or home office. With approximately 1,821 square feet, 2.5 bathrooms, and a two-car garage, this home blends style, function, and comfort in a smartly laid-out footprint. Don't miss this!

Additional Information
- Levels
- Two
- Interior Features
- Beamed Ceilings, High Ceilings, Kitchen Island, Walk-In Closet(s), Eat-in Kitchen, Entrance Foyer, Loft, Pantry
- Construction
- Stone Veneer, Vinyl Siding
- Floors
- Carpet, Vinyl
- Roof
- Asphalt
- Cooling
- Central Air
- Heating
- Natural Gas
- Foundation
- Slab
- Parking
- 2 Car Garage, Attached
- Elementary School
- Whitesville
- Middle School
- Berkeley Intermediate
- High School
- Berkeley
How much is your home worth?
...get an instant property value now!
Mortgage Calculator
Listing courtesy of Listing Agent: Melissa Foell from Listing Office: Lennar Sales Corp..
Selling Office: Realty ONE Group Coastal.