Share this with your friends


+18038579814
The Bessent Group | RealtyONE Group Coastal
256 Fiddleback Drive, Summerville, SC 29486
- $669,000
- 4
- BD
- 3.5
- BA
- 3,725
- SqFt





- Sold Price
- $669,000
- List Price
- $669,000
- Status
- Closed
- MLS#
- 25015383
- Closing Date
- Apr 06, 2026
- Year Built
- 2023
- Style
- Traditional
- Living Area
- 3,725
- Bedrooms
- 4
- Bathrooms
- 3.5
- Full-baths
- 3
- Half-baths
- 1
- Subdivision
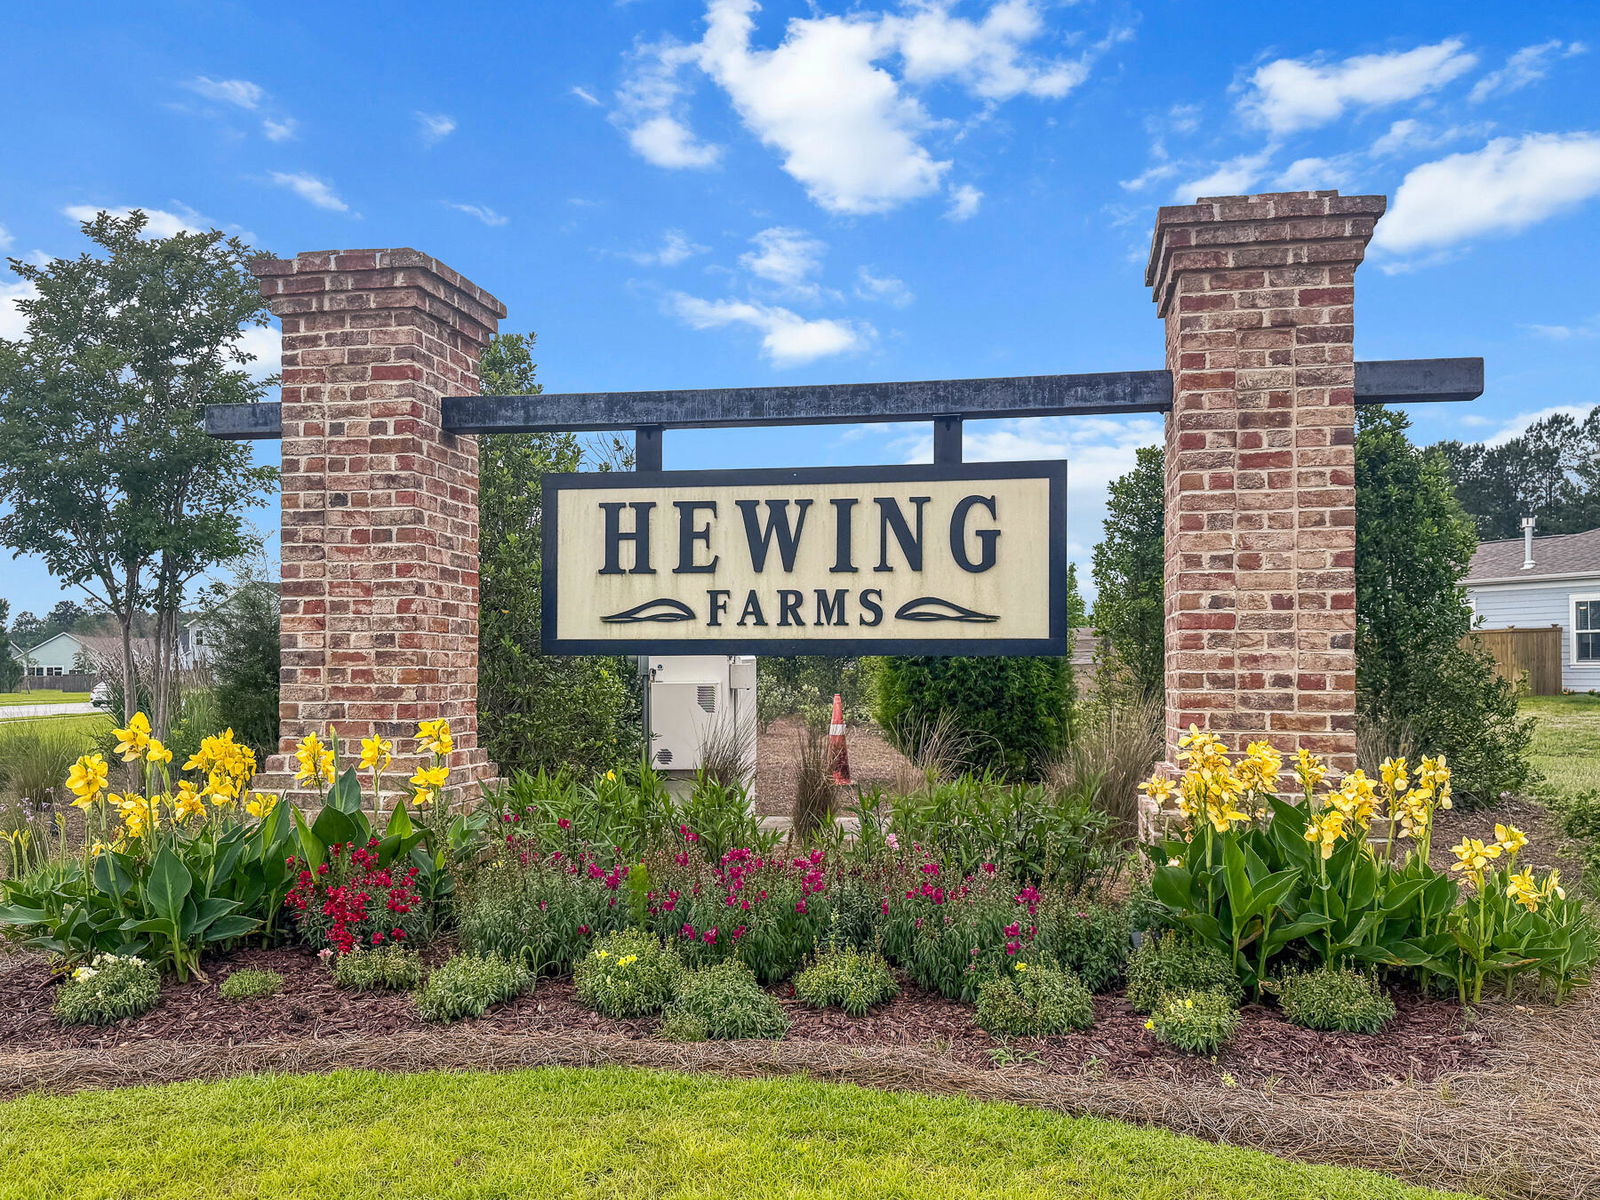
- Hewing Farms
- Master Bedroom
- Ceiling Fan(s), Multiple Closets, Walk-In Closet(s)
- Acres
- 0.17
Property Description
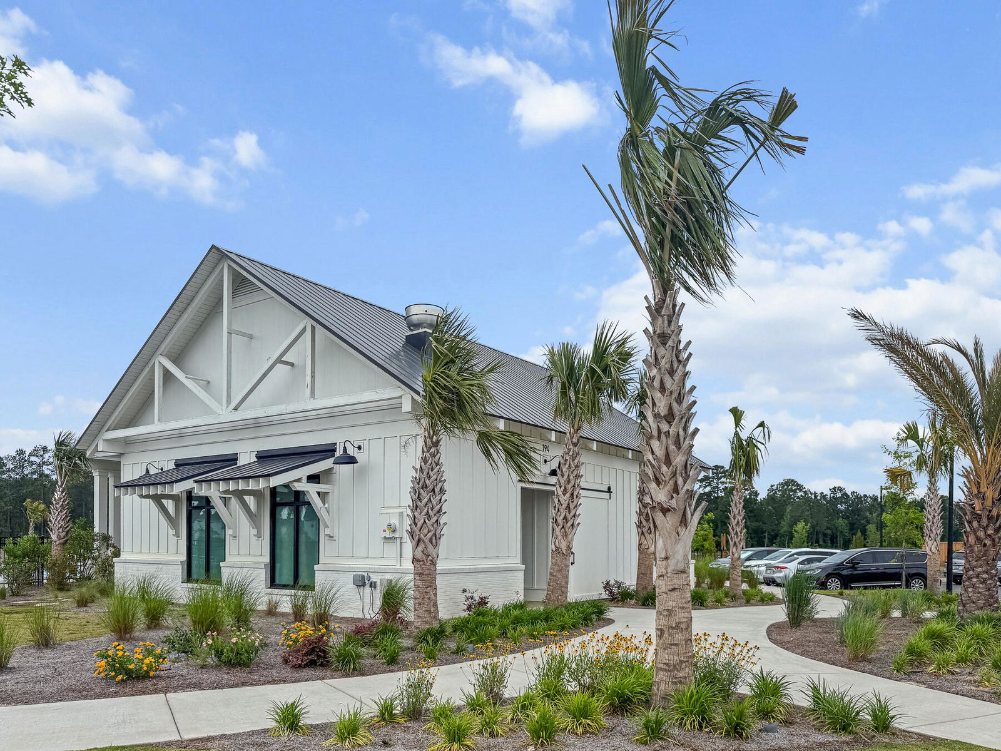
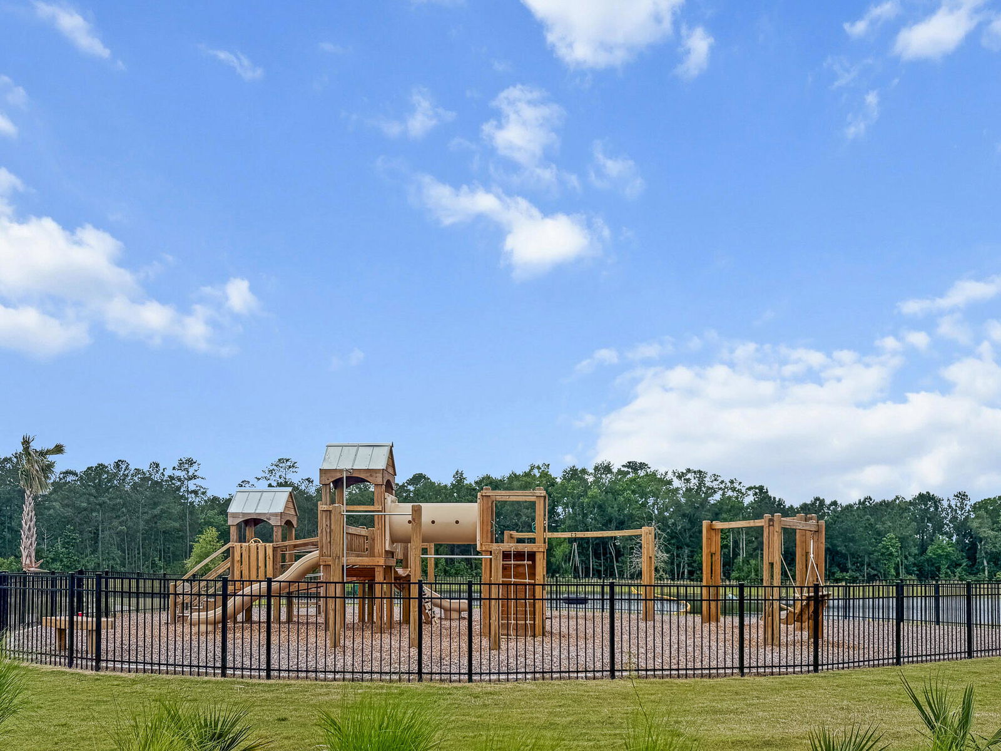
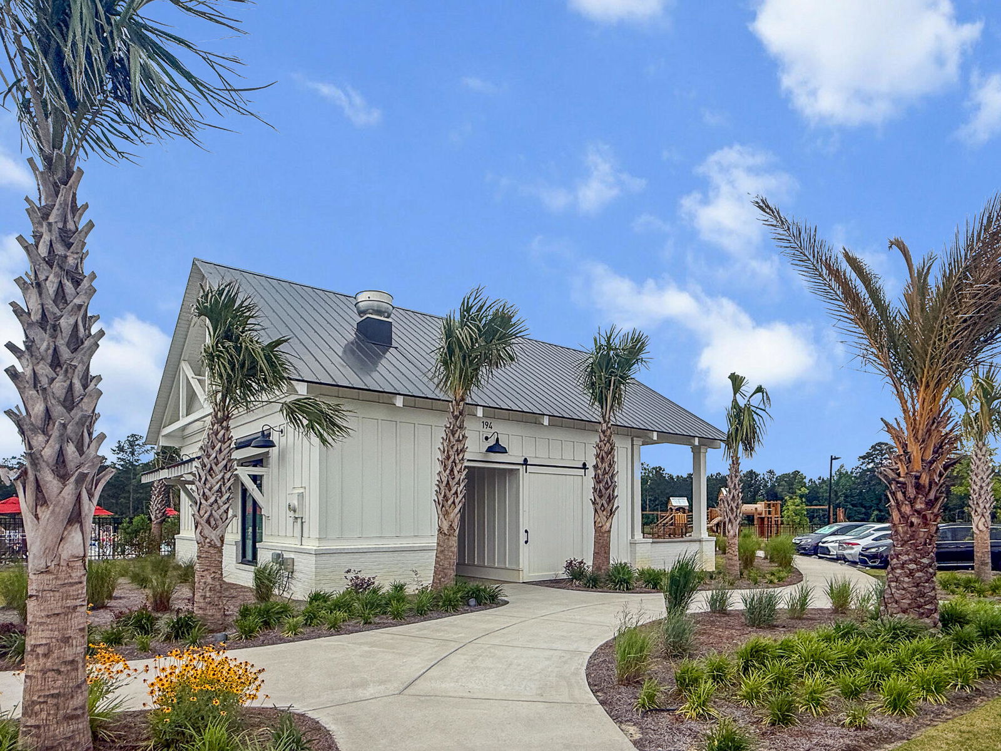
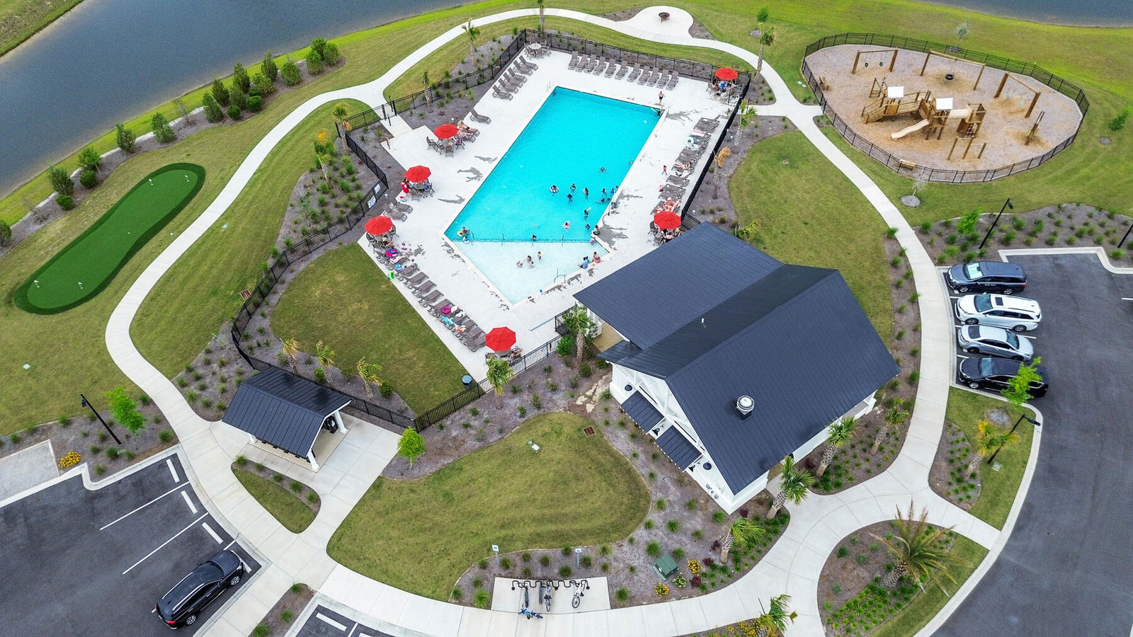
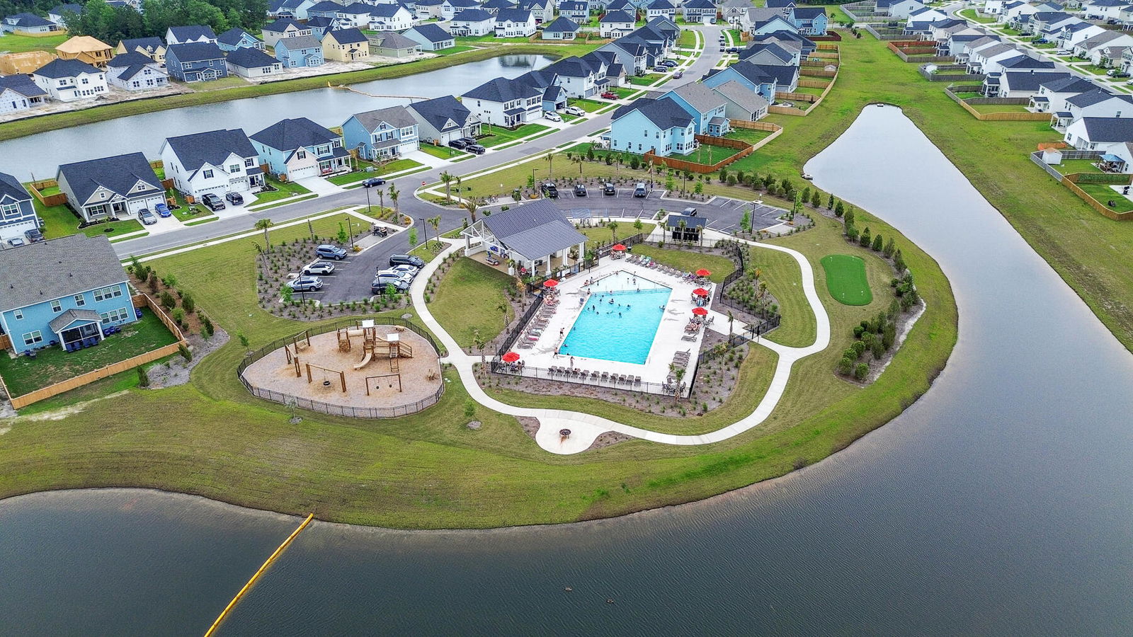
This stunning and meticulously maintained home is truly better than new and now is the perfect time to make it yours! With a newly installed 14x28 saltwater Gunite pool nestled in a private fenced in backyard overlooking woods, every day feels like a vacation. Designed with energy efficiency and low maintenance in mind, this property offers you the opportunity to relax and indulge without the burden of extensive upkeep or high utility costs. Whether you're cooling off in the sparkling pool or unwinding on the travertine patio--spanning over 500 square feet--you'll feel relaxed and at peace.Inside, the home is equally impressive, boasting over 3,700 square feet of thoughtfully designed living space. The coastal-inspired colors create a light and airy ambiance, while luxury features suchas vinyl plank flooring throughout the downstairs, gourmet kitchen with high-end appliances and quartz countertops, and extensive crown molding differentiate this home from many others. These features ensure a custom feel without the custom price tag. The layout of this home has been meticulously planned for both comfort and convenience. Hosting guests is fun with the easy flow between the great room, kitchen, and sunroom ~ all offering serene views of the backyard and pool. A downstairs bedroom suite with its own private bath is perfect for overnight visitors, while the office with glass French doors provides a quiet space to work from home. Upstairs, a huge second living room is perfect for movie nights or game days, and just wait until you see the primary suite. It features a generous bedroom, an exquisite bathroom with multiple closets, and a large walk-in shower. Two additional bedrooms share a well-designed Jack-and-Jill bathroom, ensuring every household member has their own space and privacy. Beyond the home itself, the community adds to the appeal with an exceptional amenity center overlooking a scenic pond. Here, you'll find a large pool, a playground, a putting green, and a charming gazebo. Located in Hewing Farms, this home is in a prime location that lets you enjoy bike or golf cart rides to local restaurants and offers quick access to over 30 shops, eateries, and I-26 ~ all within a mere five-minute drive. This home truly has it all: a perfect blend of luxury, functionality, and location. Don't miss your chance to make it yours ~ schedule your showing today and step into the lifestyle you deserve!
/u.realgeeks.media/sellingchs/Emblem_Logo_for_The_Bessent_Group_(1).png)
Additional Information
- Levels
- Two
- Lot Description
- Level, Wooded
- Interior Features
- Ceiling - Smooth, Tray Ceiling(s), High Ceilings, Garden Tub/Shower, Kitchen Island, Walk-In Closet(s), Ceiling Fan(s), Eat-in Kitchen, Entrance Foyer, Great, Loft, Office, Pantry, Utility
- Construction
- Cement Siding
- Floors
- Carpet, Ceramic Tile, Luxury Vinyl
- Roof
- Architectural
- Cooling
- Central Air
- Heating
- Central
- Foundation
- Slab
- Parking
- 2 Car Garage, Attached, Garage Door Opener
- Elementary School
- Carolyn Lewis
- Middle School
- Carolyn Lewis
- High School
- Cane Bay High School
Mortgage Calculator
Listing courtesy of Listing Agent: Janice Adler from Listing Office: Adler Realty.
Selling Office: Realty ONE Group Coastal.