Share this with your friends


+18038579814
The Bessent Group | RealtyONE Group Coastal
114 Sawlog Drive, Summerville, SC 29486
- $641,940
- 5
- BD
- 4
- BA
- 3,429
- SqFt





- Sold Price
- $641,940
- List Price
- $669,000
- Status
- Closed
- MLS#
- 25030895
- Closing Date
- Apr 14, 2026
- Year Built
- 2026
- Style
- Traditional
- Living Area
- 3,429
- Bedrooms
- 5
- Bathrooms
- 4
- Full-baths
- 4
- Subdivision
- Hewing Farms
- Master Bedroom
- Multiple Closets, Walk-In Closet(s)
- Acres
- 0.18
Property Description
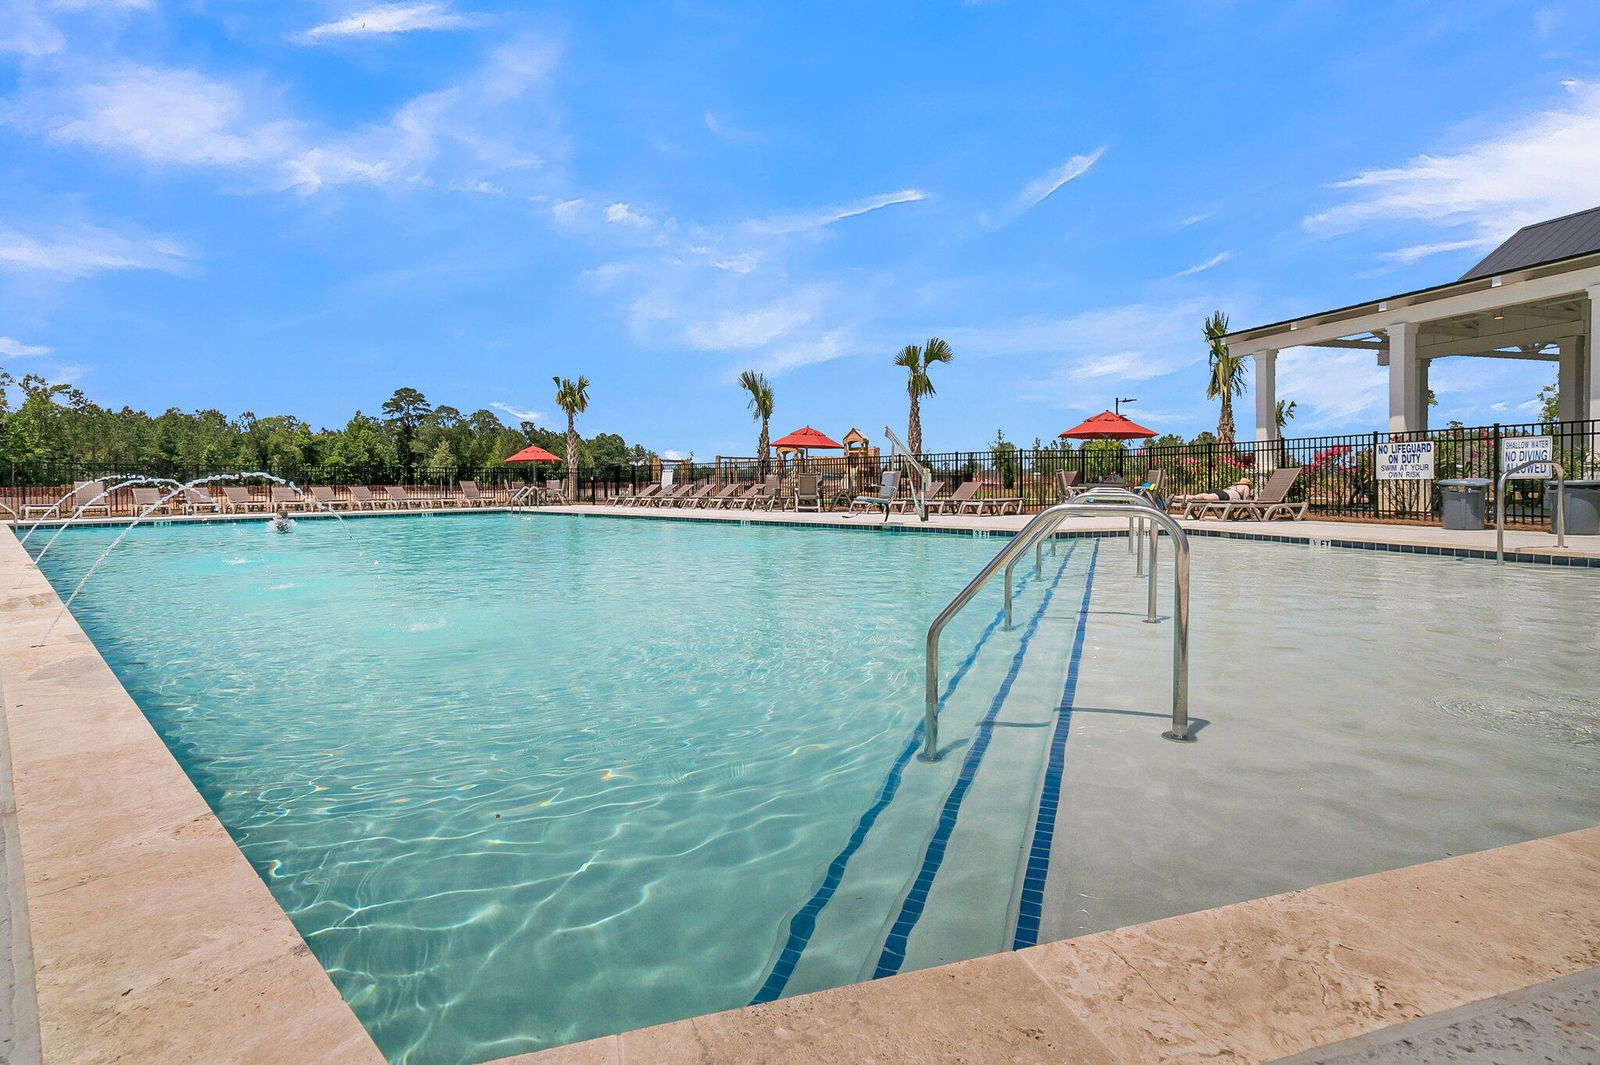
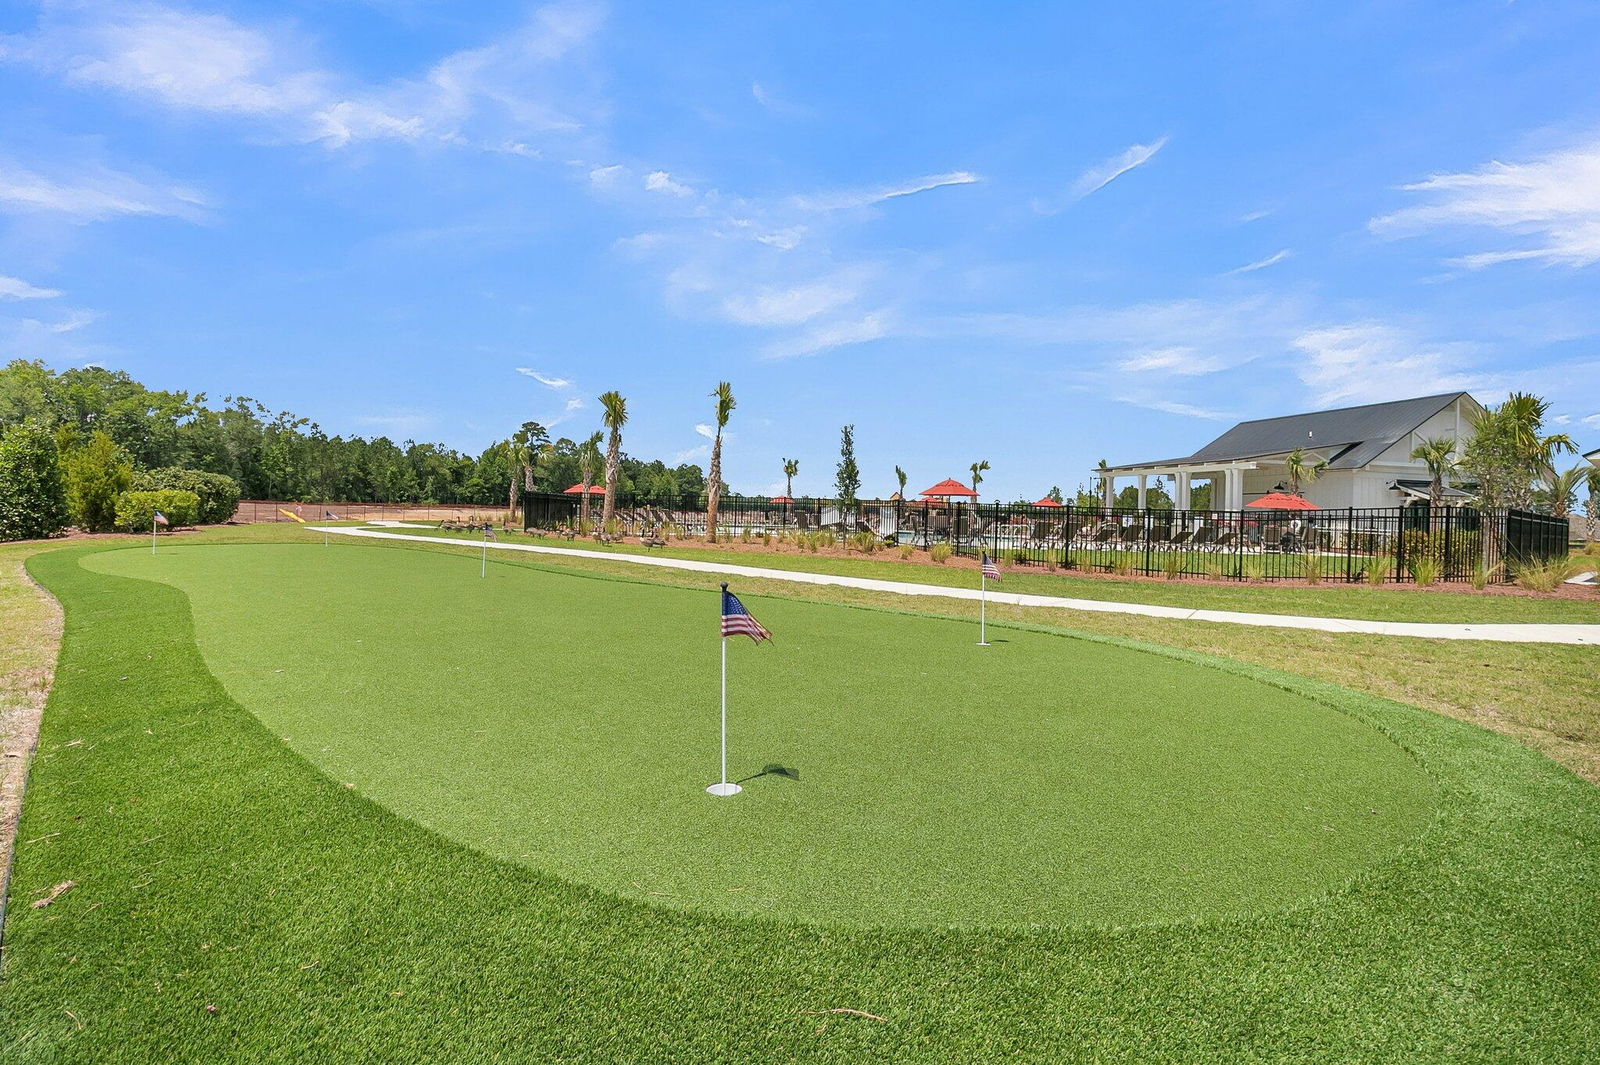
Coming May 2026--the Warwick II in Hewing Farms! This 5-bedroom home offers a first-floor guest suite and an open family room with a gas fireplace that flows into a gourmet kitchen featuring under-cabinet lighting, upgraded finishes, wood flooring, and a stunning oversized island perfect for cooking and entertaining. Upstairs, the expansive primary suite boasts a spa-like bath with dual shower heads and upgraded tile, plus a large loft and three additional bedrooms for flexible living. Enjoy outdoor living on the covered back porch and take advantage of Hewing Farms' resort-style amenities--pool, cabana, playground, putting green, pavilion, and fire pit--just minutes from Carnes Crossroads and Nexton Square.
/u.realgeeks.media/sellingchs/Emblem_Logo_for_The_Bessent_Group_(1).png)
Additional Information
- Levels
- Two
- Lot Description
- 0 - .5 Acre
- Interior Features
- Ceiling - Smooth, Tray Ceiling(s), High Ceilings, Kitchen Island, Walk-In Closet(s), Entrance Foyer, Great, Loft, Pantry, Separate Dining, Sun
- Construction
- Cement Siding
- Floors
- Carpet, Ceramic Tile, Luxury Vinyl
- Roof
- Architectural
- Cooling
- Central Air
- Heating
- Natural Gas
- Exterior Features
- Lawn Irrigation, Rain Gutters
- Foundation
- Slab
- Parking
- 3 Car Garage, Garage Door Opener
- Elementary School
- Carolyn Lewis
- Middle School
- Carolyn Lewis
- High School
- Cane Bay High School
Mortgage Calculator
Listing courtesy of Listing Agent: Emily Hogan from Listing Office: Carolina One Real Estate. 843-779-8660
Selling Office: EXP Realty LLC.