Share this with your friends


+18038579814
The Bessent Group | RealtyONE Group Coastal
529 Southern Acres Lane, Summerville, SC 29486
- $600,000
- 4
- BD
- 2
- BA
- 2,101
- SqFt







- Sold Price
- $600,000
- List Price
- $649,000
- Status
- Closed
- MLS#
- 25021916
- Closing Date
- Nov 03, 2025
- Year Built
- 2014
- Style
- Ranch, Traditional
- Living Area
- 2,101
- Bedrooms
- 4
- Bathrooms
- 2
- Full-baths
- 2
- Subdivision
- Southern Acres Estates
- Master Bedroom
- Ceiling Fan(s), Garden Tub/Shower, Walk-In Closet(s)
- Acres
- 2.58
Property Description
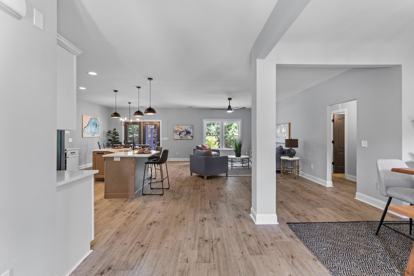
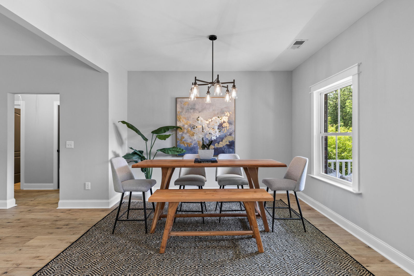
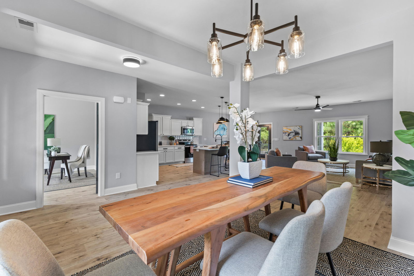
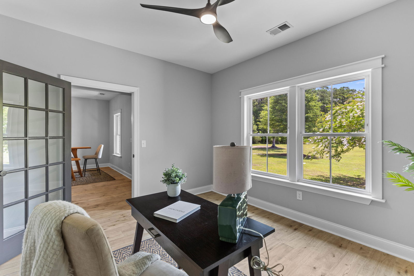
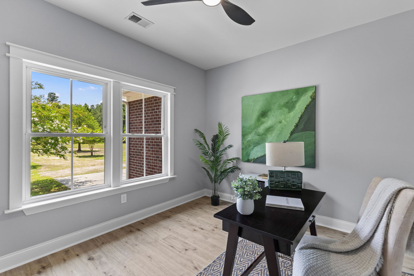
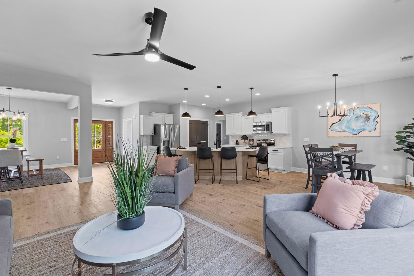
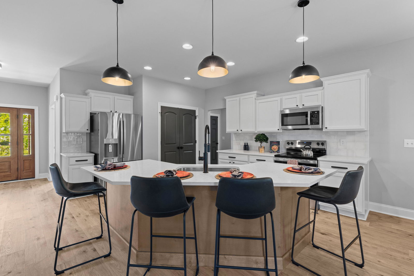
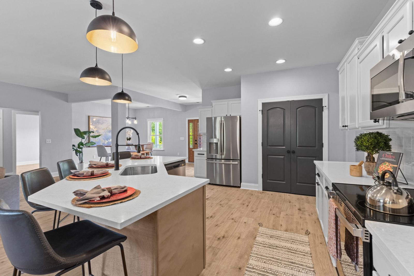

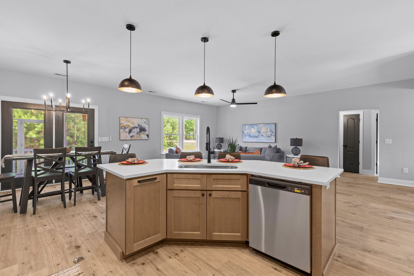
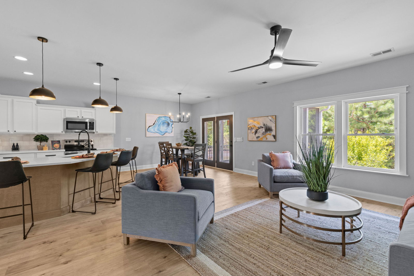
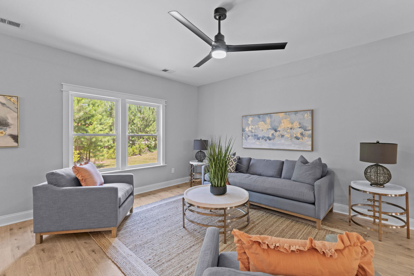
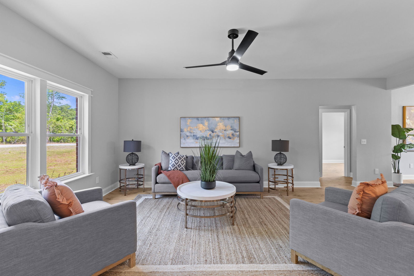
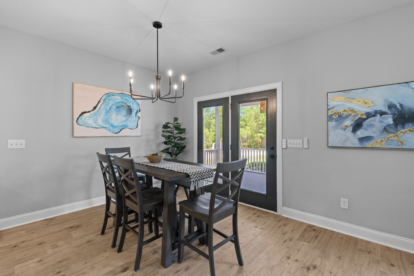
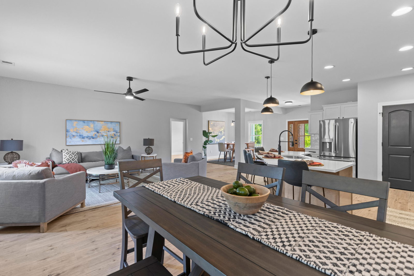
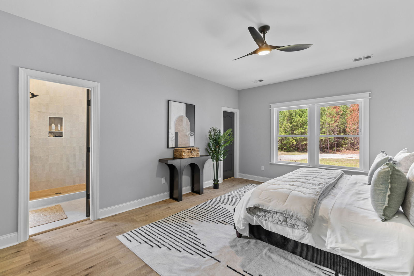
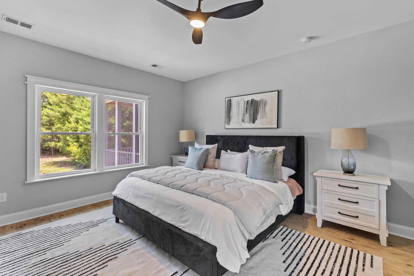
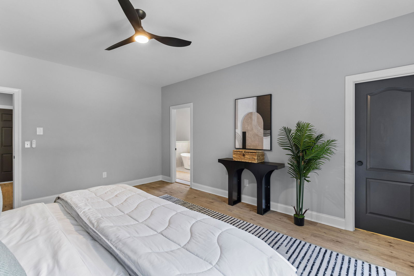
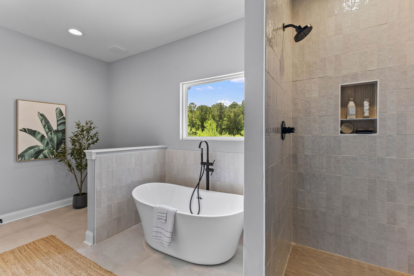
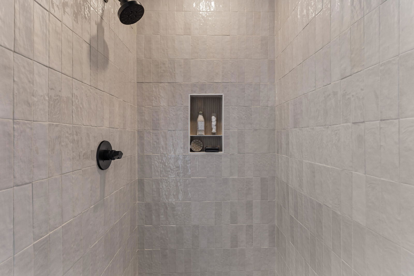
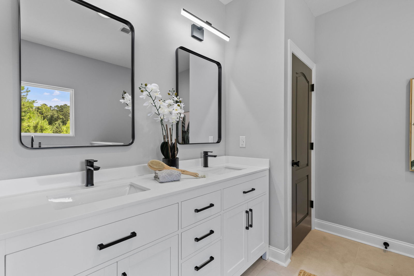
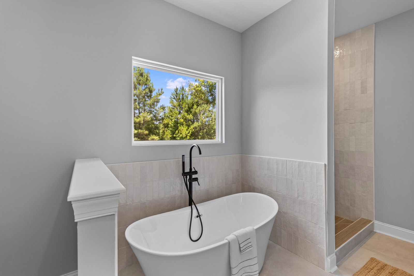
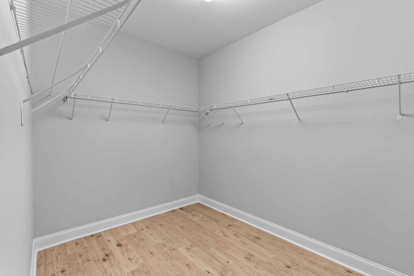
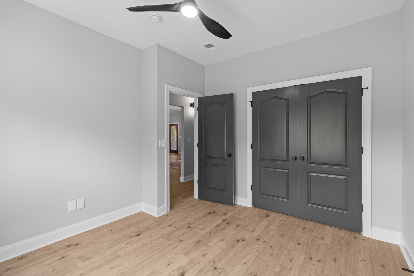
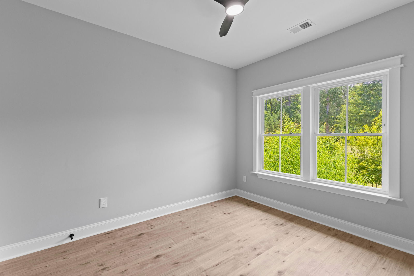
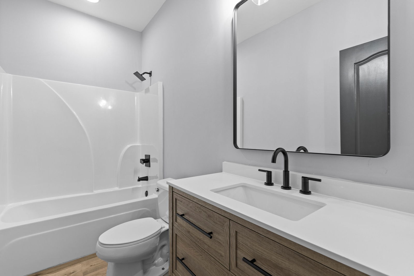
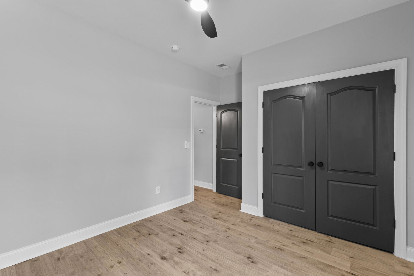
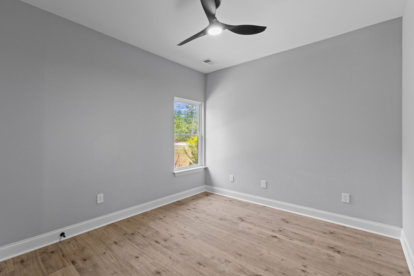
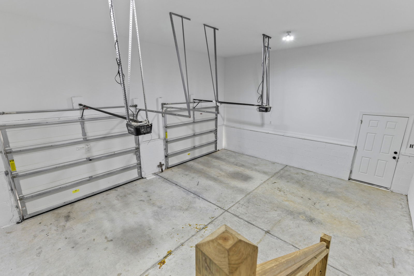
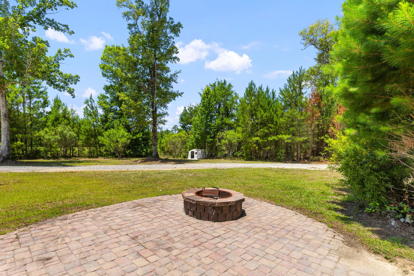
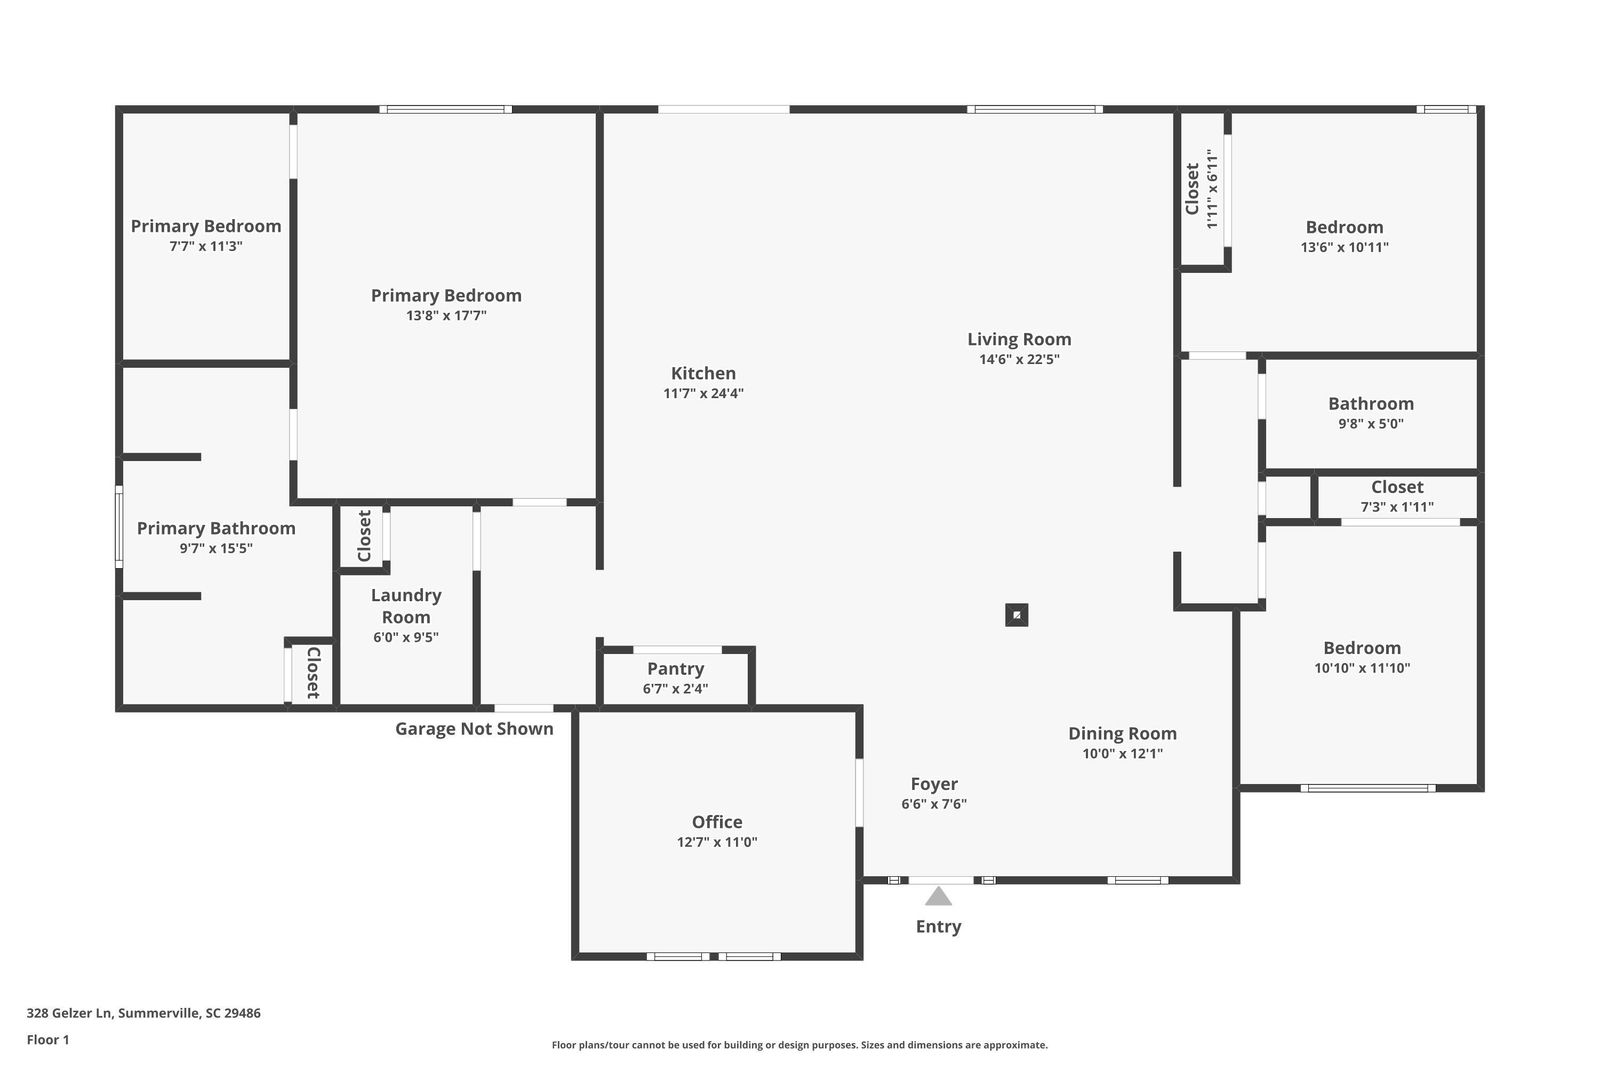
Welcome to your dream home in the gated community of Southern Acres Estates! Set on 2.5 ACRES, this fully renovated property exemplifies modern luxury and country charm! Step inside the brand new solid wood front door to find all-new flooring and upgraded lighting throughout the home, adding a warm and welcoming ambiance. The kitchen is a chef's delight with quartz countertops and stainless steel appliances, ready for your culinary creations. The large primary bedroom is conveniently situated to one side of the home and features a beautifully tiled walk-in shower, double sink vanity, and free standing tub, creating a spa-like retreat, plus there's a massive walk-in closet.On the other side of the home there are 2 guest bedrooms with a full bath in between them. The office has french doors and makes an excellent second living room, kids playroom, or 4th bedroom. The screened porch is perfect for unwinding after a long day and there is also a custom paver patio with fire pit in the backyard! The 2-car garage provides plenty of room for vehicles and storage. A renovated brick home on 2.5 acres and located just 10 minutes to Nexton, Cane Bay, & Downtown Summerville? This is the one you have been waiting for! Schedule your tour today! NOTE: There is an option to purchase more land! 5 additional lots are available in Southern Acres Estates and are listed for sale separately. *Southern Acres Lane is a new road. Please use 328 Gelzer Lane, Summerville, SC 29486 for navigation.
/u.realgeeks.media/sellingchs/Emblem_Logo_for_The_Bessent_Group_(1).png)
Additional Information
- Levels
- One
- Lot Description
- 2 - 5 Acres
- Interior Features
- Ceiling - Smooth, High Ceilings, Kitchen Island, Walk-In Closet(s), Eat-in Kitchen, Great, Pantry, Separate Dining
- Construction
- Brick Veneer
- Floors
- Ceramic Tile, Luxury Vinyl
- Roof
- Architectural
- Cooling
- Central Air
- Heating
- Central
- Exterior Features
- Rain Gutters
- Foundation
- Crawl Space
- Parking
- 2 Car Garage, Attached
- Elementary School
- Nexton Elementary
- Middle School
- Cane Bay
- High School
- Cane Bay High School
Mortgage Calculator
Listing courtesy of Listing Agent: Peter Kouten from Listing Office: Carolina One Real Estate. 843-779-8660
Selling Office: AgentOwned Realty.