Share this with your friends


+18038579814
The Bessent Group | RealtyONE Group Coastal
116 Low Tide Court, Charleston, SC 29492
- $799,000
- 4
- BD
- 3.5
- BA
- 2,759
- SqFt




- List Price
- $799,000
- Status
- Active
- MLS#
- 25027720
- Price Change
- ▼ $10,000 1786124127
- Year Built
- 2022
- Style
- Traditional
- Living Area
- 2,759
- Bedrooms
- 4
- Bathrooms
- 3.5
- Full-baths
- 3
- Half-baths
- 1
- Subdivision
- Wando Village
- Master Bedroom
- Walk-In Closet(s)
- Acres
- 0.12
Property Description
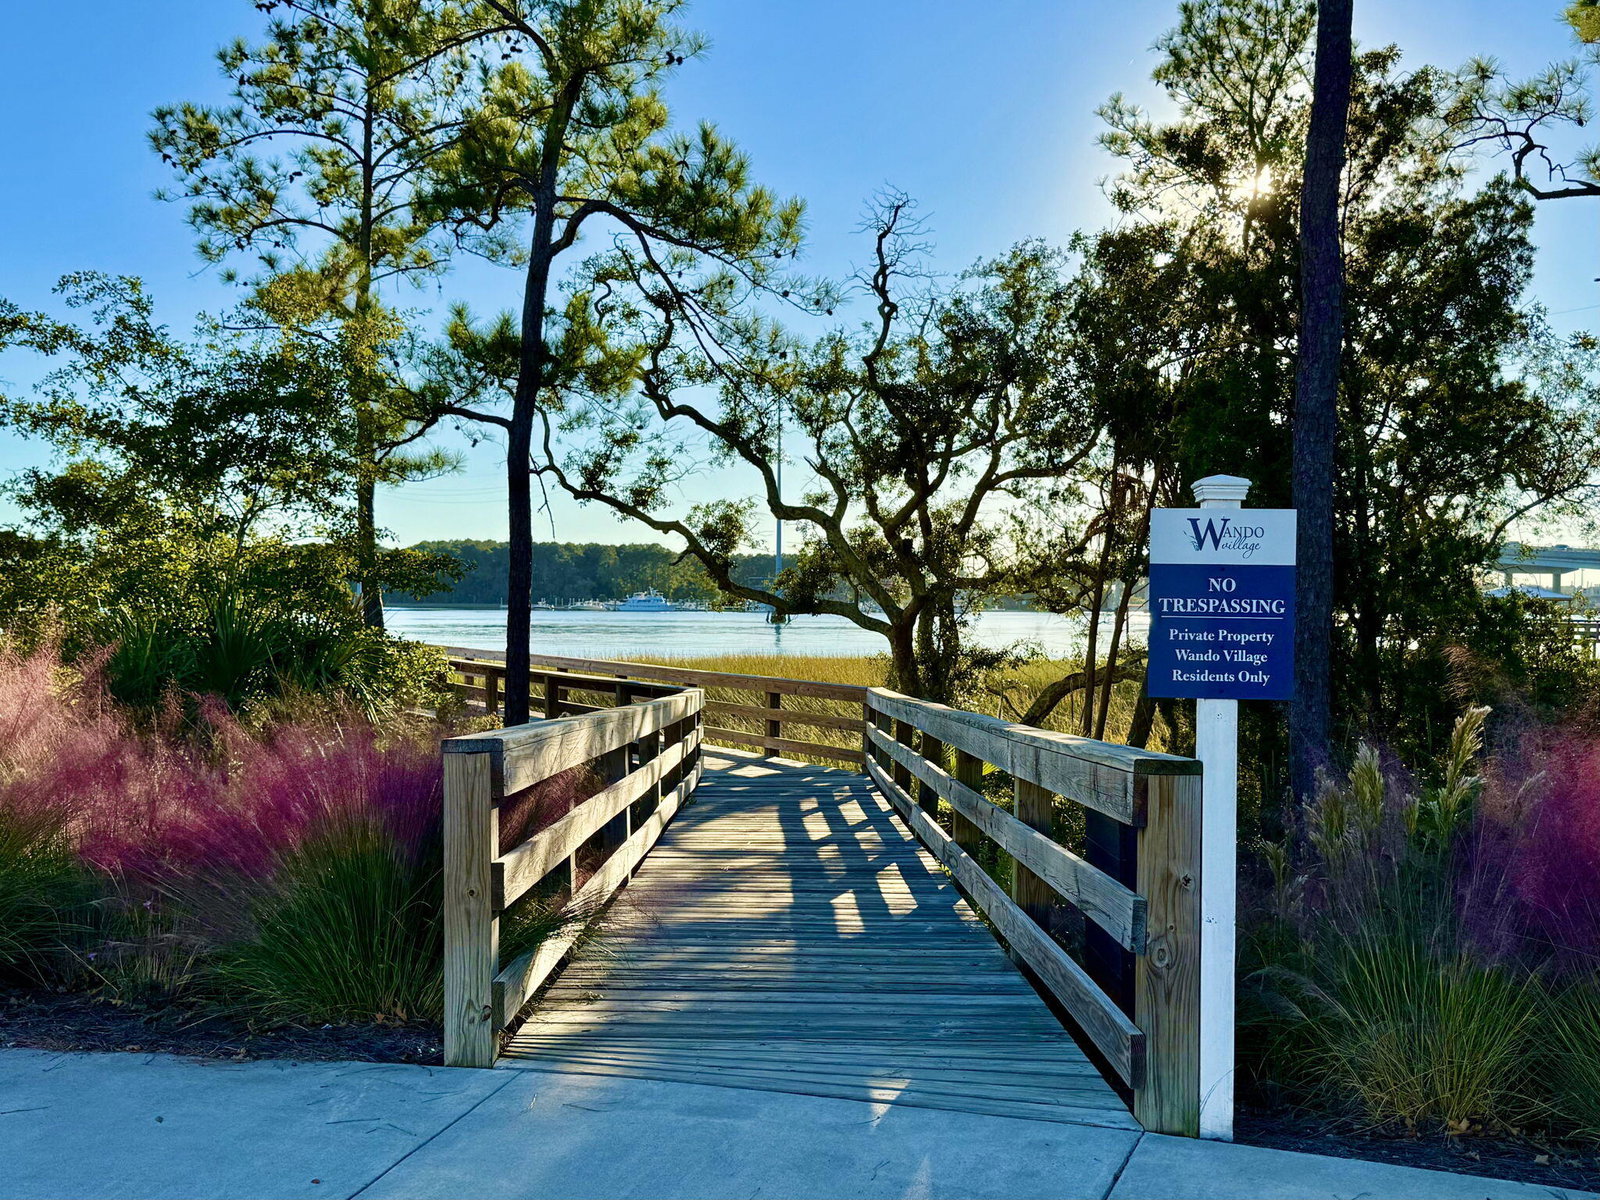
Steps away from the Wando River, 116 Low Tide Court is move-in ready and perfect for buyers drawn to Lowcountry charm.The spacious kitchen is the jewel of the home, with granite countertops, tile backsplash, a gas range, four-year-old appliances, and abundant storage. The open floor plan seamlessly segues into the family room, which contains a gas fireplace and large windows.The ground floor also hosts the spacious primary suite, featuring high ceilings, a large walk-in closet, dual sinks, and a show-stopping shower. Upstairs, three additional bedrooms surround a sizable loft. The largest bedroom provides the opportunity for multigenerational living with its walk-in closet and connected bathroom.The home's back porch offers a combination of screened and unscreened areas to ensure comfort and enjoyment no matter the season or activity. The patio contains a gas grill hookup for convenient outdoor grilling and dining. The highly-desirable Wando Village neighborhood provides residents with active features including beautiful walking paths, a playground, a putting green, and a resident-only dock. Nestled along the Wando River, Wando Village's location allows for easy access to nearby schools and hospitals, and is a short drive from the beach and downtown Charleston. Note: REALTOR is related to property owners (parents).
/u.realgeeks.media/sellingchs/Emblem_Logo_for_The_Bessent_Group_(1).png)
Additional Information
- Levels
- Two
- Lot Description
- 0 - .5 Acre
- Interior Features
- High Ceilings, Kitchen Island, Ceiling - Smooth, Tray Ceiling(s), Walk-In Closet(s), Ceiling Fan(s), Eat-in Kitchen, Family, Entrance Foyer, Great, Loft, Pantry
- Construction
- Cement Siding
- Floors
- Ceramic Tile, Carpet
- Roof
- Architectural
- Cooling
- Central Air
- Heating
- Forced Air, Natural Gas
- Exterior Features
- Lawn Irrigation, Stoop
- Foundation
- Slab
- Parking
- 2 Car Garage, Garage Door Opener
- Elementary School
- Philip Simmons
- Middle School
- Philip Simmons
- High School
- Philip Simmons
How much is your home worth?
...get an instant property value now!
Mortgage Calculator
Listing courtesy of Listing Agent: Ashley Hildebrand from Listing Office: Keller Williams Realty Charleston.