Share this with your friends


+18038579814
The Bessent Group | RealtyONE Group Coastal
254 Newtown Creek Drive, Charleston, SC 29412
- $702,003
- 4
- BD
- 3.5
- BA
- 2,335
- SqFt




- List Price
- $702,003
- Status
- Active
- MLS#
- 26025745
- Year Built
- 2026
- Living Area
- 2,335
- Bedrooms
- 4
- Bathrooms
- 3.5
- Full-baths
- 3
- Half-baths
- 1
- Subdivision
- Crosscreek Walk
- Master Bedroom
- Walk-In Closet(s)
- Acres
- 0.05
Property Description
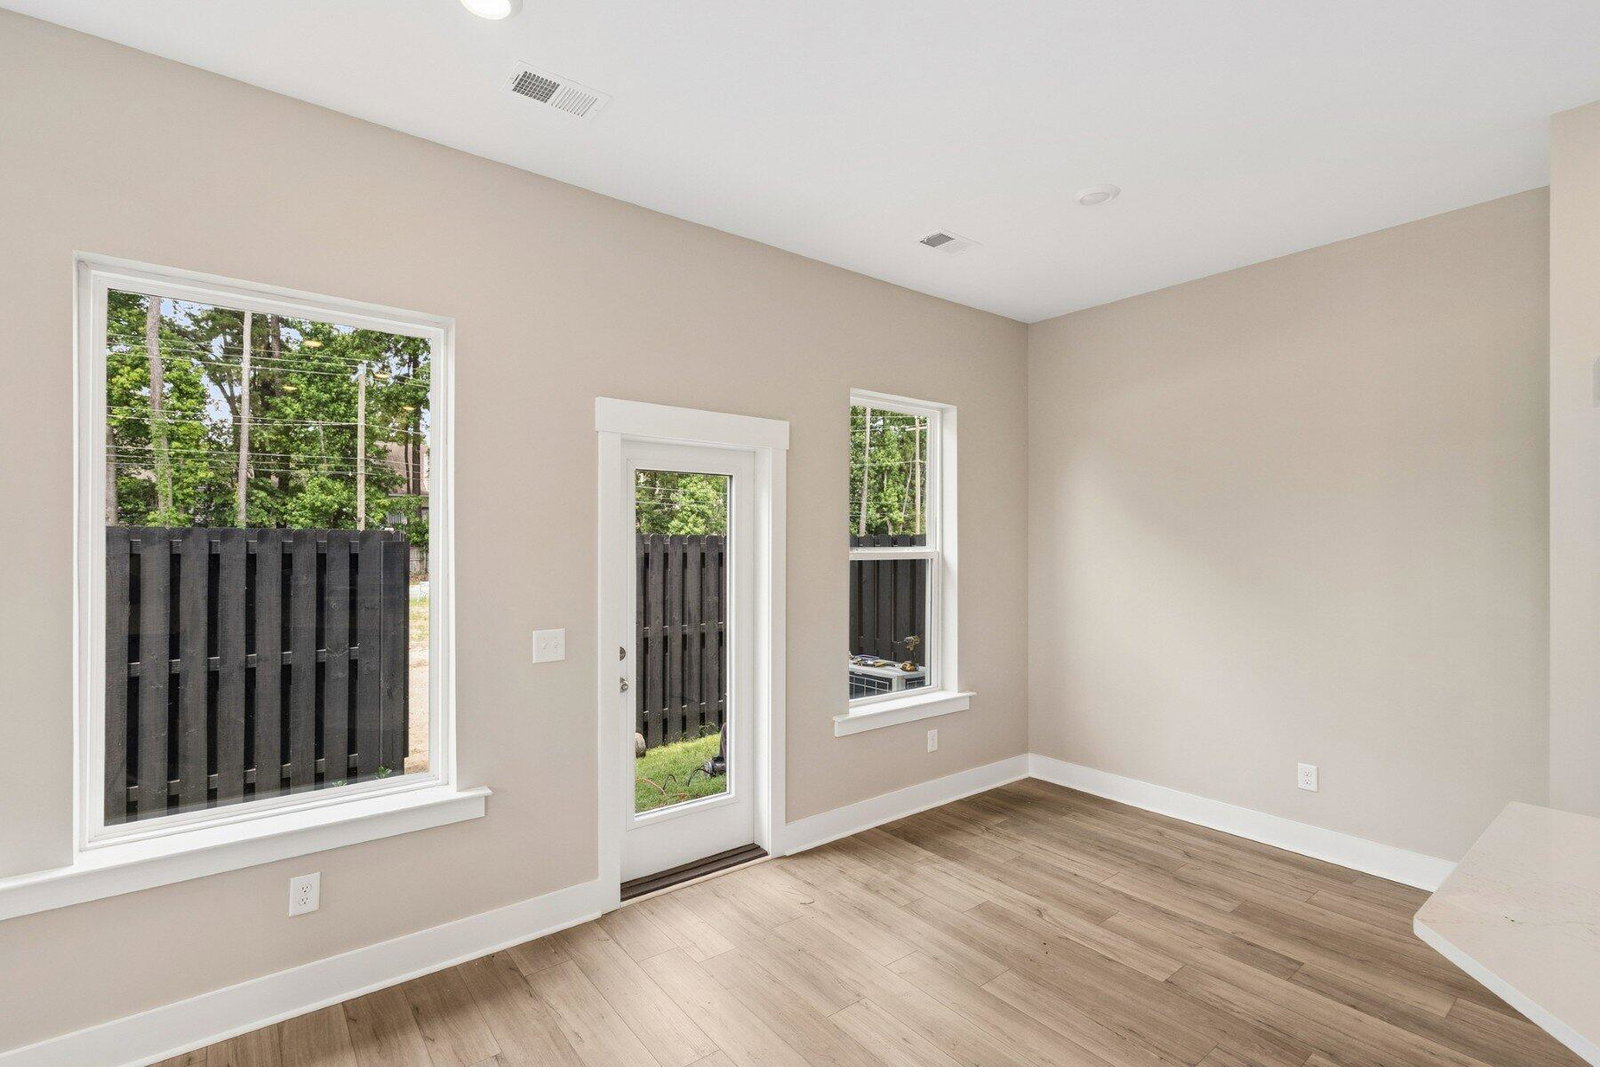
Discover stylish, low-maintenance living in the Greenbelt. A beautifully designed corner townhome, ideally situated in a highly walkable location. Enjoy added privacy and natural light, along with a charming patio/backyard space perfect for relaxing, entertaining, or enjoying your morning coffee. Discover stylish, low-maintenance living. The heart of the home is a gourmet kitchen featuring a large center island, abundant cabinetry, and timeless creamy neutral finishes that create a warm, inviting atmosphere. The luxurious Owner's Retreat offers a spa-inspired Super Shower, creating the perfect place to unwind at the end of the day. A versatile flex retreat provides the perfect space for a home office or TV Space.Retreat to the private third-floor suite, complete with a spacious bedroom, full bath, and loft area--ideal for guests, multigenerational living, or a secluded workspace. Thoughtfully designed with comfort, flexibility, and modern style in mind, this exceptional townhome combines sophisticated interiors with a convenient, walkable lifestyle.

Additional Information
- Levels
- 3 Stories
- Lot Description
- Corner Lot
- Interior Features
- High Ceilings, Kitchen Island, Walk-In Closet(s), Bonus, Eat-in Kitchen, Family, Loft
- Construction
- Cement Siding
- Floors
- Carpet, Ceramic Tile, Luxury Vinyl
- Roof
- Architectural
- Heating
- Natural Gas
- Foundation
- Raised Slab
- Parking
- 2 Car Garage, Attached, Garage Door Opener
- Elementary School
- Harbor View
- Middle School
- Camp Road
- High School
- James Island Charter
How much is your home worth?
...get an instant property value now!
Mortgage Calculator
Listing courtesy of Listing Agent: Kelly Maloney from Listing Office: Weekley Homes L P.