Share this with your friends


+18038579814
The Bessent Group | RealtyONE Group Coastal
5069 Draper Street, North Charleston, SC 29405
- $460,000
- 3
- BD
- 1.5
- BA
- 1,216
- SqFt




- Sold Price
- $460,000
- List Price
- $520,000
- Status
- Closed
- MLS#
- 25029090
- Closing Date
- Dec 08, 2025
- Year Built
- 1960
- Style
- Ranch
- Living Area
- 1,216
- Bedrooms
- 3
- Bathrooms
- 1.5
- Full-baths
- 1
- Half-baths
- 1
- Subdivision
- Park Circle
- Acres
- 0.20
Property Description
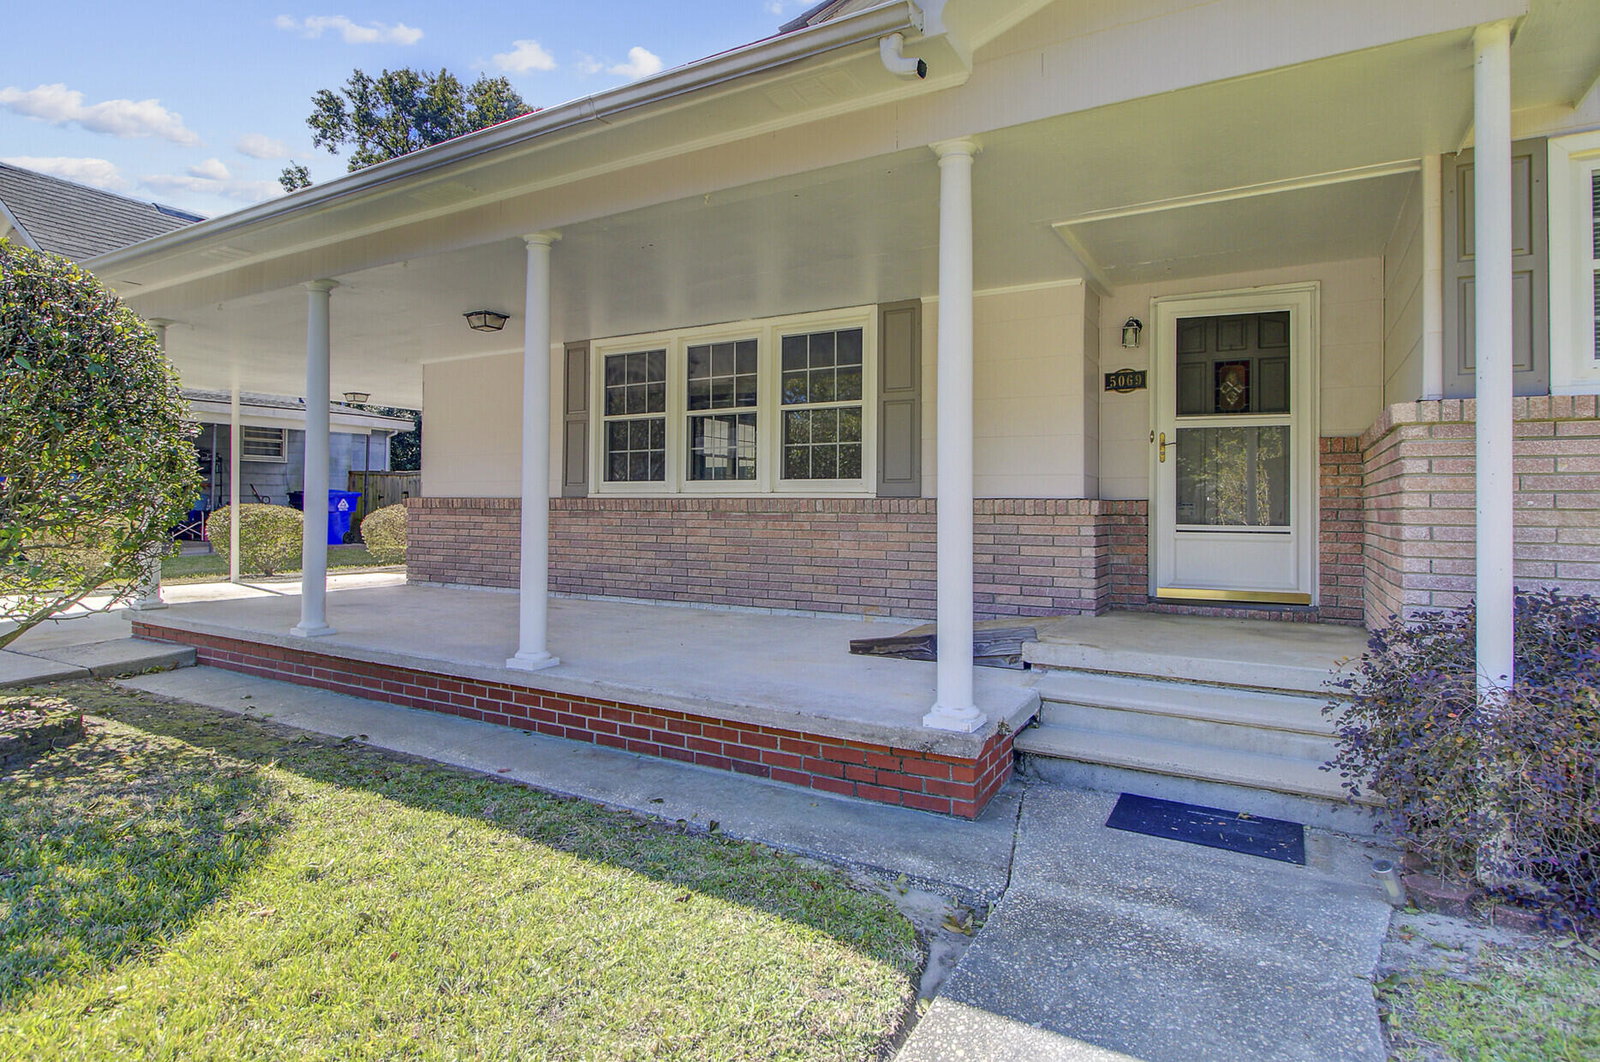
Experience a welcomed balance of comfort, charm, convenience, commute, ... with this classic home in Park Circle! Great 'bones', & in its day an in-style home sporting custom cabinets with pull-outs, inserts & 'Lazy Susan', hardwood & tile floors throughout. An 'X' flood zone' property, with a 2 car-wide driveway & extended car-port, separate RV pad with sewer inlet, plus an oversized 2 car garage with open 'lean-to'! Just a 1/2 mile/3-min. bike ride to Park Circle's downtown vibrant restaurants, breweries, shops, ... plus the new Community Building w/art & rehearsal studio, ... farmers market pavilion, & the ''World's Largest Inclusive Playground'' ... or short drive to N. CHS Danny Jones Athletic Complex. Centrally located for easy commutation to all Greater Charleston has to offer!Don't miss a chance to own a home you can update & personalize for a lifetime of relaxation & enjoyment in one of Charleston's most sought-after neighborhoods!

Additional Information
- Levels
- One
- Lot Description
- 0 - .5 Acre, High, Interior Lot, Level
- Interior Features
- Ceiling - Blown, Eat-in Kitchen, Family, Utility
- Construction
- Asbestos, Brick Veneer
- Floors
- Ceramic Tile, Wood
- Roof
- Architectural
- Cooling
- Central Air
- Heating
- Baseboard, Electric, Heat Pump
- Exterior Features
- Rain Gutters, Stoop
- Foundation
- Crawl Space
- Parking
- 2 Car Carport, 2 Car Garage, Detached, Other
- Elementary School
- North Charleston
- Middle School
- Morningside
- High School
- North Charleston
How much is your home worth?
...get an instant property value now!
Mortgage Calculator
Listing courtesy of Listing Agent: Ken Hanneman from Listing Office: ERA Wilder Realty Inc.
Selling Office: Realty ONE Group Coastal.