Share this with your friends


+18038579814
The Bessent Group | RealtyONE Group Coastal
4291 William E Murray Boulevard, Charleston, SC 29414
- $639,900
- 4
- BD
- 3.5
- BA
- 2,646
- SqFt



- Sold Price
- $639,900
- List Price
- $639,000
- Status
- Closed
- MLS#
- 26010870
- Closing Date
- Jul 10, 2026
- Year Built
- 2015
- Style
- Charleston Single, Traditional
- Living Area
- 2,646
- Bedrooms
- 4
- Bathrooms
- 3.5
- Full-baths
- 3
- Half-baths
- 1
- Subdivision
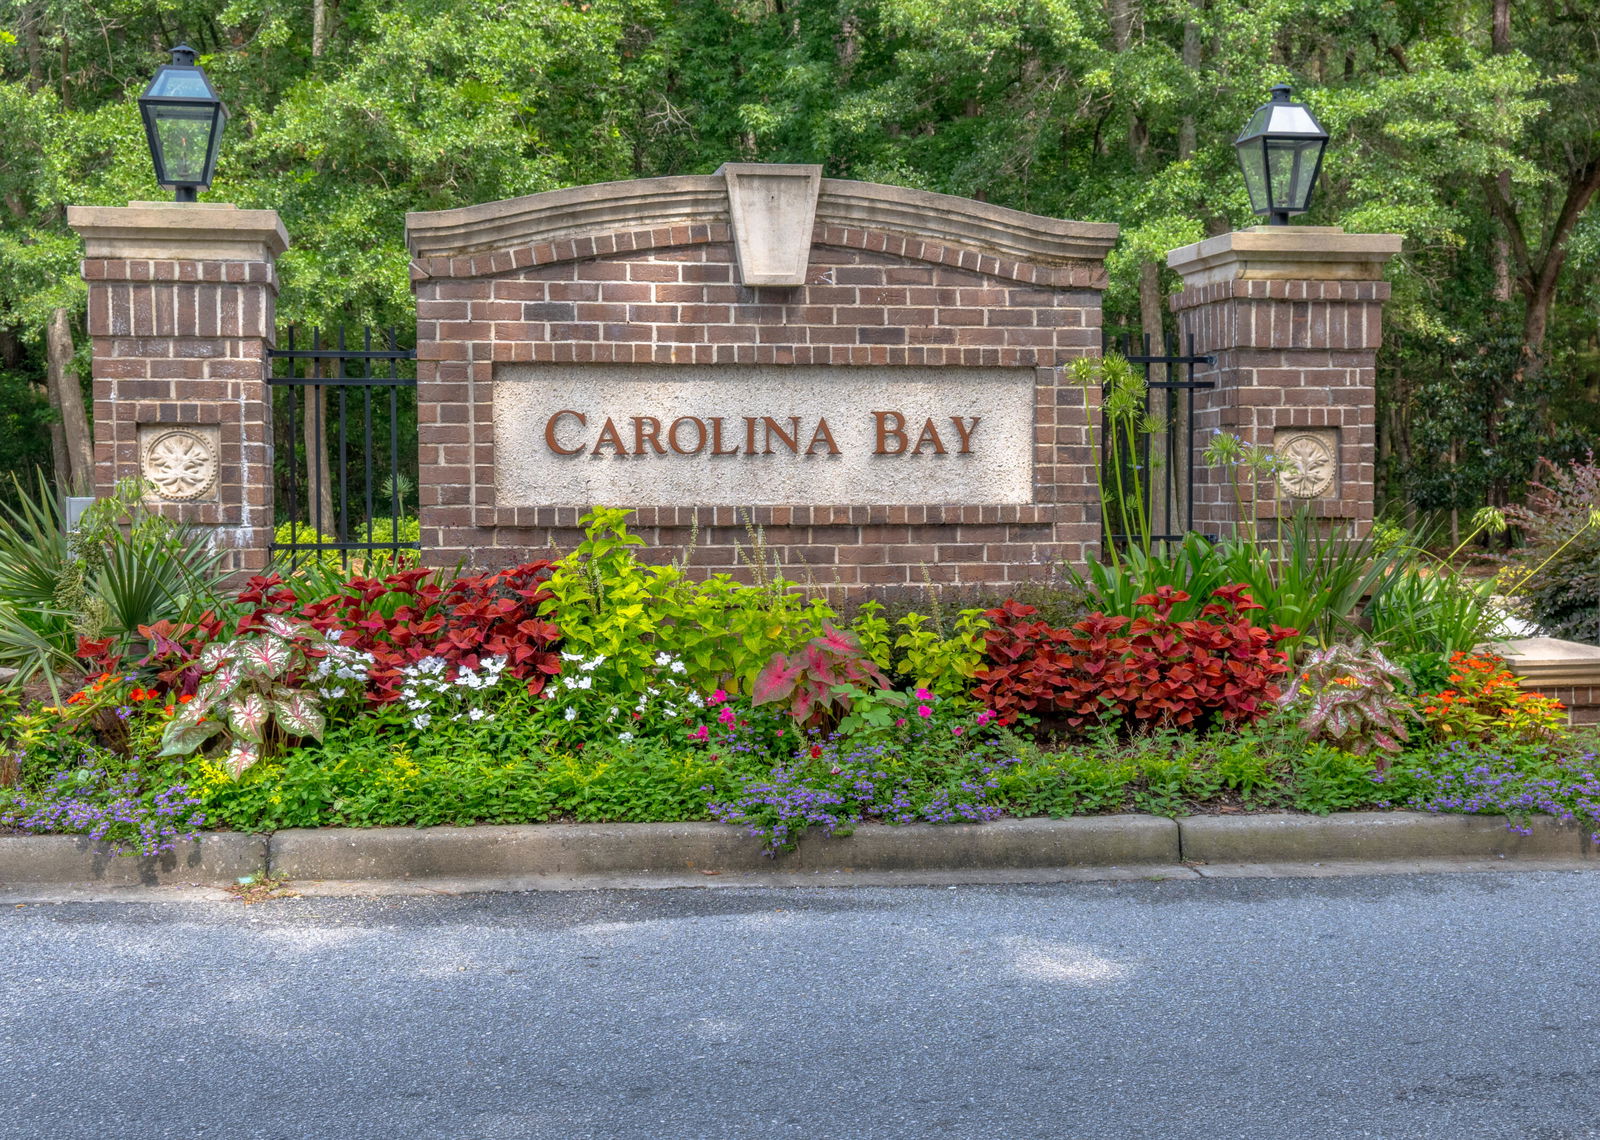
- Carolina Bay
- Master Bedroom
- Ceiling Fan(s), Walk-In Closet(s)
- Acres
- 0.13
Property Description
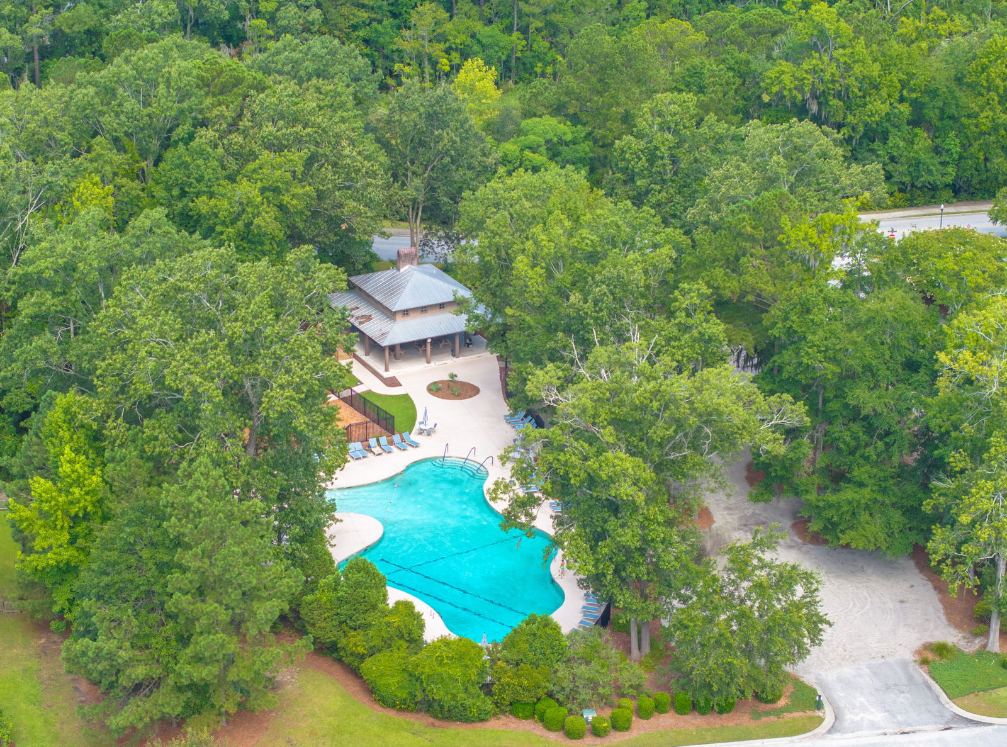
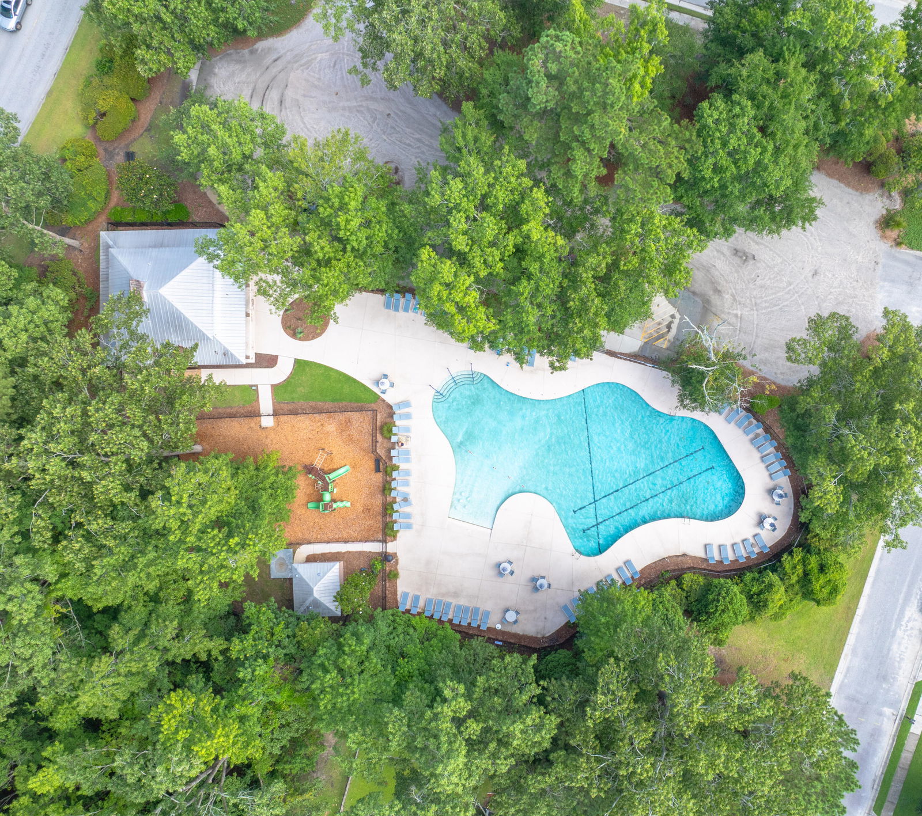
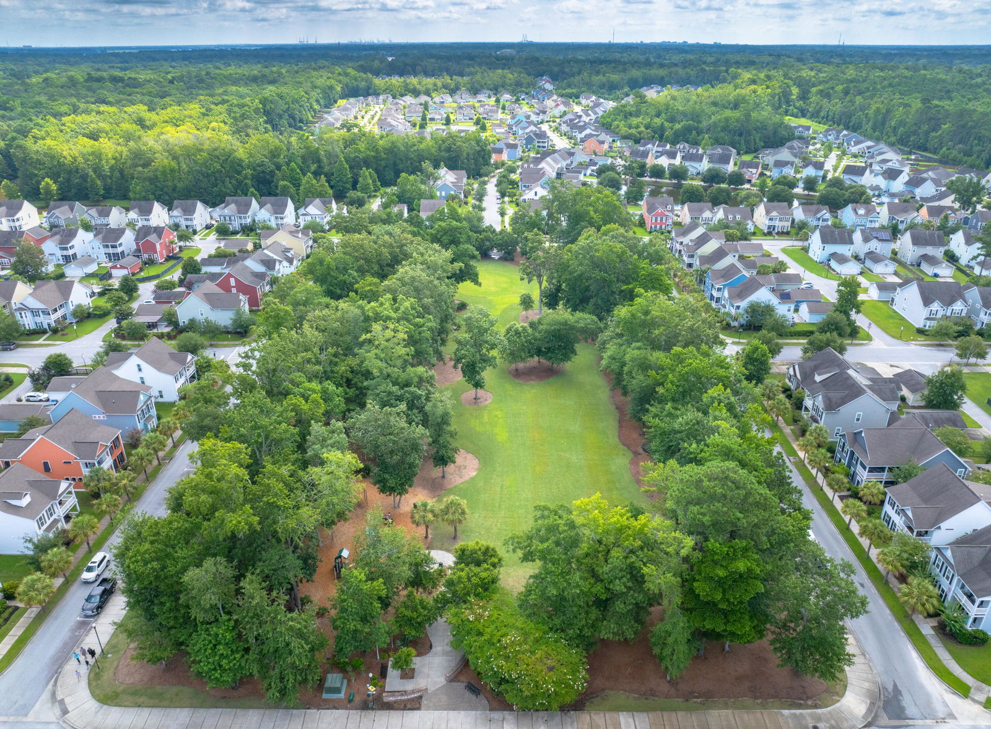
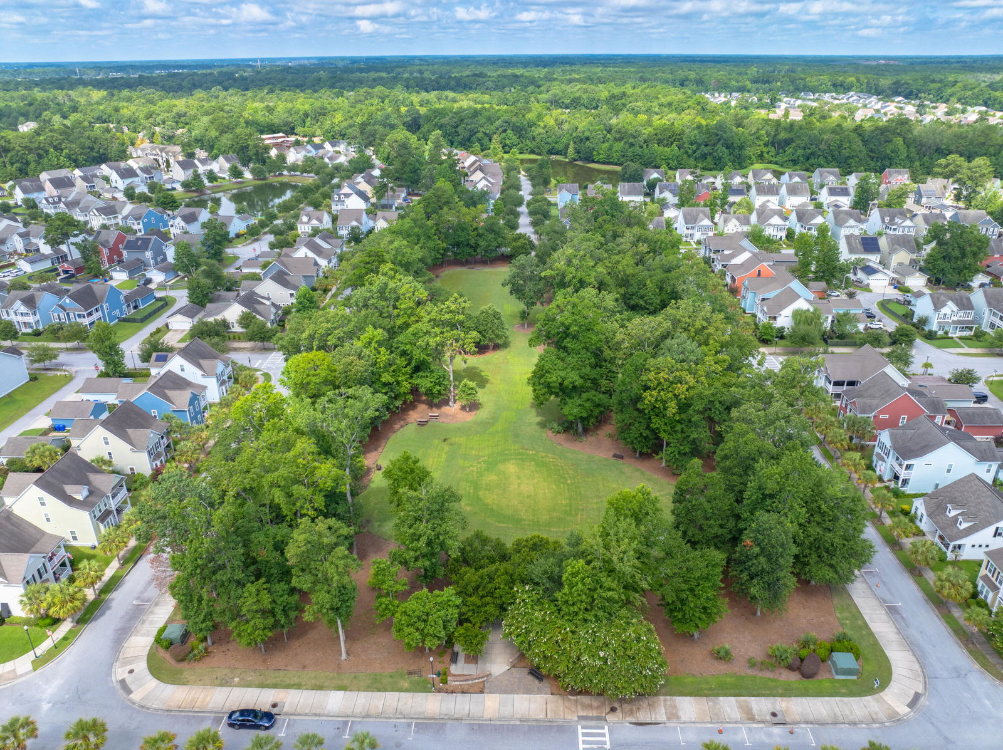
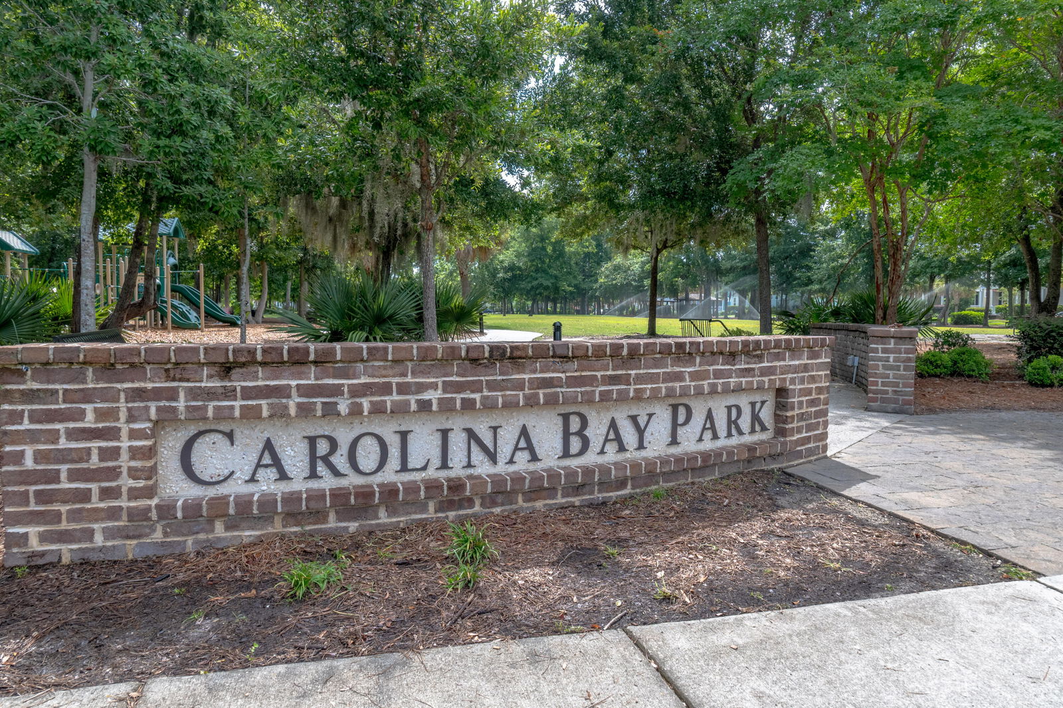
Welcome to 4291 William E. Murray Boulevard, a beautifully updated home in the highly sought-after community of Carolina Bay in West Ashley. Thoughtfully updated and meticulously maintained, this Berkeley floor plan offers the flexibility so many buyers are looking for, with a primary suite on the main level and generous living spaces designed for both everyday comfort and easy entertaining. From the moment you step inside, you'll notice the seamless commercial-grade LVP flooring that runs throughout both levels, replacing all carpet for a clean, cohesive look. Fresh interior paint, updated lighting, and curated finishes create a bright and welcoming feel.The kitchen has been refreshed with repainted cabinetry, a new backsplash, and added shiplap detailing at the bar and island for subtle character. A gas cooktop and wall oven anchor the gourmet layout, while thoughtful touches such as a water-pressure regulator, tankless water heater, radiant barrier sheathing, and paid-off Solar panels add lasting value behind the scenes. All three full bathrooms have been completely renovated with new steel tubs, tile surrounds, updated vanities, fixtures, and flooring, giving them a fresh and cohesive feel. Upstairs, three additional bedrooms and a spacious bonus room offer flexibility for whatever stage of life you are in. The sellers have also made smart use of every square foot, transforming a large closet into a tucked-away office nook and creating an under-the-stairs dog den that is as charming as it is practical. Custom shelving and a full attic pull-down staircase further enhance the home's thoughtful functionality. Outdoor living is just as inviting. A screened porch overlooks the charming, fully fenced backyard, offering a great space for grilling, pets, or play. Added landscaping and a water feature enhance the setting, while the detached one-car garage provides excellent storage and everyday convenience. Additional system upgrades include an exterior pipe heater, a 125-amp subpanel in the garage, and a French drain system for added peace of mind. Living in Carolina Bay means enjoying three community pools, playgrounds, a dog park, miles of walking and biking trails, and a 3-acre park that hosts neighborhood gatherings, food truck Fridays, movie nights, and holiday events. It's a community designed for connection and convenience, just minutes from downtown Charleston, area beaches, and everyday shopping and dining. This is also an X-Flood zone so NO Flood insurance is required! Extensively improved, thoughtfully upgraded, and truly move-in ready, this home offers the rare combination of smart functionality, energy efficiency, and a vibrant neighborhood lifestyle.
/u.realgeeks.media/sellingchs/Emblem_Logo_for_The_Bessent_Group_(1).png)
Additional Information
- Levels
- Two
- Lot Description
- 0 - .5 Acre, Corner Lot, Level
- Interior Features
- Ceiling - Smooth, High Ceilings, Garden Tub/Shower, Kitchen Island, Walk-In Closet(s), Bonus, Family, Entrance Foyer, Pantry, Separate Dining
- Construction
- Cement Siding
- Floors
- Ceramic Tile, Luxury Vinyl
- Roof
- Asphalt
- Cooling
- Central Air
- Heating
- Central, Forced Air, Natural Gas, Solar
- Exterior Features
- Balcony, Rain Gutters
- Foundation
- Slab
- Parking
- 1 Car Garage, Detached, Off Street, Garage Door Opener
- Elementary School
- Oakland
- Middle School
- C E Williams
- High School
- West Ashley
Mortgage Calculator
Listing courtesy of Listing Agent: Georgia Nettles from Listing Office: Daniel Ravenel Sotheby's International Realty.
Selling Office: AgentOwned Realty Preferred Group.