Share this with your friends


+18038579814
The Bessent Group | RealtyONE Group Coastal
810 Kings Oak Court Unit #8, Charleston, SC 29492
- $619,900
- 3
- BD
- 2.5
- BA
- 1,956
- SqFt




- Sold Price
- $619,900
- List Price
- $619,900
- Status
- Closed
- MLS#
- 25020271
- Closing Date
- Feb 09, 2026
- Year Built
- 2021
- Living Area
- 1,956
- Bedrooms
- 3
- Bathrooms
- 2.5
- Full-baths
- 2
- Half-baths
- 1
- Subdivision
- Governors Cay
- Master Bedroom
- Ceiling Fan(s), Walk-In Closet(s)
Property Description
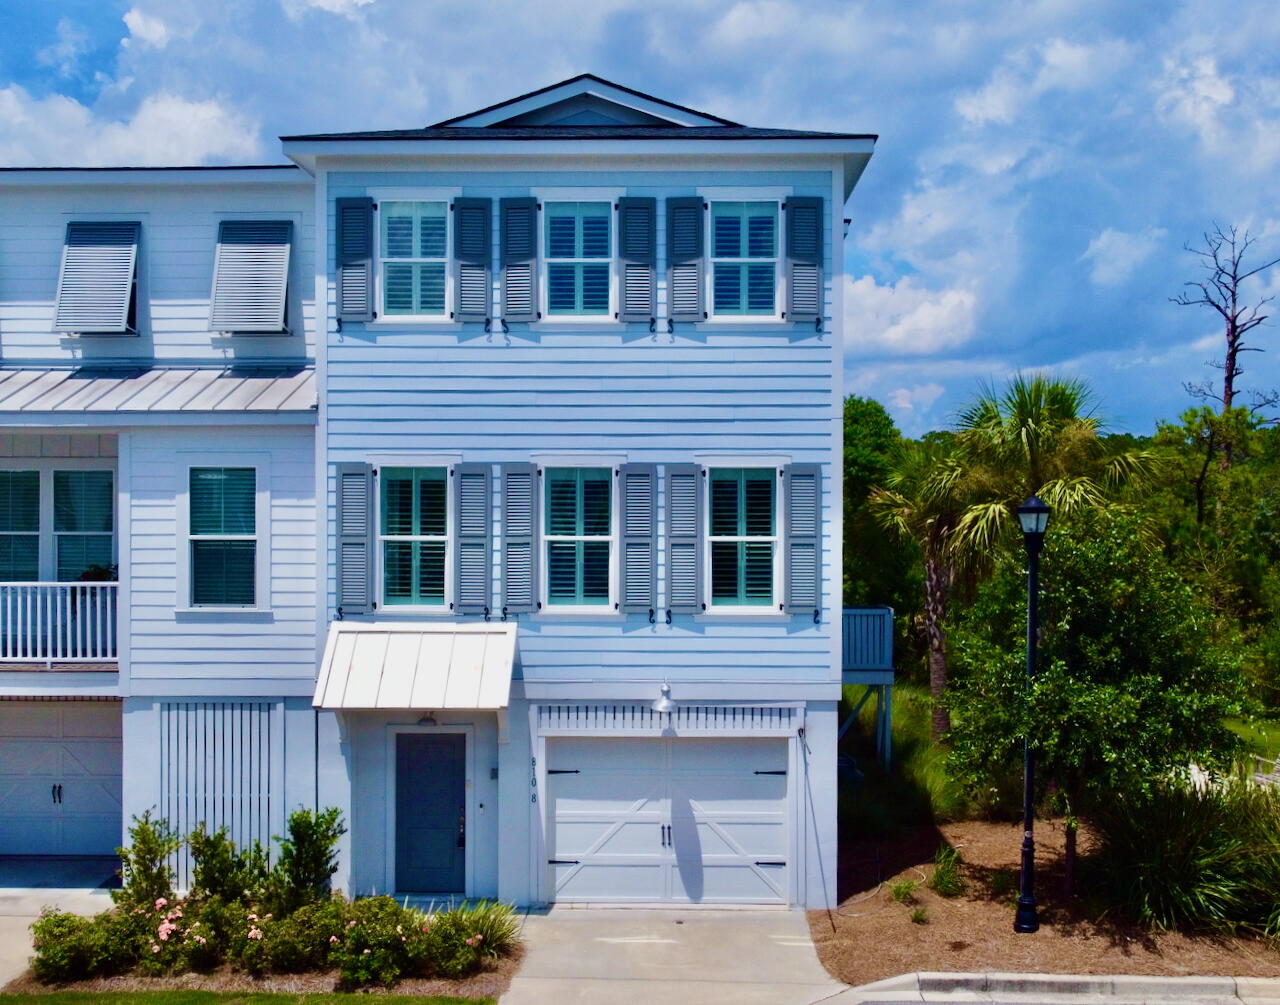
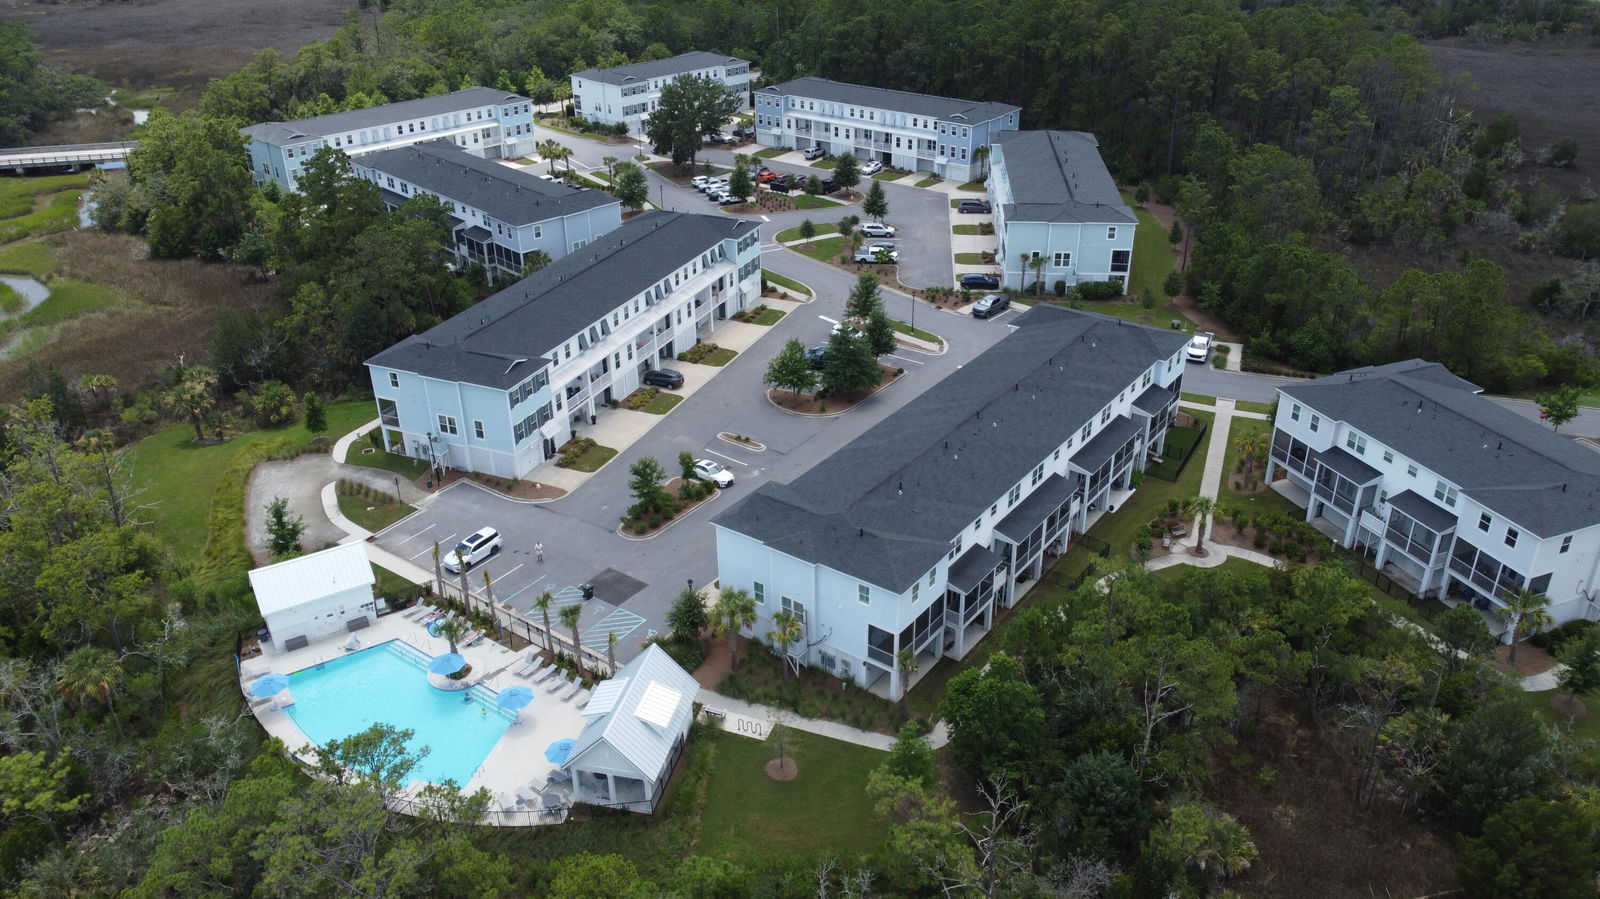
Back on Market - No Fault of Seller! (Home Sale Cont. Fell Thru) What if you could have the perks of a private pool without the maintenance? Welcome to 810 Kings Oak Ct Unit 8 on beautiful Daniel Island - a stunning Marsh Front End-Unit Town Home located right next to the community pool, so it's practically yours... without the leaf skimming and chlorine runs. This 3-story Town Home offers 3 spacious bedrooms, 2.5 bathrooms, and a private elevator that takes you to all three levels with ease. The tandem 2-car garage on the first floor includes ample room for storage, paddleboards, bikes - whatever your Lowcountry Lifestyle requires. Head up to the second floor, where 10' smooth ceilings and multiple windows flood the space with natural light. The living area is expansive and versatile,complete with a tucked-away nook perfect for a desk or stylish bar area. The gourmet kitchen is a chef's dream: Quartz countertops, subway tile backsplash, and GE Profile stainless appliances - including double ovens with air fryer and convection, a 5-burner gas cooktop, vent hood, LG French-door fridge, and a built-in microwave and dishwasher. A large island with an oversized sink offers seating for four, while dual French doors lead out to your 160 sq ft screened porch, equipped with marine-grade vinyl curtains, three ceiling fans, and a mounted TV - the ideal space for sunrise coffees and shaded evening cocktails. A custom wall-mounted vanity adorns the elegant powder room nearby, rounding out the second floor. On the third floor, you'll find 9' ceilings, a luxurious primary suite with dual vanities, a walk-in tiled shower with wall shower head and ceiling rain head, a private water closet, and a large walk-in closet. The two secondary bedrooms, full hall bath, and laundry room - with Samsung washer and dryer included - complete this level. Additional upgrades throughout include plantation shutters, a tankless water heater, whole-home water filtration, whole-home surge protection, and a water pressure regulator - thoughtful details for effortless living. Freshly Painted too! Enjoy incredible community amenities: two crab docks, a screened-in pavilion on the Amenity Island, and a kayak launch for adventures on the water. And the location? It doesn't get better - centrally located with easy access to Downtown Charleston, Park Circle, the airport, Mt. Pleasant, shopping, and the beaches. This is more than a home - it's a lifestyle. And it might just be your best move yet.
/u.realgeeks.media/sellingchs/Emblem_Logo_for_The_Bessent_Group_(1).png)
Additional Information
- Levels
- 3 Stories
- Lot Description
- High, Interior Lot
- Interior Features
- Ceiling - Smooth, High Ceilings, Elevator, Kitchen Island, Walk-In Closet(s), Ceiling Fan(s), Eat-in Kitchen, Family, Great, Separate Dining
- Construction
- Cement Siding, Stucco
- Floors
- Carpet, Ceramic Tile, Luxury Vinyl, Wood
- Roof
- Architectural
- Cooling
- Central Air
- Heating
- Heat Pump, Natural Gas
- Exterior Features
- Lawn Irrigation
- Foundation
- Raised
- Parking
- 2 Car Garage, Attached, Other, Garage Door Opener
- Elementary School
- Philip Simmons
- Middle School
- Philip Simmons
- High School
- Philip Simmons
Mortgage Calculator
Listing courtesy of Listing Agent: Jon Stroud from Listing Office: The Boulevard Company.
Selling Office: Steward Charleston Realty, LLC.