Share this with your friends


+18038579814
The Bessent Group | RealtyONE Group Coastal
135 Pier View Street Unit #Unit 105, Charleston, SC 29492
- $568,000
- 2
- BD
- 2
- BA
- 1,167
- SqFt




- Sold Price
- $568,000
- List Price
- $599,000
- Status
- Closed
- MLS#
- 26016382
- Closing Date
- Sep 17, 2026
- Year Built
- 2007
- Living Area
- 1,167
- Bedrooms
- 2
- Bathrooms
- 2
- Full-baths
- 2
- Subdivision
- Daniel Island
- Master Bedroom
- Ceiling Fan(s), Walk-In Closet(s)
Property Description
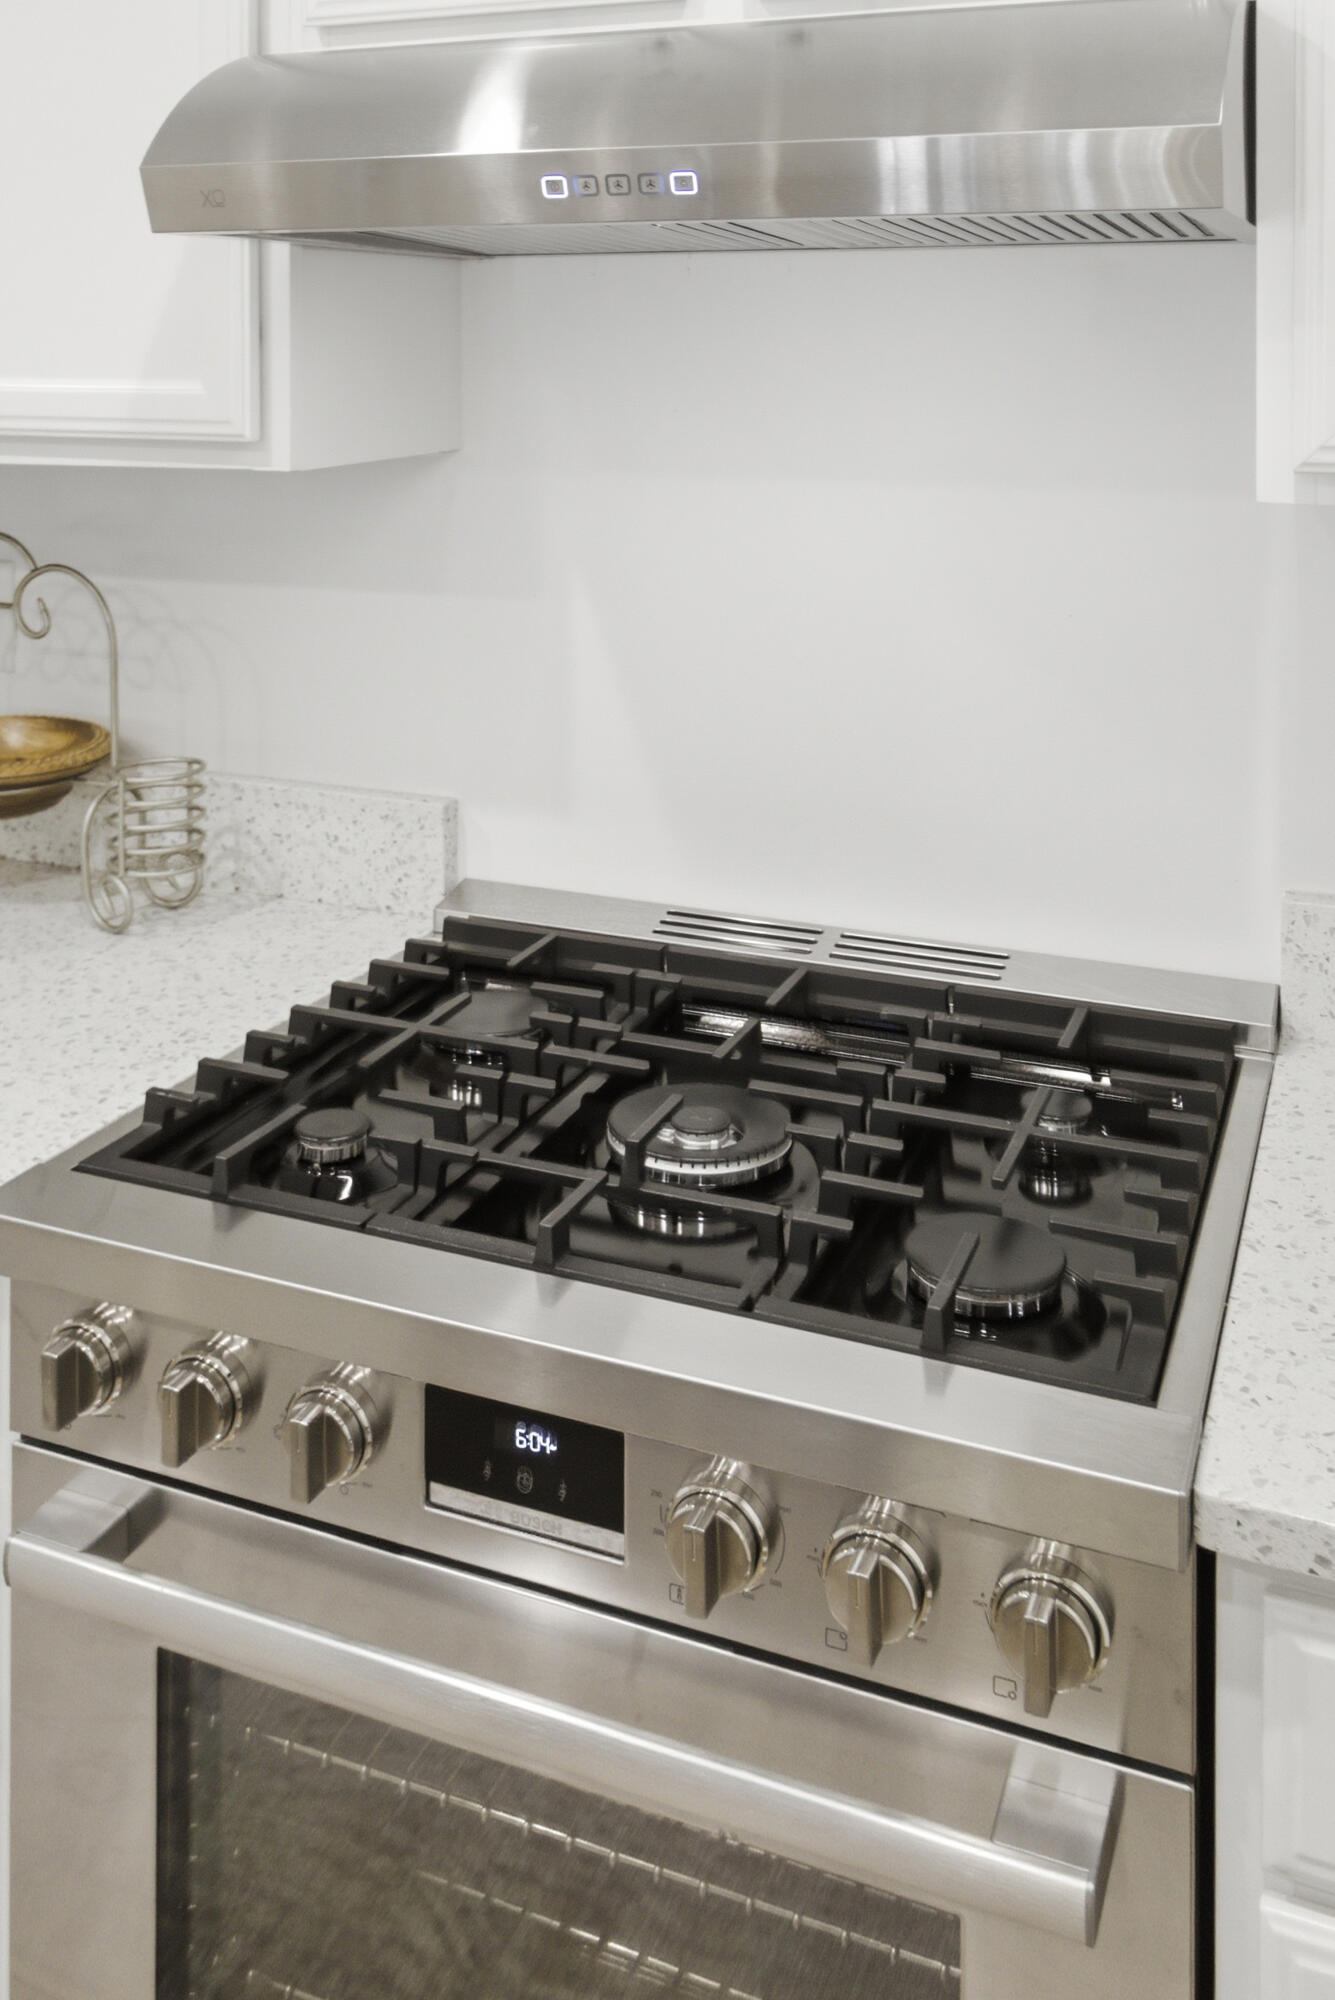
Welcome to this beautifully updated 2BR/2BA condo in the sought-after Pier View community on Daniel Island. Renovated in 2024-2025, this move-in-ready home features luxury vinyl plank flooring, fresh paint, updated lighting, plantation shutters, crown molding, a Nest thermostat, and a renovated kitchen with quartz countertops, Bosch appliances, and a KitchenAid dishwasher. The open floor plan offers abundant natural light, spacious living areas, and two en-suite bedrooms. Building renovations include a new roof, windows, exterior finishes, and landscaping. A rare, private street-level entrance sets this unit apart from the others. Covered parking, storage unit, elevator, and a marshfront pool and grilling area complete this exceptional Daniel Island residence.

Additional Information
- Levels
- One
- Lot Description
- Level
- Interior Features
- Ceiling - Smooth, High Ceilings, Elevator, Garden Tub/Shower, Walk-In Closet(s), Ceiling Fan(s), Entrance Foyer, Living/Dining Combo, Pantry
- Construction
- Brick Veneer, Stucco
- Floors
- Ceramic Tile, Luxury Vinyl
- Heating
- Electric
- Exterior Features
- Lawn Irrigation
- Foundation
- Slab
- Parking
- 1 Car Garage, Attached
- Elementary School
- Daniel Island
- Middle School
- Daniel Island
- High School
- Philip Simmons
How much is your home worth?
...get an instant property value now!
Mortgage Calculator
Listing courtesy of Listing Agent: Lola Massoglia from Listing Office: Dunes Properties of Charleston Inc.
Selling Office: Max Real Estate, LLC.