Share this with your friends


+18038579814
The Bessent Group | RealtyONE Group Coastal
239 Fairchild Street, Charleston, SC 29492
- $1,770,000
- 4
- BD
- 3.5
- BA
- 3,901
- SqFt


- Sold Price
- $1,770,000
- List Price
- $1,695,000
- Status
- Closed
- MLS#
- 26010455
- Closing Date
- Jun 02, 2026
- Year Built
- 2001
- Style
- Traditional
- Living Area
- 3,901
- Bedrooms
- 4
- Bathrooms
- 3.5
- Full-baths
- 3
- Half-baths
- 1
- Subdivision
- Codners Ferry Park
- Master Bedroom
- Ceiling Fan(s), Garden Tub/Shower, Walk-In Closet(s)
- Acres
- 0.28
Property Description
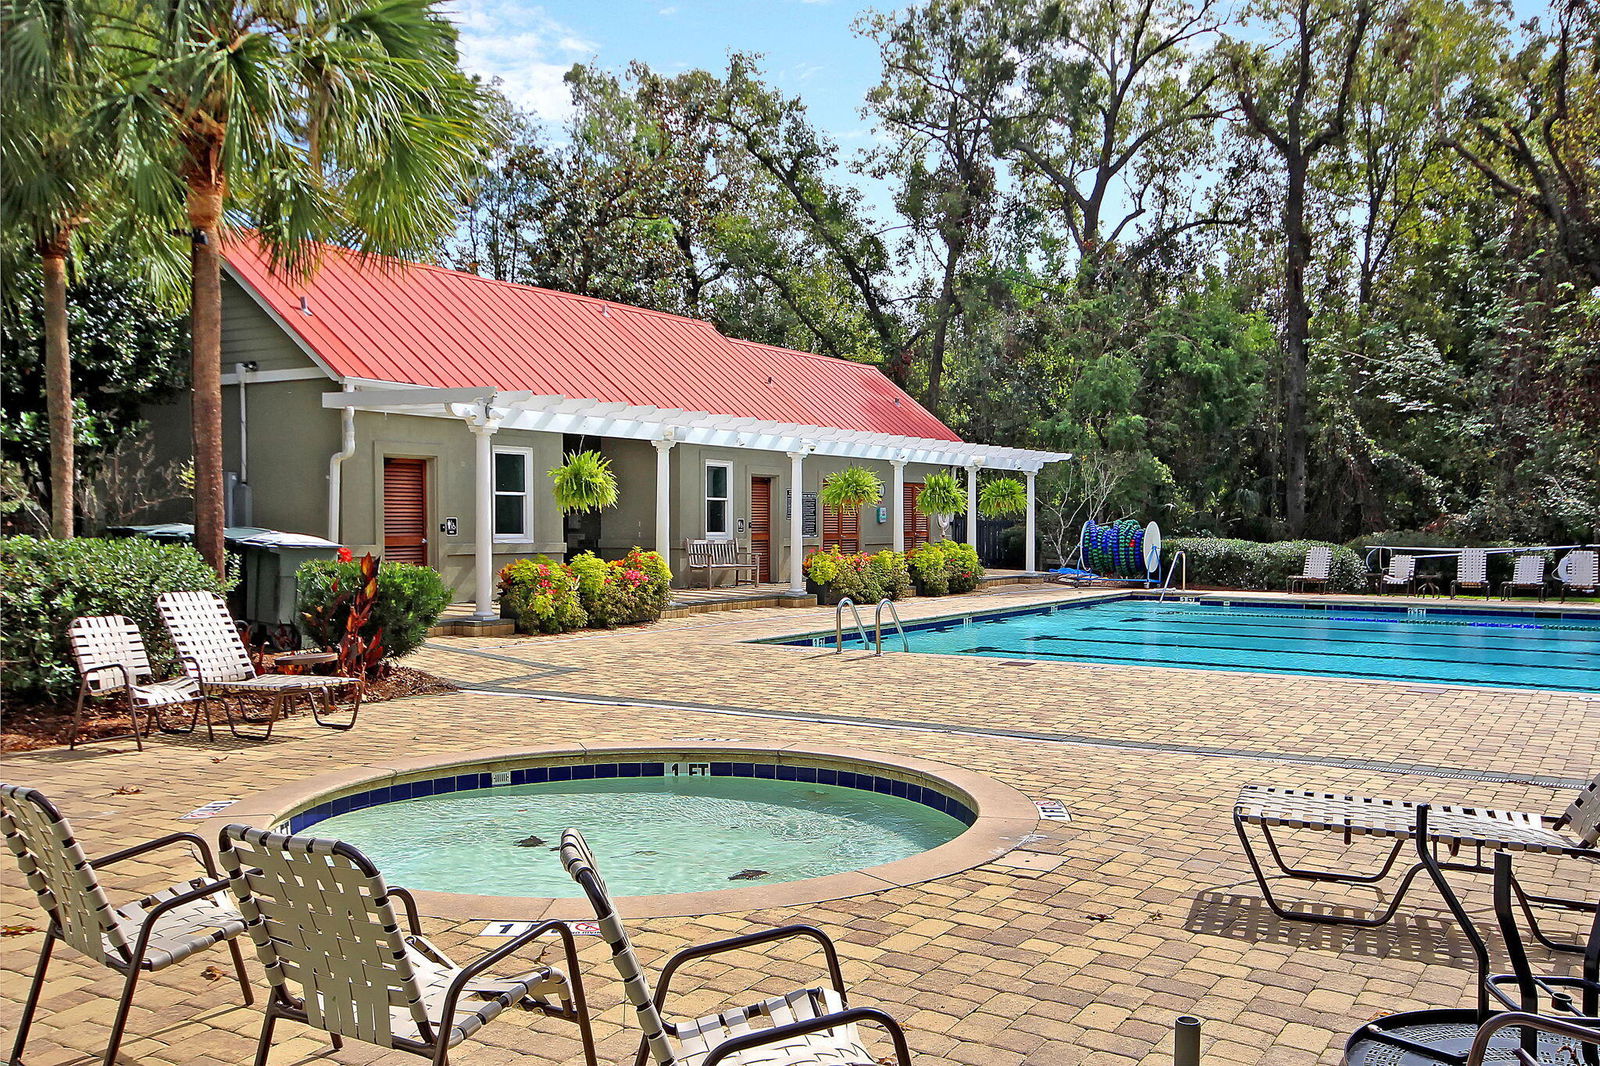
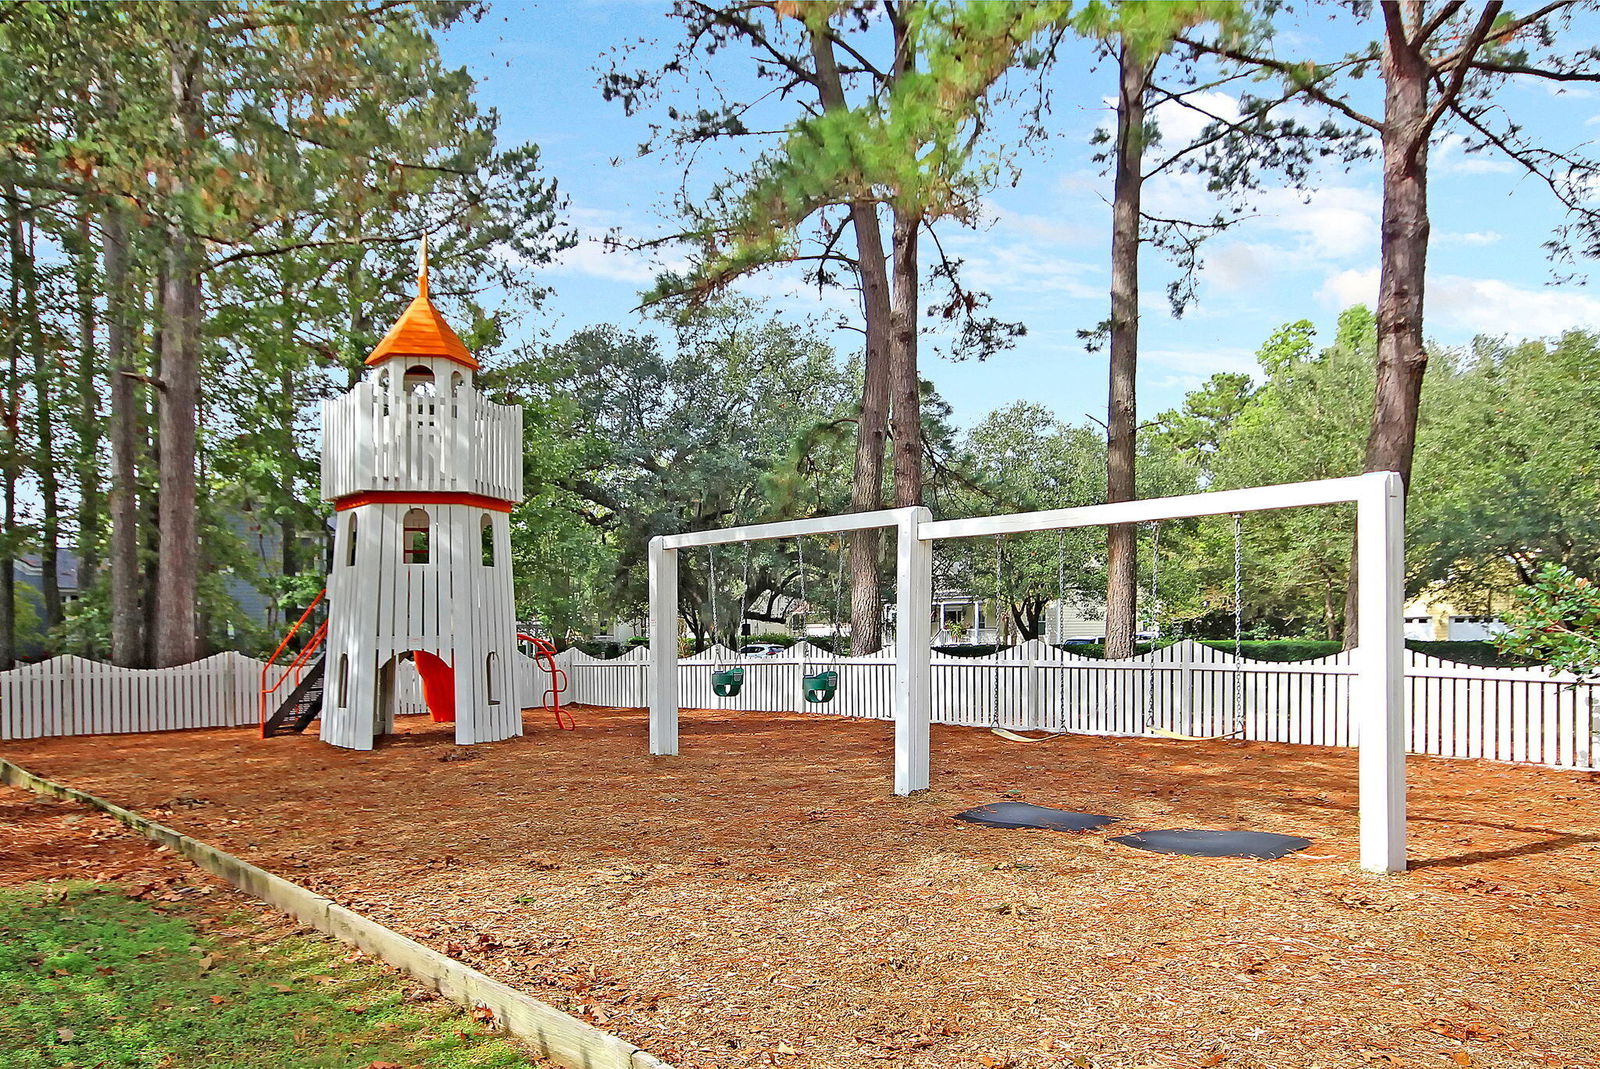
*3174 TOTAL SQ FT 2447 sq ft main house PLUS 727 sq ft in-law suite* Custom design details, functionality, and seamless indoor-outdoor living define this beautifully updated custom home. A traditional Lowcountry front porch, 24 inch copper gas lanterns, and new 8 foot solid wood front door welcome you. The dramatic double-height living room creates an open and airy feel. An 8-foot sliding glass door connects to the screened porch with stone fireplace promoting indoor outdoor living year round. Updated kitchen features shiplap details, white cabinetry, stainless steel appliances, and eat in breakfast nook. The laundry/mudroom combo offer built in storage and serves as a drop zone. Primary suite on main. Upstairs, 2 guest bedrooms have custom built-in bed, desk, closets, flex space.Primary suite is located on the main level and offers convenience for everyday living. Upstairs, two guest bedrooms are outfitted with custom built-in shelving, a custom built in bed and desk, plus bonus play/storage space that makes the most of square footage creating efficient and inviting spaces that enhance organization. The detached guest suite over the garage (FROG) offers exceptional flexibility, complete with a separate bedroom, recreation room, full bathroom, and kitchenette--ideal for guests, a home office, or multigenerational living. The newly landscaped backyard features new sod, plants, irrigation, 500 square foot paver patio, covered pergola, and privacy fence creating a private and peaceful retreat, with ample space to add a pool if you so choose. The Codner's Ferry location offers mature oaks, a nearby community playground, access to Scott Pool and a community dock and boat ramp into Beresford Creek.
/u.realgeeks.media/sellingchs/Emblem_Logo_for_The_Bessent_Group_(1).png)
Additional Information
- Levels
- Two
- Lot Description
- 0 - .5 Acre
- Interior Features
- Ceiling - Cathedral/Vaulted, Kitchen Island, Walk-In Closet(s), Bonus, Eat-in Kitchen, Frog Detached, Great, In-Law Floorplan, Separate Dining
- Floors
- Carpet, Wood
- Cooling
- Central Air
- Heating
- Heat Pump
- Exterior Features
- Lawn Irrigation
- Foundation
- Crawl Space
- Parking
- 2 Car Garage, Detached, Garage Door Opener
- Elementary School
- Daniel Island
- Middle School
- Daniel Island
- High School
- Philip Simmons
Mortgage Calculator
Listing courtesy of Listing Agent: Ashly Grzyb from Listing Office: Carolina One Real Estate. 843-779-8660
Selling Office: Carolina One Real Estate.