Share this with your friends


+18038579814
The Bessent Group | RealtyONE Group Coastal
104 Race Club Road, Summerville, SC 29483
- $649,000
- 5
- BD
- 3.5
- BA
- 2,968
- SqFt




- List Price
- $649,000
- Status
- Active
- MLS#
- 26005929
- Price Change
- ▼ $30,000 1788311529
- Year Built
- 1960
- Style
- Traditional
- Living Area
- 2,968
- Bedrooms
- 5
- Bathrooms
- 3.5
- Full-baths
- 3
- Half-baths
- 1
- Subdivision
- Country Club Estates
- Master Bedroom
- Ceiling Fan(s), Walk-In Closet(s)
- Acres
- 0.54
Property Description
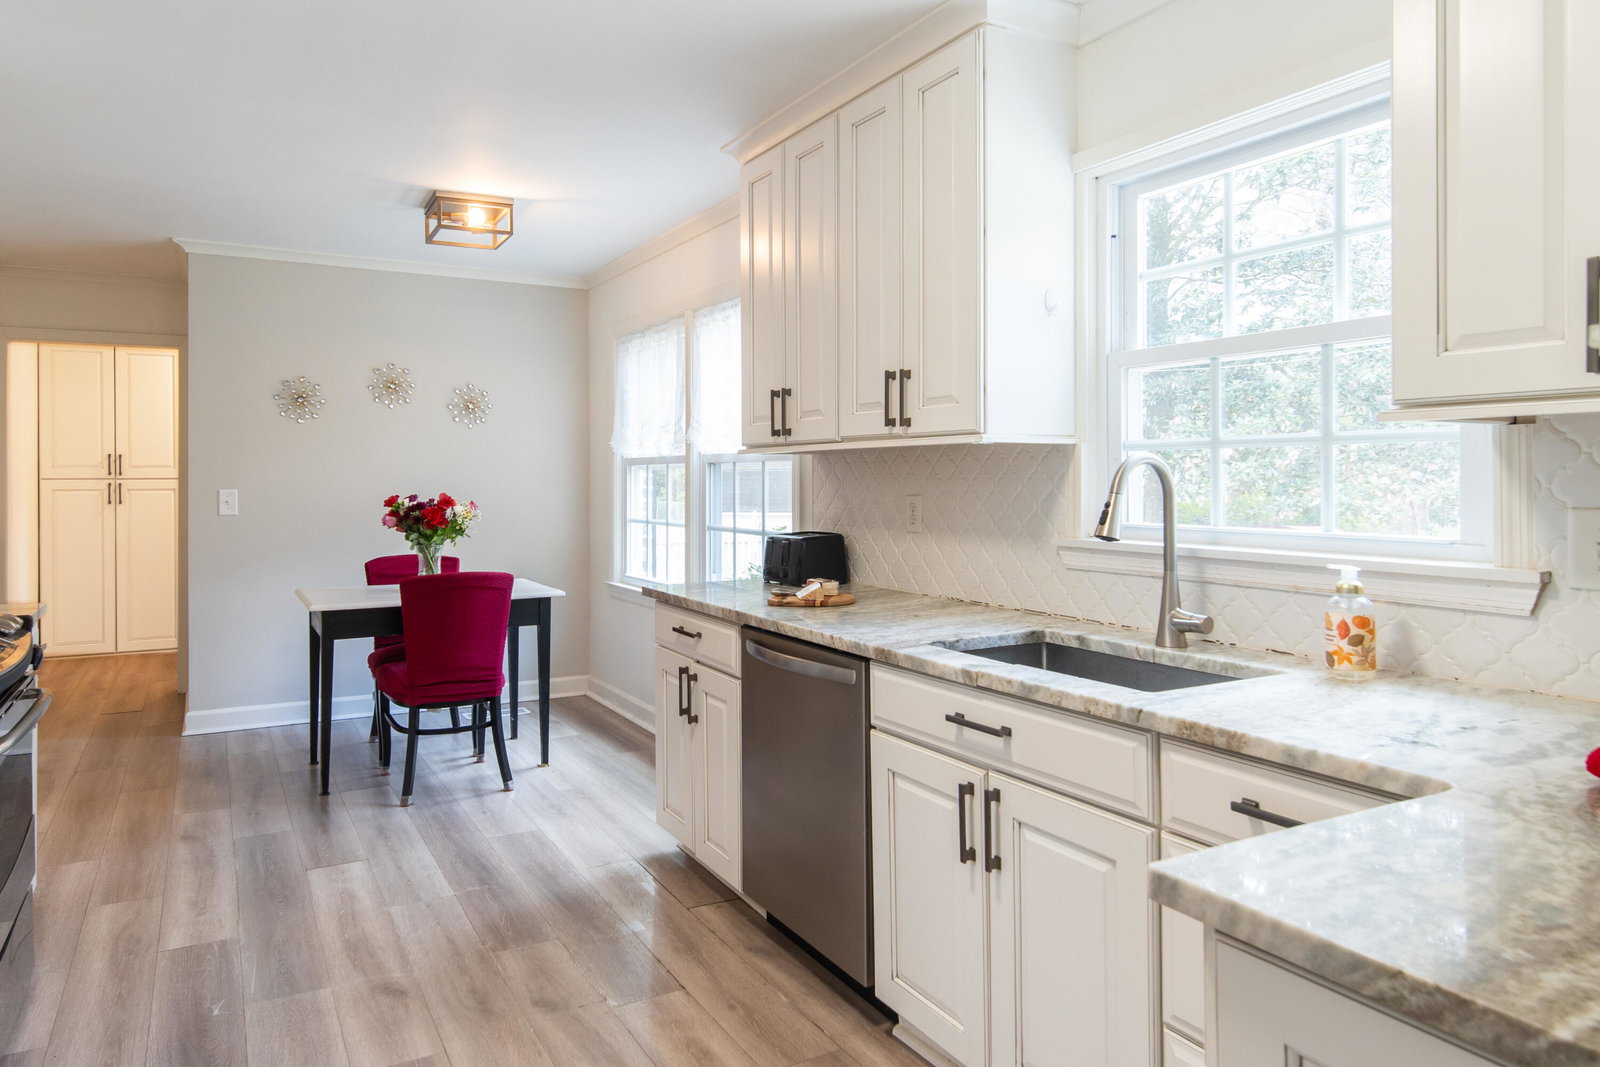
Stunning Two-Story Brick Home in Country Club Estates | .54 Acres | No HOAWelcome to this beautifully maintained 5-bedroom, 3.5-bath home situated on a spacious .54-acre lot in desirable Country Club Estates -- with no HOA restrictions.Step inside to a welcoming foyer flanked by a formal dining room and elegant sitting room. The inviting family room features a cozy wood-burning fireplace, creating the perfect space for gathering and relaxation.The updated kitchen is a chef's dream, showcasing premium appliances, high-end granite countertops, and abundant storage for effortless organization and entertaining. On the main level there is also a large laundry room with sink and a powder room and a 2 car garage.Upstairs, the spacious primary suite offers a spa-like shower and a large walk-in closet complete with custom built-ins. Three additional bedrooms provide comfortable accommodations, while the finished room over the garage includes a full bath and generous closet -- ideal for an in-law suite, guest retreat, home office, or bonus space. Enjoy outdoor living in the expansive backyard featuring a patio, a large shed, and a hot tub perfect for entertaining and relaxing. Additional highlights include: -Laundry room with granite counters and utility sink -2-car garage with 11 electrical outlets -2022 roof -2023 & 2024 HVAC systems -Located in X flood zone (no flood insurance required) Over $45,000 in recent improvements, including fence, hot tub, French doors, security system, fountain, and remodeled shed This move-in ready home offers space, updates, and flexibility -- all in a prime location. Bring your offer today!
/u.realgeeks.media/sellingchs/Emblem_Logo_for_The_Bessent_Group_(1).png)
Additional Information
- Levels
- Two
- Lot Description
- Interior Lot, Level, Wooded, .5 - 1 Acre
- Interior Features
- Ceiling - Smooth, Walk-In Closet(s), Ceiling Fan(s), Bonus, Eat-in Kitchen, Family, Frog Attached, In-Law Floorplan, Pantry, Separate Dining, Utility
- Construction
- Brick
- Floors
- Ceramic Tile, Carpet, Wood, Luxury Vinyl
- Roof
- Architectural
- Cooling
- Central Air
- Heating
- Heat Pump
- Foundation
- Crawl Space
- Parking
- Attached, Off Street, 2 Car Garage
- Elementary School
- Flowertown
- Middle School
- Gregg
- High School
- Summerville
How much is your home worth?
...get an instant property value now!
Mortgage Calculator
Listing courtesy of Listing Agent: Susan Aviles from Listing Office: Reside Real Estate LLC.