Share this with your friends


+18038579814
The Bessent Group | RealtyONE Group Coastal
3447 Claremont Street, Mount Pleasant, SC 29466
- $446,100
- 4
- BD
- 2.5
- BA
- 2,582
- SqFt



- Sold Price
- $446,100
- List Price
- $445,000
- Status
- Closed
- MLS#
- 24029471
- Closing Date
- Oct 28, 2025
- Year Built
- 2006
- Living Area
- 2,582
- Bedrooms
- 4
- Bathrooms
- 2.5
- Full-baths
- 2
- Half-baths
- 1
- Subdivision
- Kensington At Park West
- Master Bedroom
- Ceiling Fan(s), Outside Access, Walk-In Closet(s)
- Acres
- 0.05
Property Description
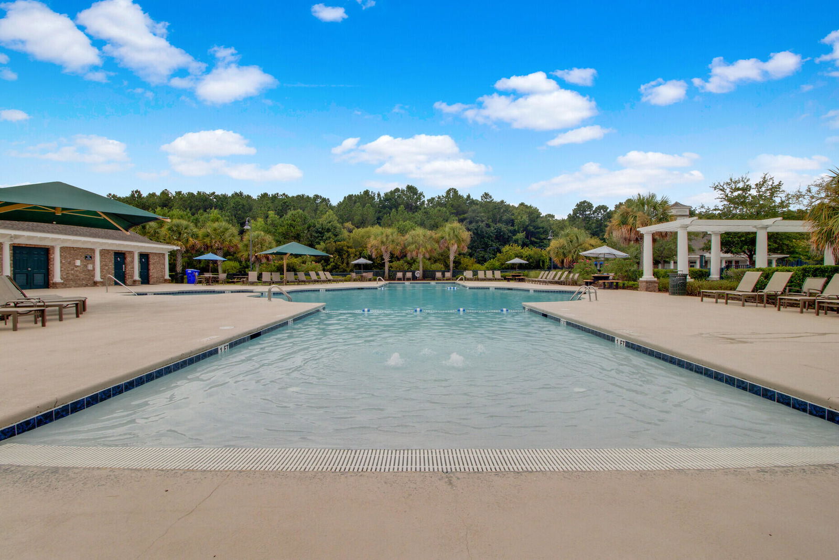
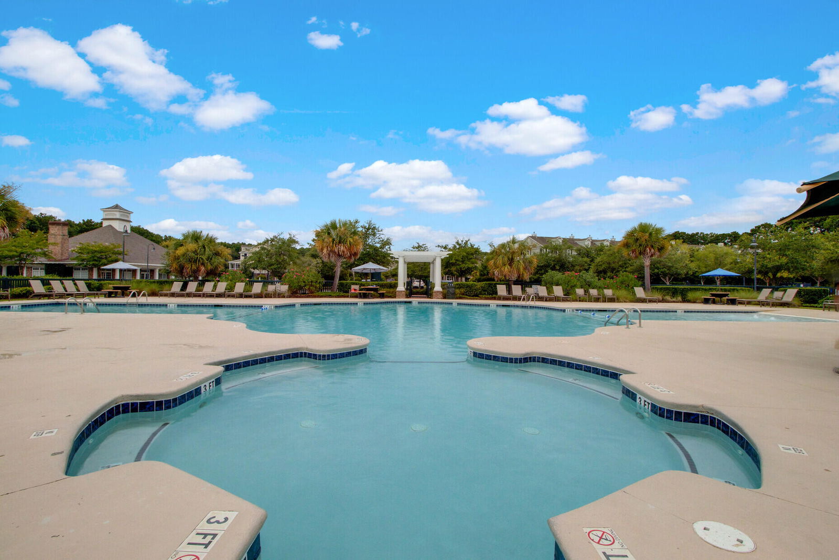
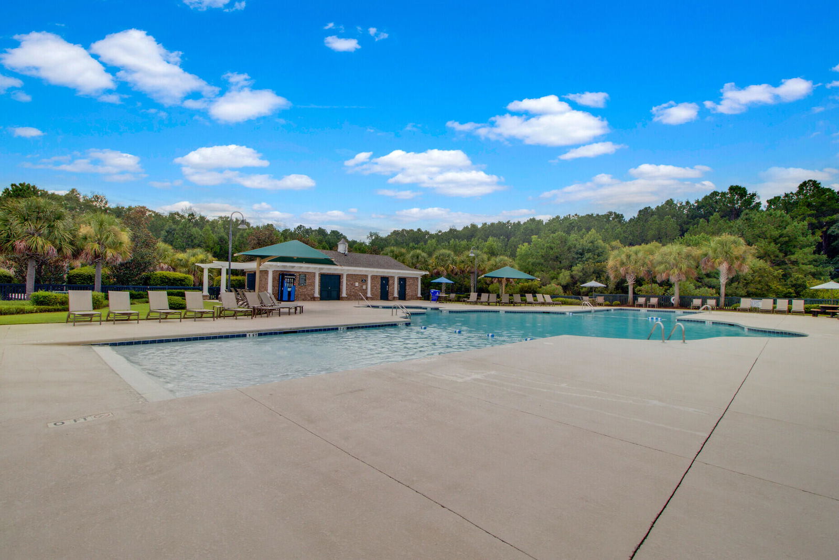
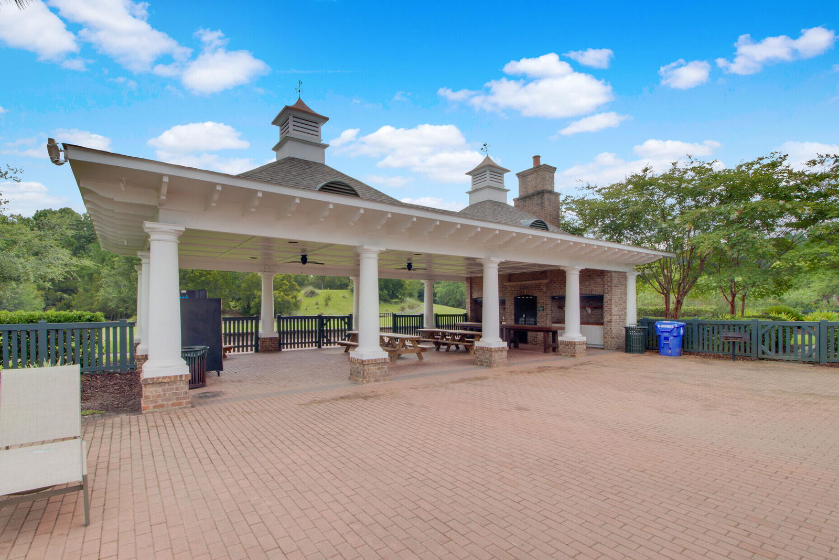
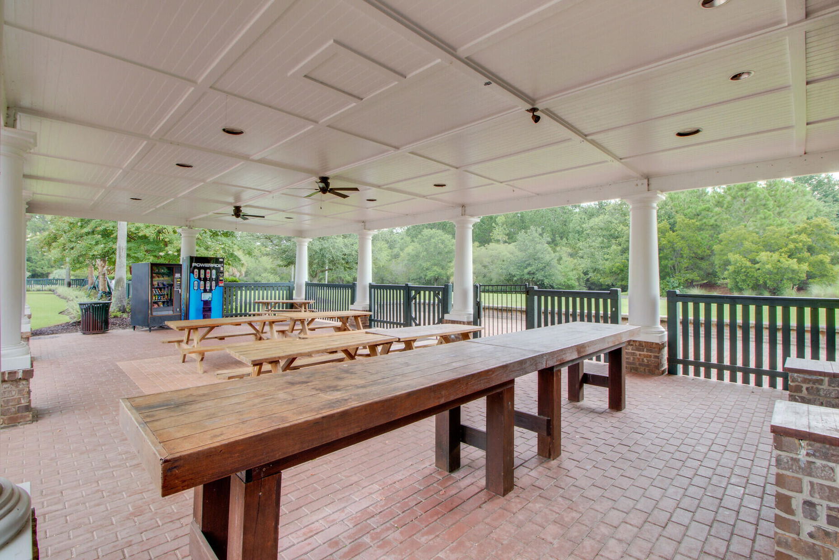
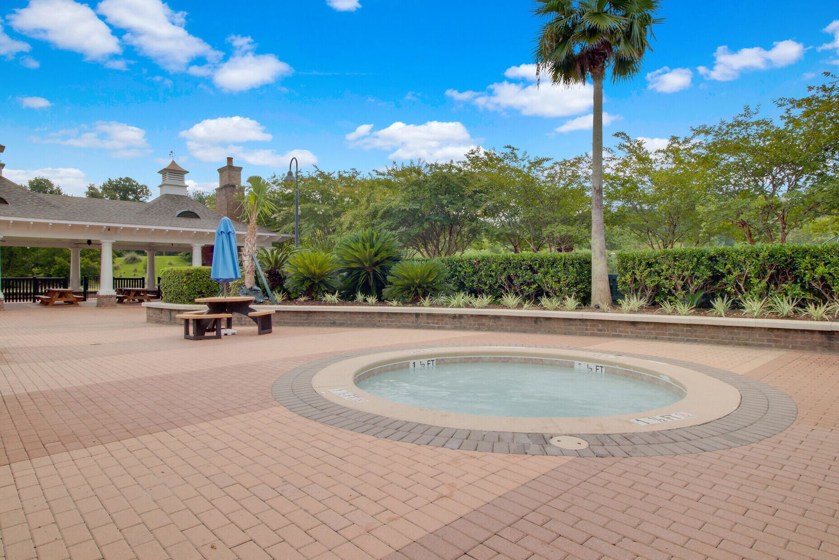
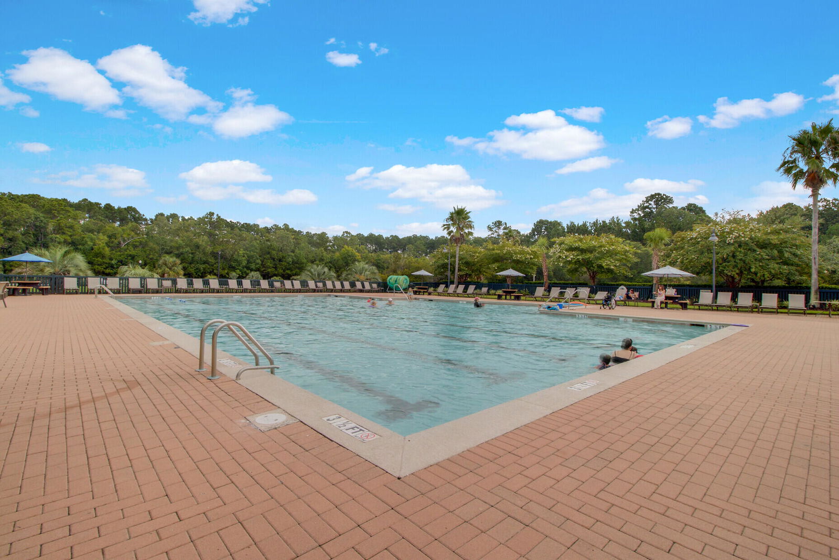
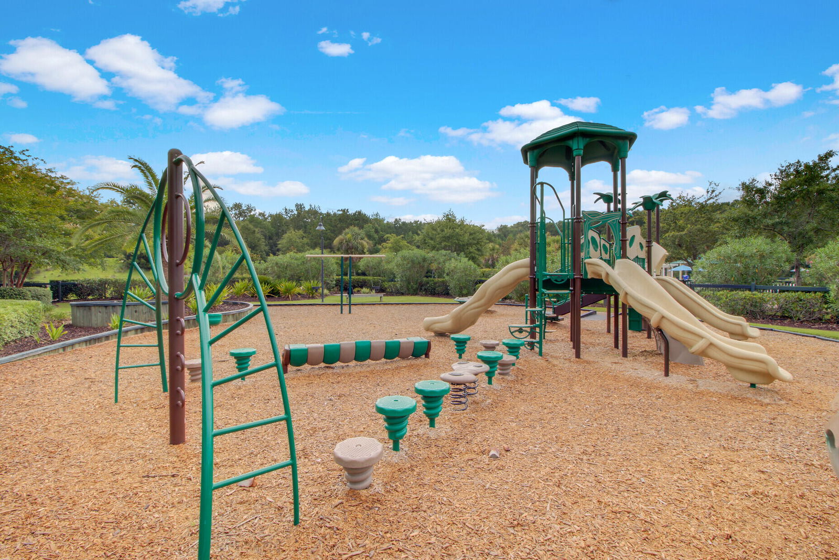
Back on the Market! One buyer's loss is your golden opportunity--back on the market after the previous buyer's home sale fell through. This 3-story townhouse is full of potential and ready for a buyer with vision.Nestled in a highly sought-after community with pools, tennis courts, scenic walking and biking trails, and golf cart access to restaurants, shops, and medical offices, this neighborhood offers convenience, charm, and top-rated schools just minutes away.Inside, the spacious layout includes 4 bedrooms and 3 bathrooms with an open-concept design ideal for modern living. The top-floor primary suite is a private retreat, featuring dual vanities, a walk-in shower, soaking tub, large walk-in closet, and its own balcony with wooded views.A fully finished bonus room behind the 2-car garage offers endless possibilities-perfect for a home office, gym, playroom, or guest space. While the home is move in ready, a little work will go a long way in transforming this home into something truly special. To help you get started, the seller is offering a $5,000 flooring allowance and a $5,000 appliance allowance. Priced to reflect the work needed, this is an incredible opportunity to add your personal touch, build instant equity, and create a home that truly fits your style in one of the area's most desirable communities. Whether you're an investor or a homeowner ready to roll up your sleeves, this property is a rare find with unbeatable potential.

Additional Information
- Levels
- 3 Stories
- Lot Description
- Wooded
- Interior Features
- Ceiling - Smooth, High Ceilings, Ceiling Fan(s), Eat-in Kitchen, Living/Dining Combo, Pantry
- Floors
- Carpet, Wood
- Cooling
- Central Air
- Heating
- Heat Pump
- Exterior Features
- Balcony
- Foundation
- Slab
- Parking
- 2 Car Garage, Attached, Off Street
- Elementary School
- Charles Pinckney Elementary
- Middle School
- Cario
- High School
- Wando
How much is your home worth?
...get an instant property value now!
Mortgage Calculator
Listing courtesy of Listing Agent: Ashley Cochran from Listing Office: Southeast Coastal Realty LLC.
Selling Office: Tabby Realty LLC.