202 Bilge Road, Ridgeville, SC 29472
- $568,765
- 4
- BD
- 3.5
- BA
- 2,764
- SqFt






- Sold Price
- $568,765
- List Price
- $564,400
- Status
- Closed
- MLS#
- 25009278
- Closing Date
- Mar 20, 2026
- Year Built
- 2025
- Style
- Traditional
- Living Area
- 2,764
- Bedrooms
- 4
- Bathrooms
- 3.5
- Full-baths
- 3
- Half-baths
- 1
- Subdivision
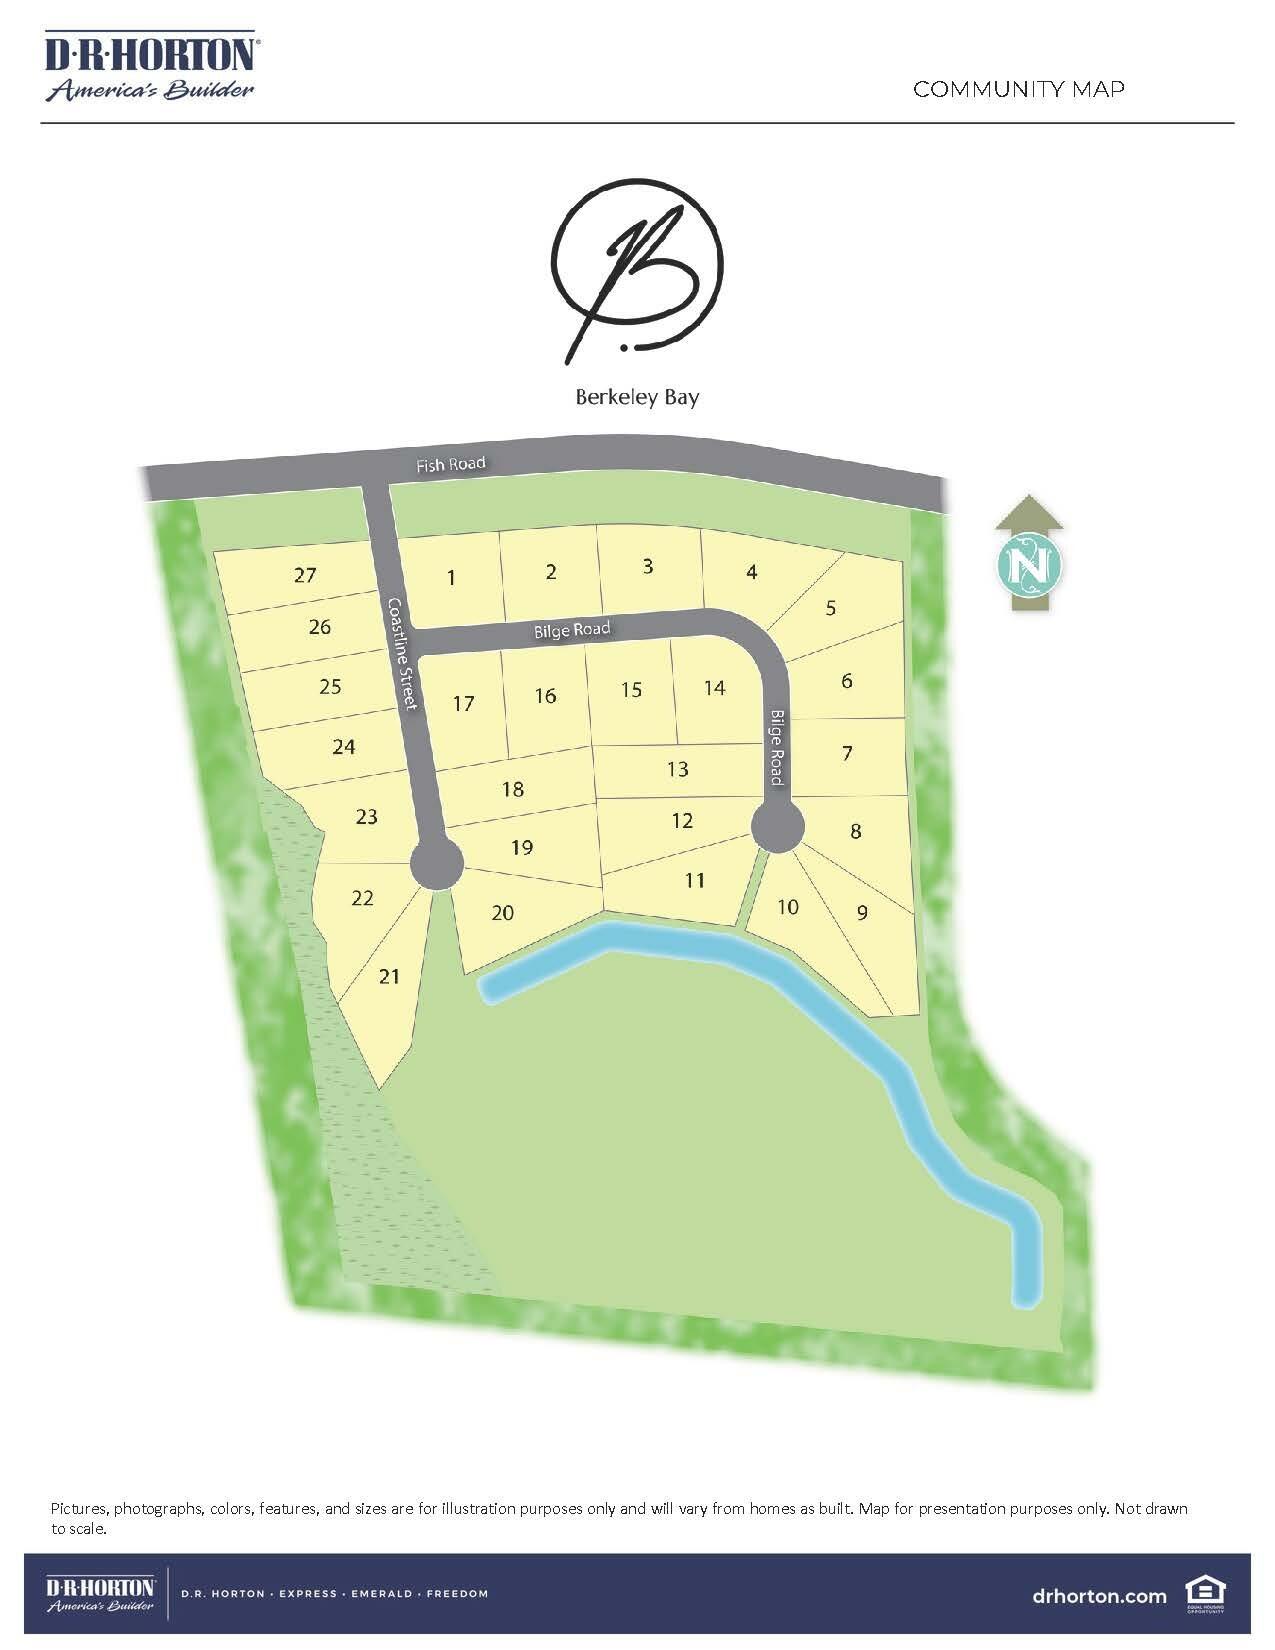
- Berkeley Bay
- Master Bedroom
- Walk-In Closet(s)
- Acres
- 0.68
Property Description
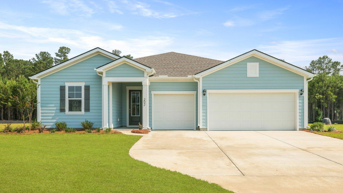
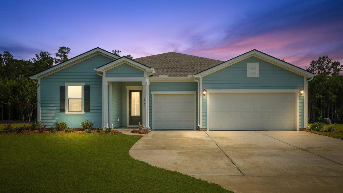
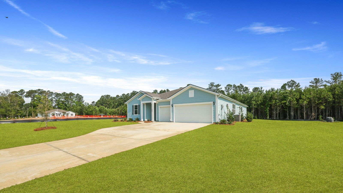

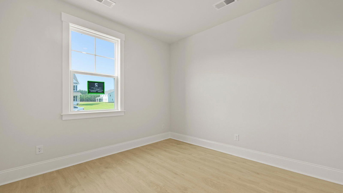
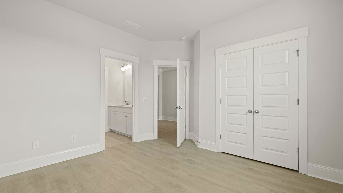
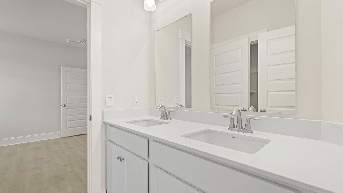
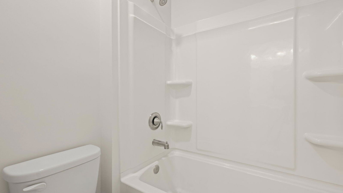
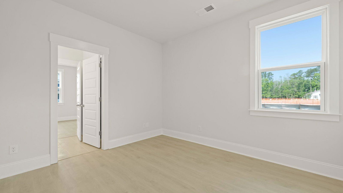
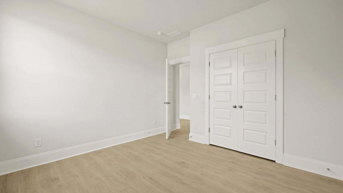
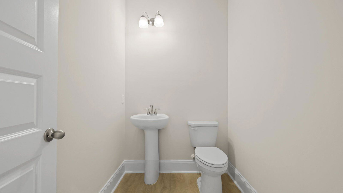
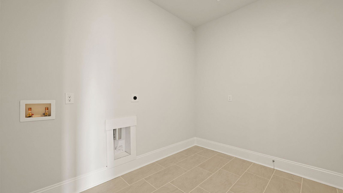
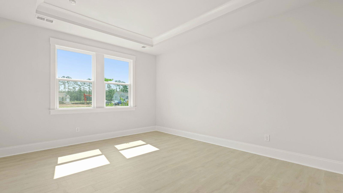
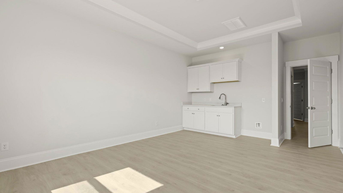
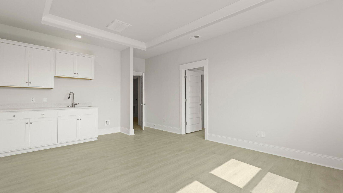
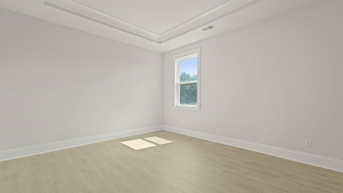
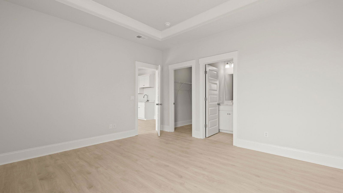
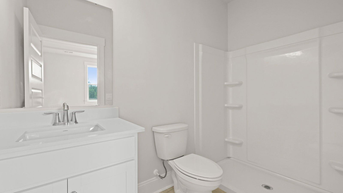
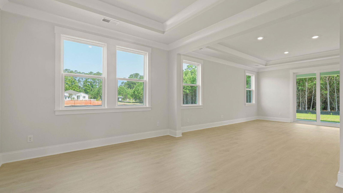
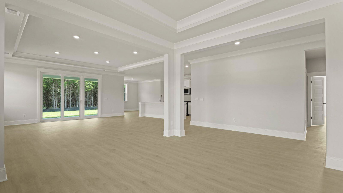
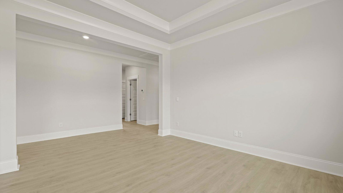
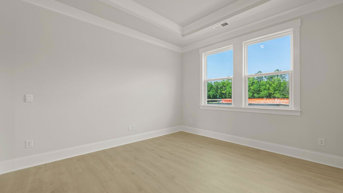
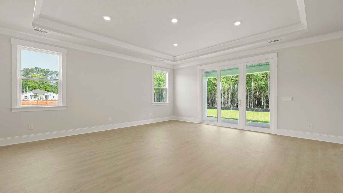
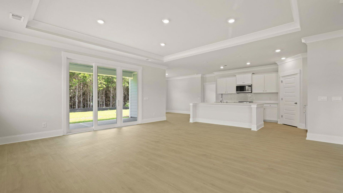
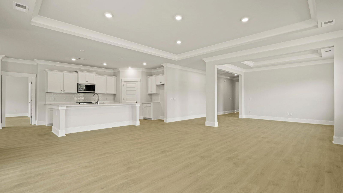
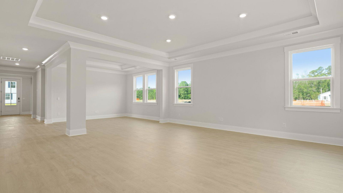
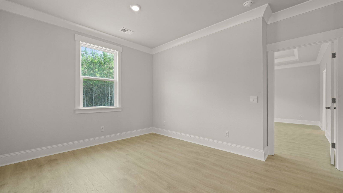
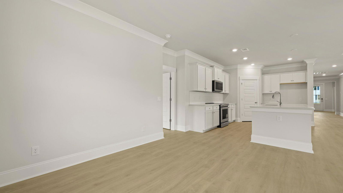
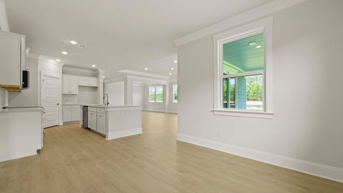
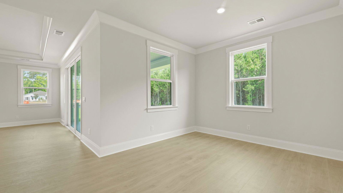
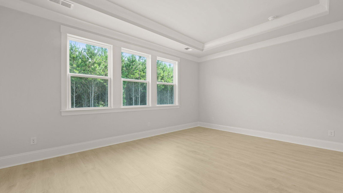
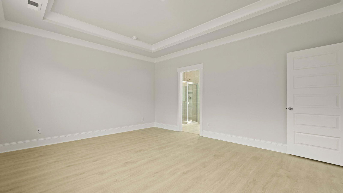
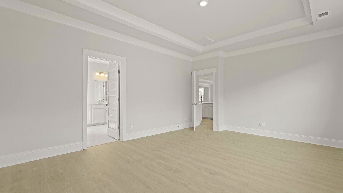
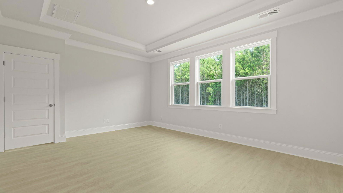
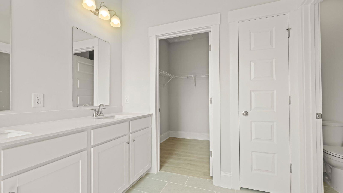
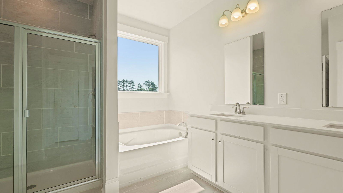
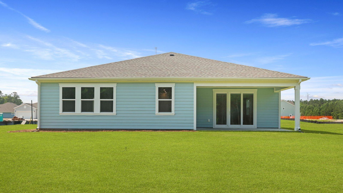
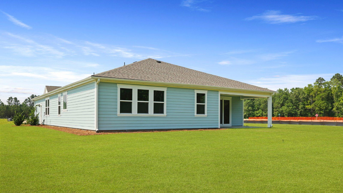
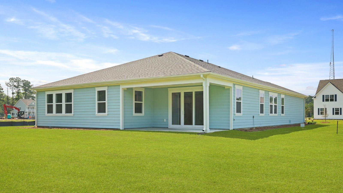
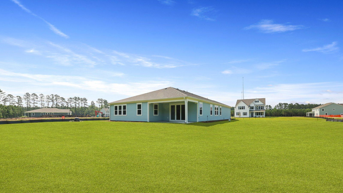
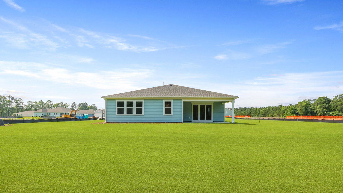
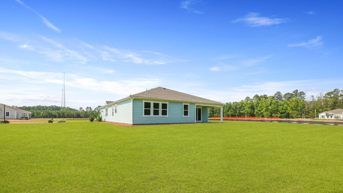
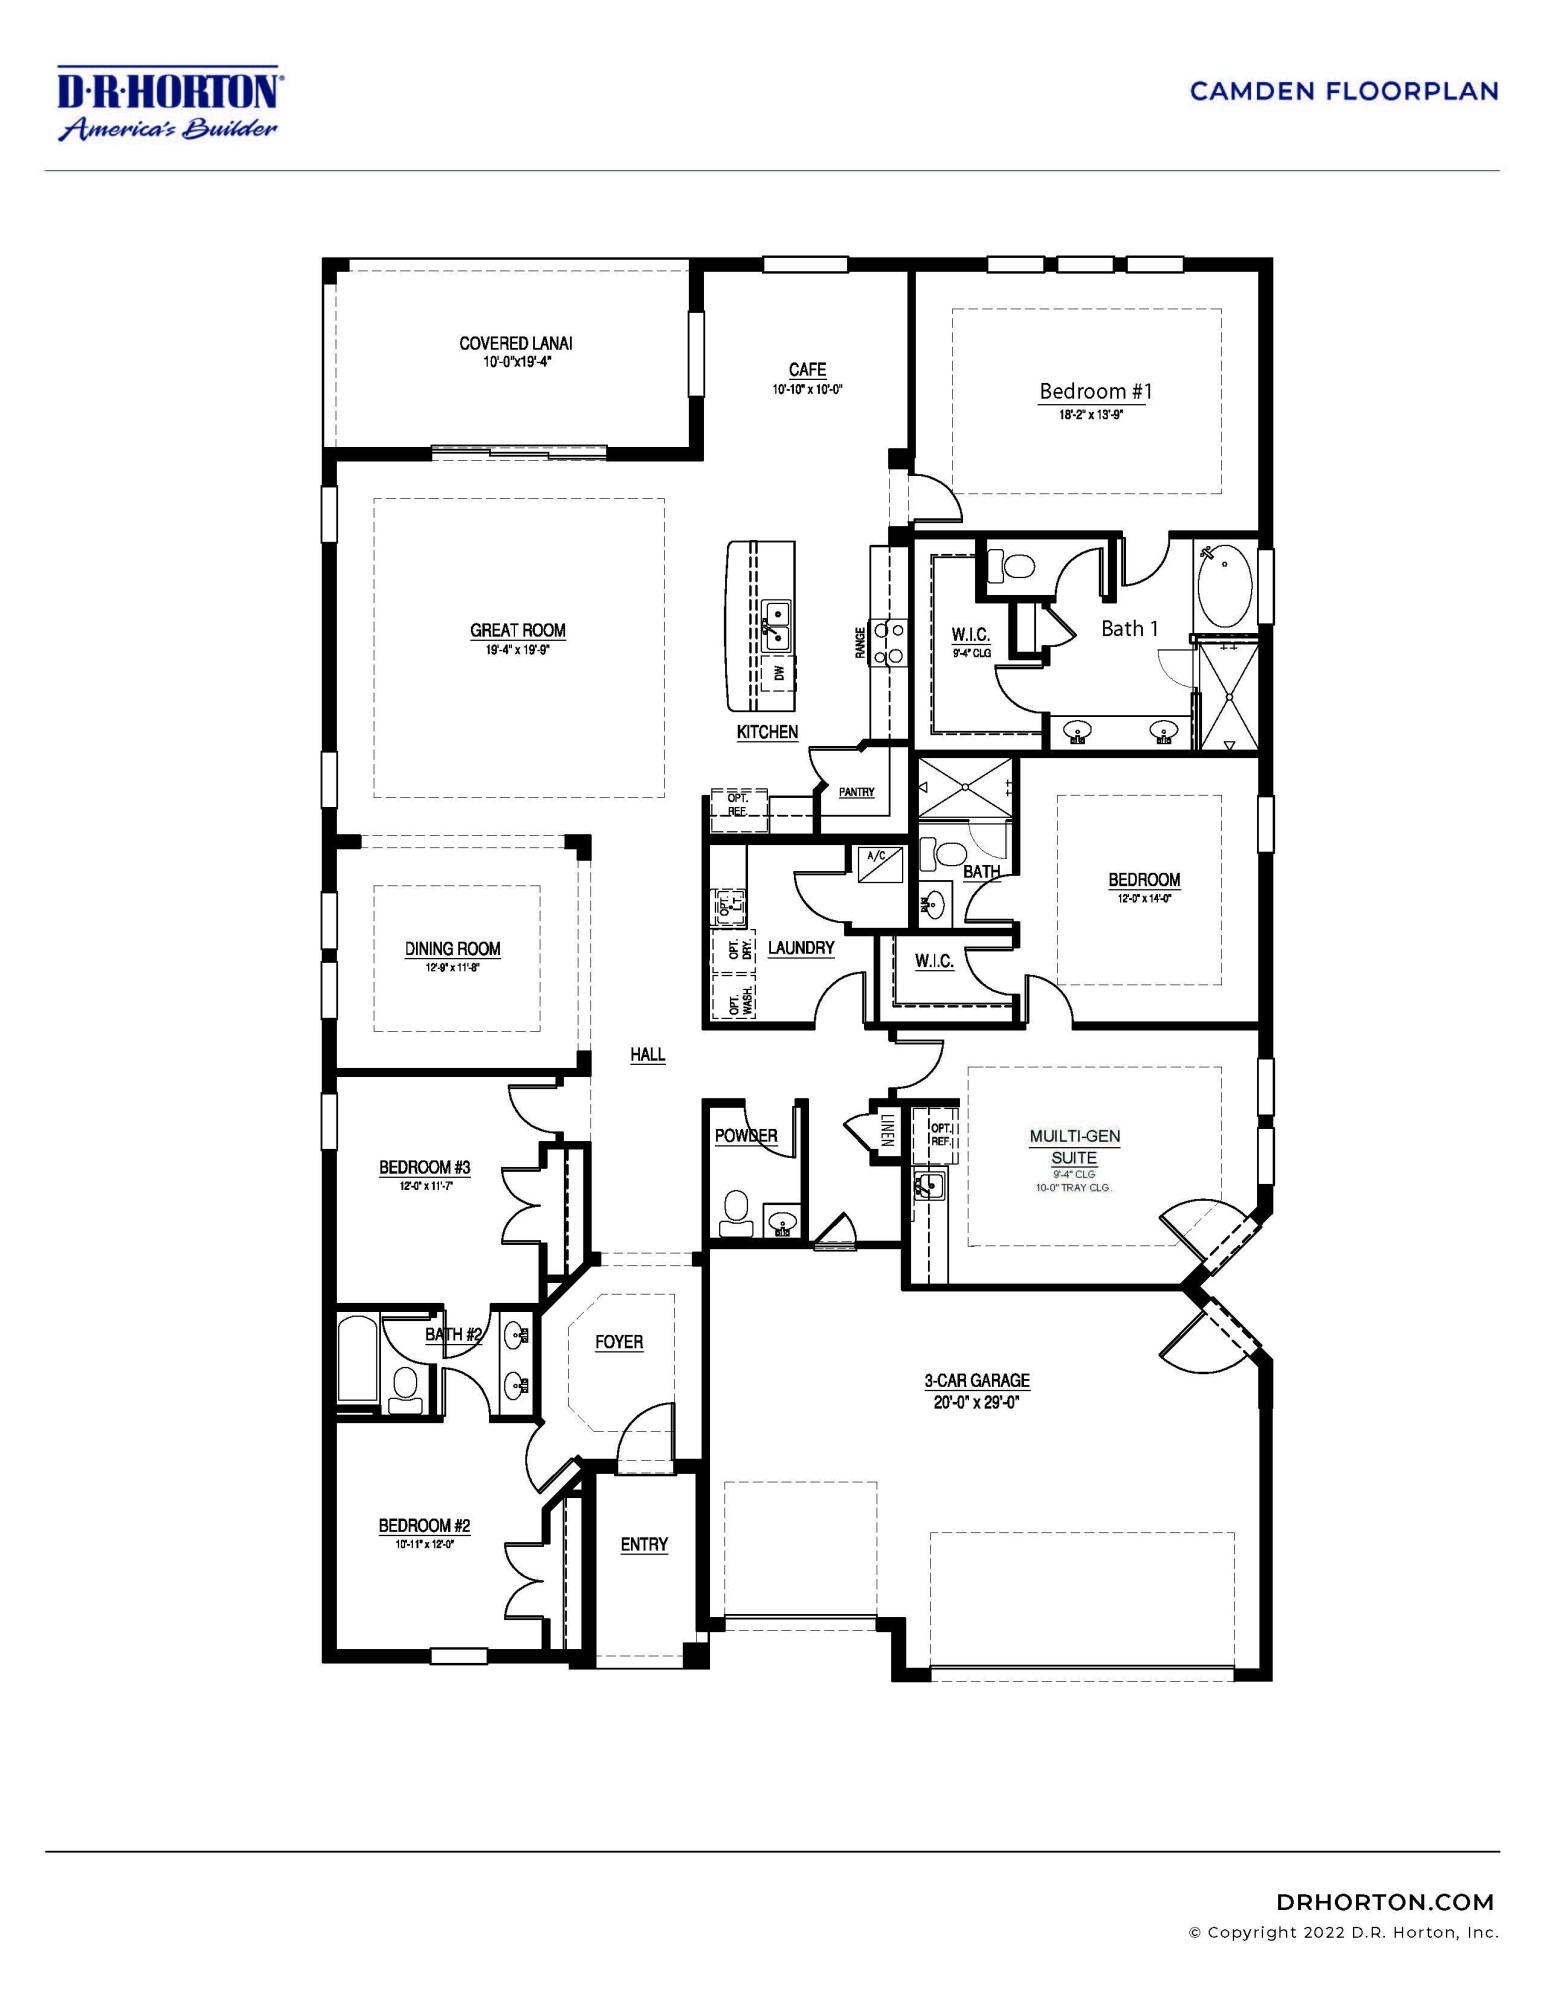
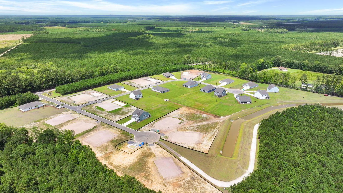
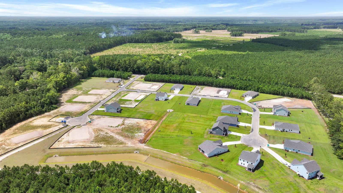
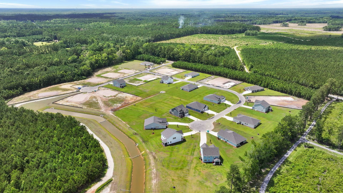
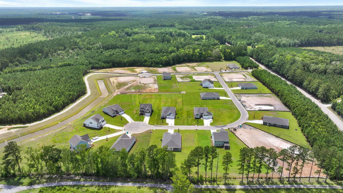
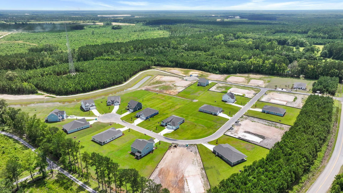
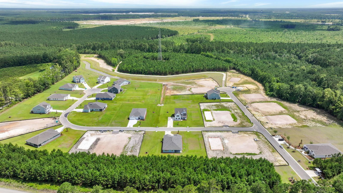
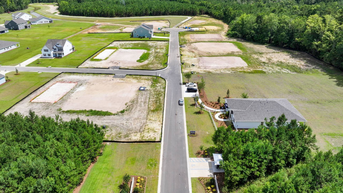
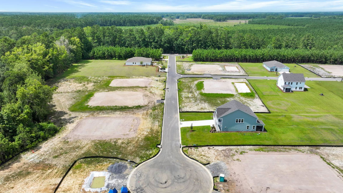
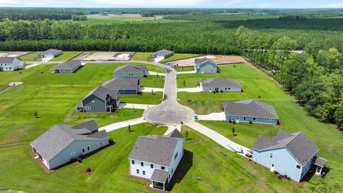
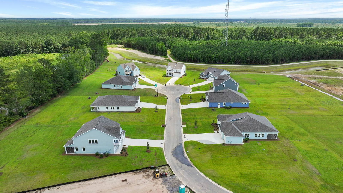
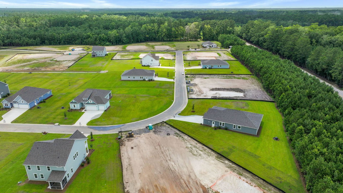
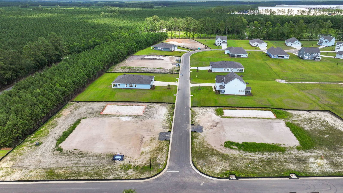
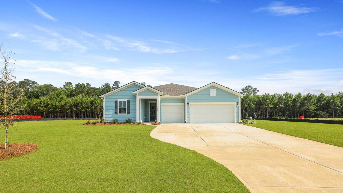
Special interest rates available with closing cost assistance paid by the builder.This thoughtfully designed home offers exceptional flexibility and privacy, making it a true standout in Berkeley Bay. The Camden floorplan is ideal for multigenerational living, featuring a private in-law suite complete with its own living room, kitchenette, bedroom, and full bath--perfect for extended family, guests, or long-term visitors. The main portion of the home includes a spacious primary suite designed for comfort and retreat, along with two front bedrooms connected by a Jack-and-Jill bath. An open-concept living area anchors the home, creating an easy flow for everyday living and entertaining. A 3-car garage provides ample space for vehicles, storage, or hobbies, while the oversized homesite offers room to enjoy the outdoors. Berkeley Bay delivers space, versatility, and a lifestyle designed to grow with you. *Square footage dimensions are approximate. *The photos you see here are for illustration purposes only, interior and exterior features, options, colors and selections will differ. Please reach out to sales agent for options.
/u.realgeeks.media/sellingchs/Emblem_Logo_for_The_Bessent_Group_(1).png)
Additional Information
- Levels
- Two
- Lot Description
- .5 - 1 Acre, Cul-De-Sac, Level
- Interior Features
- Ceiling - Smooth, High Ceilings, Kitchen Island, Walk-In Closet(s), Bonus, Eat-in Kitchen, Formal Living, Entrance Foyer, Loft, In-Law Floorplan, Pantry
- Construction
- Cement Siding
- Floors
- Carpet, Laminate
- Roof
- Fiberglass
- Cooling
- Central Air
- Heating
- Electric
- Exterior Features
- Rain Gutters
- Parking

- 3 Car Garage, Attached
- Elementary School
- Cross
- Middle School
- Cross
- High School
- Cross
Mortgage Calculator
Listing courtesy of Listing Agent: Kerry Posey from Listing Office: D R Horton Inc.
Selling Office: D R Horton Inc.