226 Palfrey Drive, Ridgeville, SC 29472
- $585,194
- 6
- BD
- 4
- BA
- 3,618
- SqFt

- Sold Price
- $585,194
- List Price
- $585,194
- Status
- Closed
- MLS#
- 25023245
- Closing Date
- May 27, 2026
- Year Built
- 2025
- Style
- Traditional
- Living Area
- 3,618
- Bedrooms
- 6
- Bathrooms
- 4
- Full-baths
- 4
- Subdivision
- Parker's Preserve
- Master Bedroom
- Walk-In Closet(s)
- Acres
- 0.14
Property Description
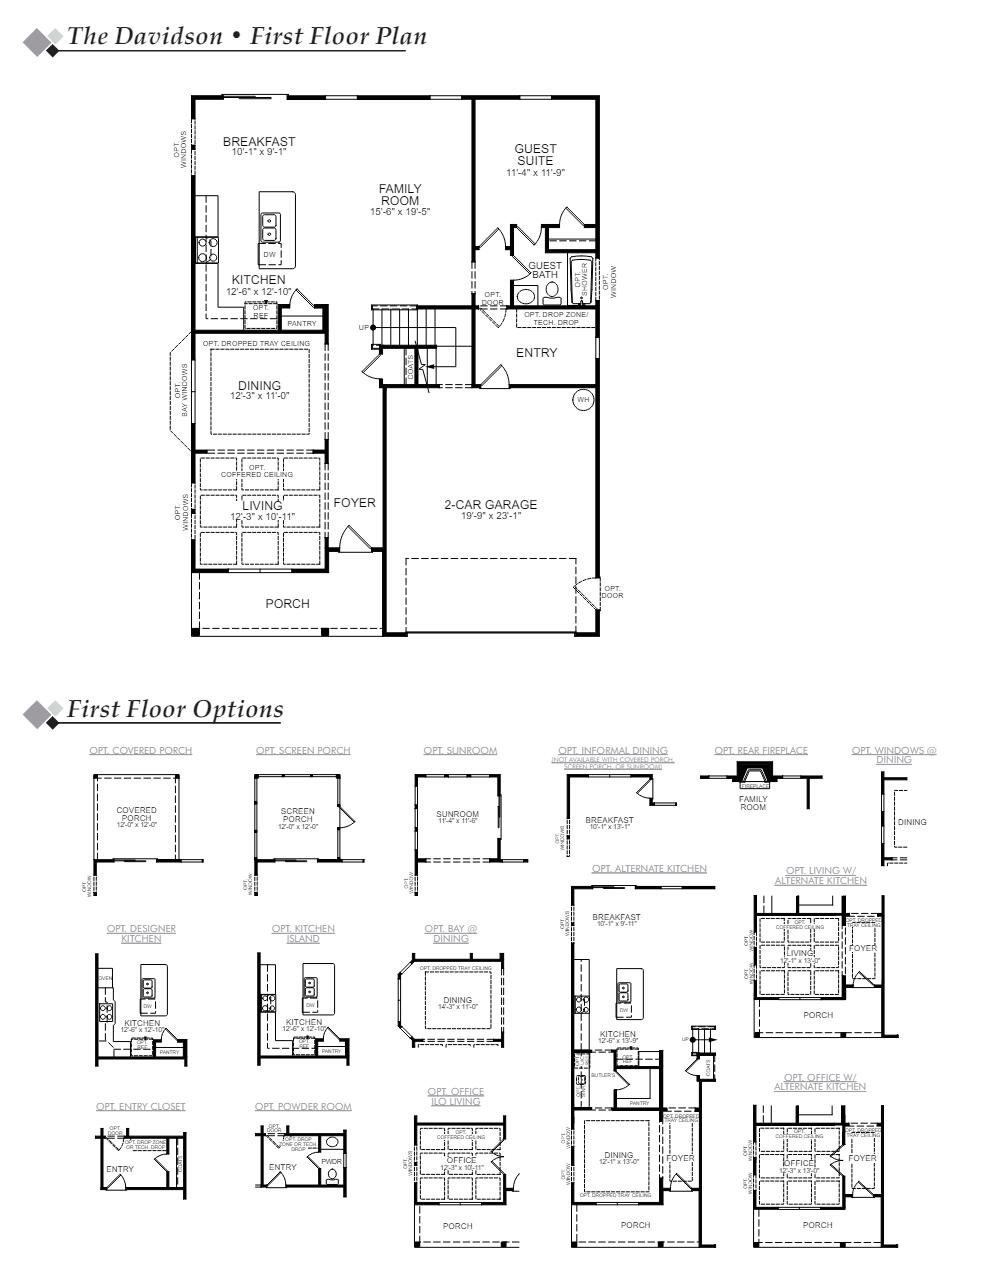
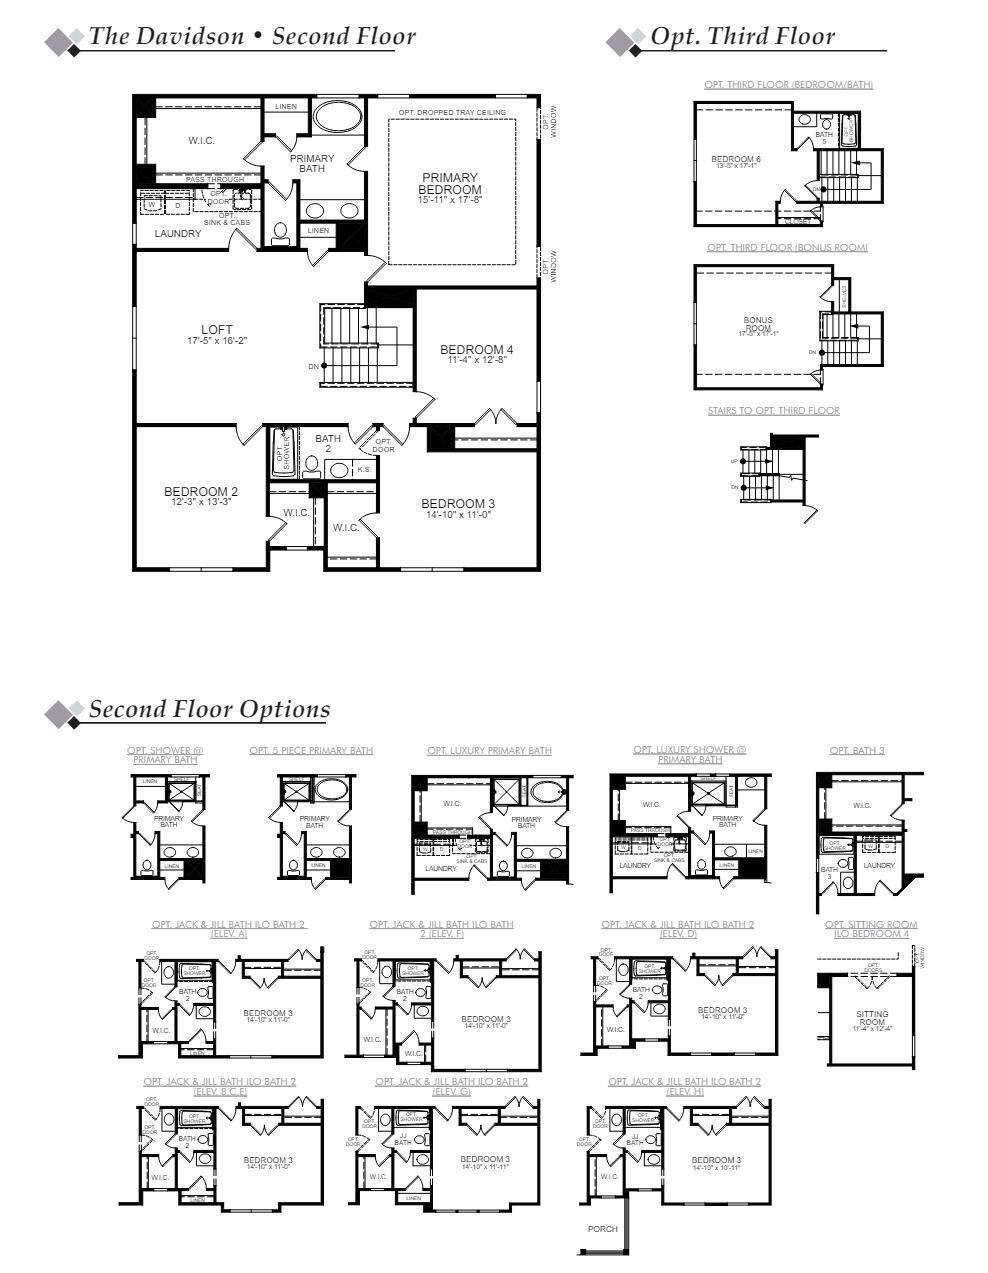
The Davidson is a two-story, five-bedroom, three-bath home with a formal living room, formal dining room, spacious family room, kitchen with island and pantry, separate breakfast area, and a first-floor guest suite with a full bath. The second floor features four bedrooms, including the primary suite, a hall bath, a large laundry room, and a loft area.Options available to personalize this home include an office with French doors in lieu of the formal living room, a first-floor powder room or additional closet, a designer kitchen option, an alternate kitchen layout with a separate butler's pantry, sunroom, screen porch or covered rear porch, luxury primary bath options, a Jack and Jill bath option, and an optional third floor with bedroom and full bath.
/u.realgeeks.media/sellingchs/Emblem_Logo_for_The_Bessent_Group_(1).png)
Additional Information
- Levels
- 3 Stories
- Lot Description
- 0 - .5 Acre, Interior Lot, Level
- Interior Features
- Ceiling - Smooth, High Ceilings, Kitchen Island, Walk-In Closet(s), Wet Bar, Family, Formal Living, Entrance Foyer, Loft, In-Law Floorplan, Pantry, Sun
- Construction
- Stone Veneer, Vinyl Siding
- Floors
- Carpet, Ceramic Tile, Luxury Vinyl, Wood
- Roof
- Architectural, Metal
- Cooling
- Central Air
- Heating
- Central, Electric, Heat Pump
- Exterior Features
- Rain Gutters
- Foundation
- Slab
- Parking
- 2 Car Garage, Attached, Garage Door Opener
- Elementary School
- Sand Hill
- Middle School
- East Edisto
- High School
- Summerville
Mortgage Calculator
Listing courtesy of Listing Agent: Sarah Dove from Listing Office: Eastwood Homes.
Selling Office: Charleston Metro Homes, LLC..