214 Bilge Road, Ridgeville, SC 29472
- $520,000
- 4
- BD
- 3
- BA
- 2,291
- SqFt



- Sold Price
- $520,000
- List Price
- $520,000
- Status
- Closed
- MLS#
- 25016819
- Closing Date
- May 15, 2026
- Year Built
- 2025
- Style
- Traditional
- Living Area
- 2,291
- Bedrooms
- 4
- Bathrooms
- 3
- Full-baths
- 3
- Subdivision
- Berkeley Bay
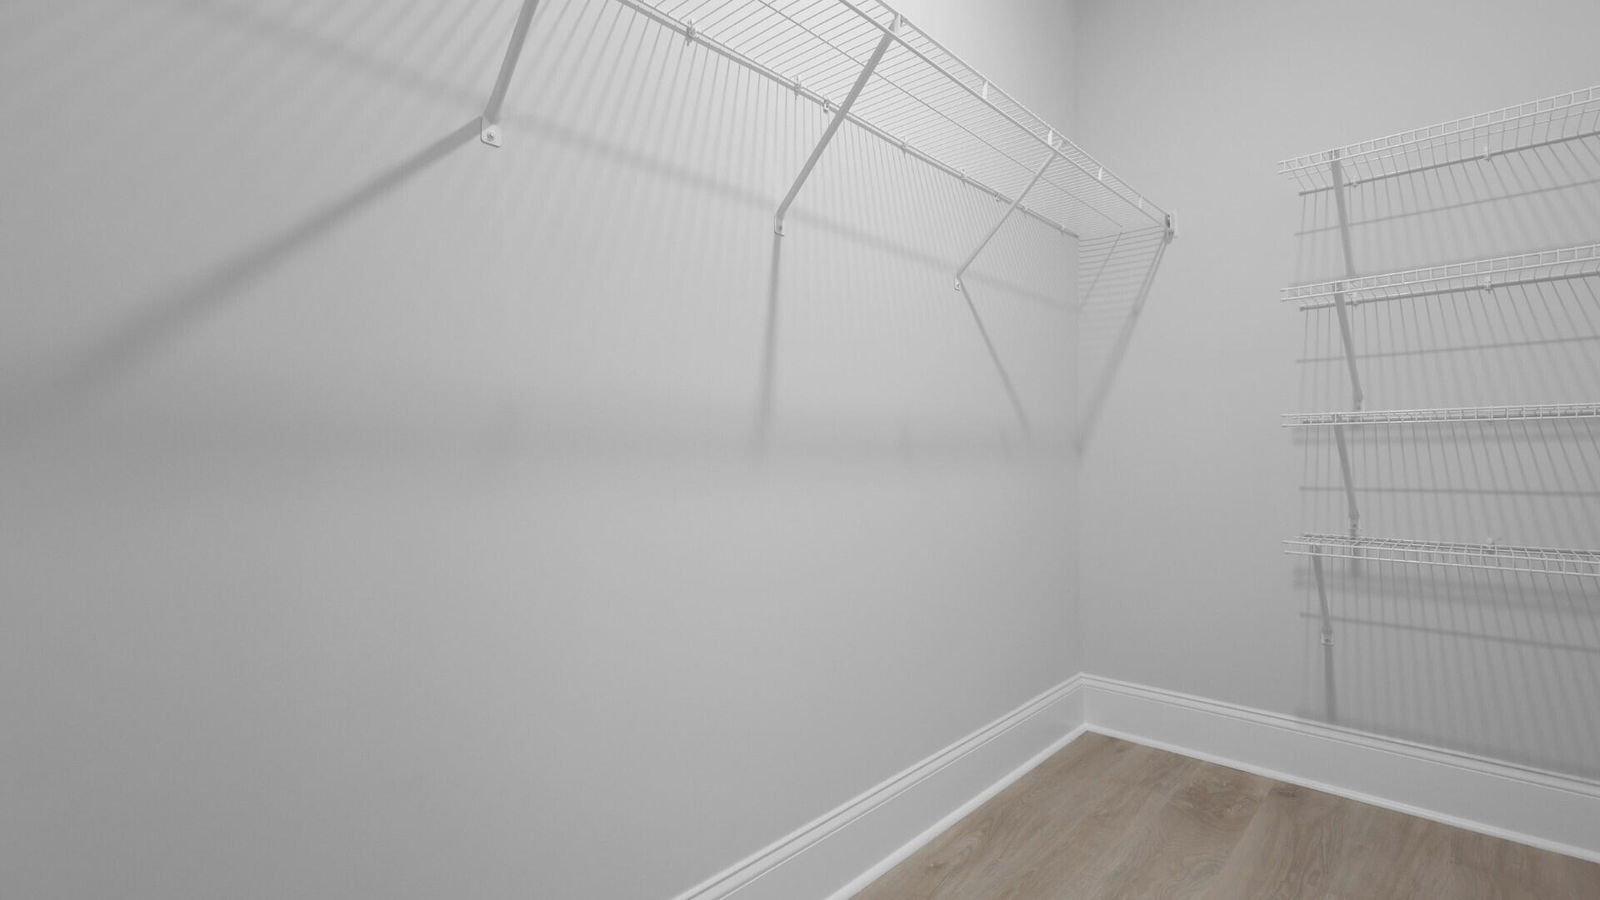
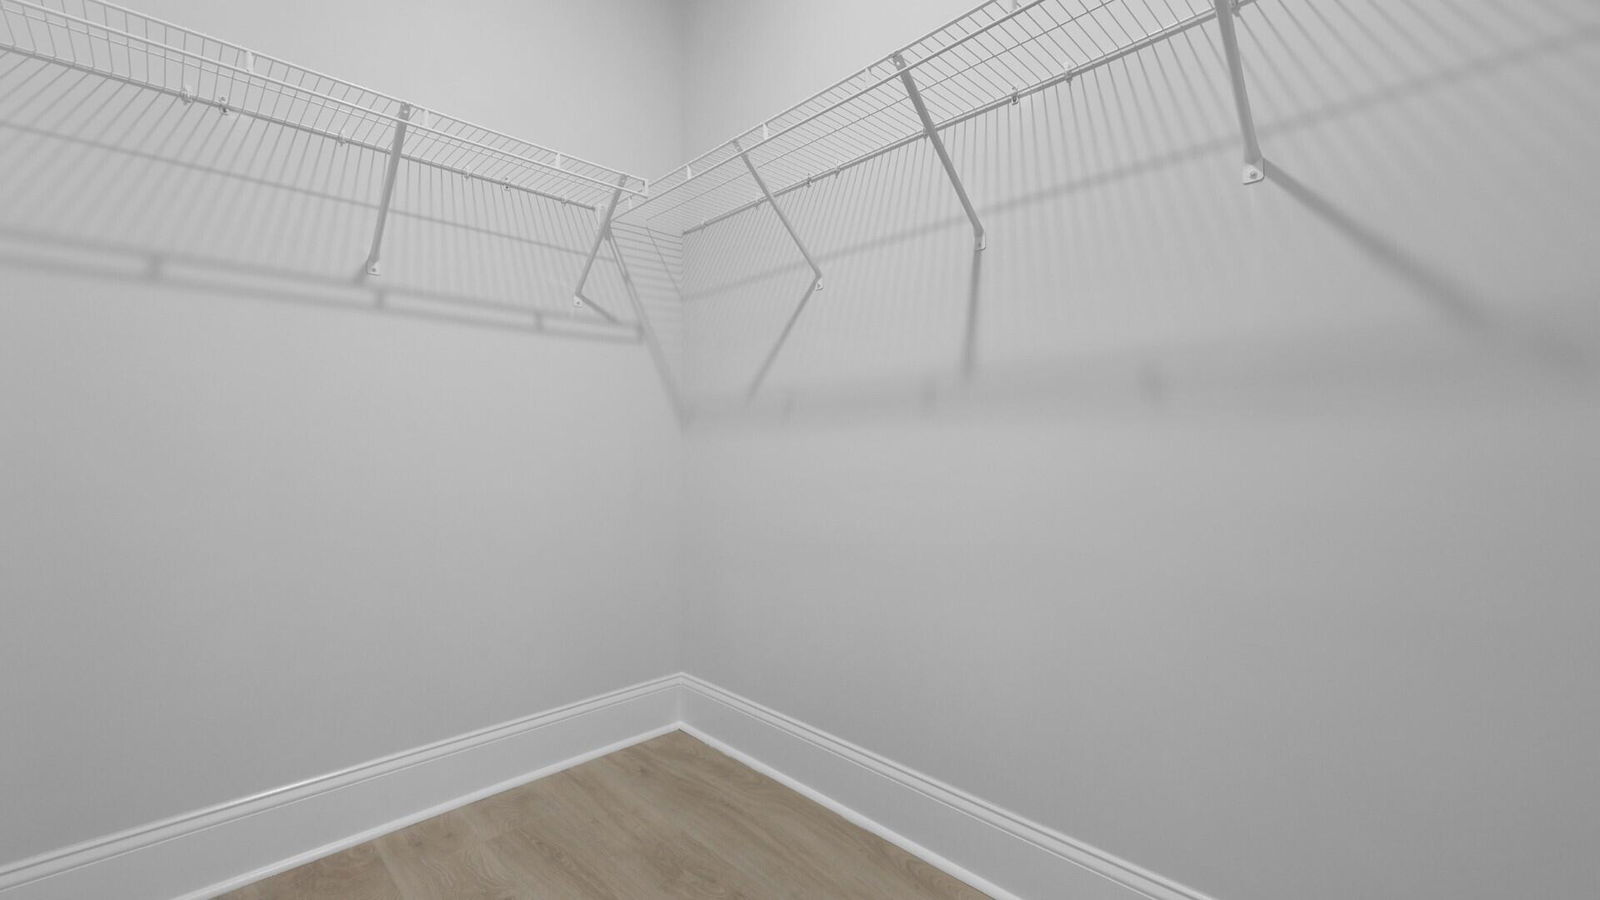
- Master Bedroom
- Walk-In Closet(s)
- Acres
- 0.68
Property Description
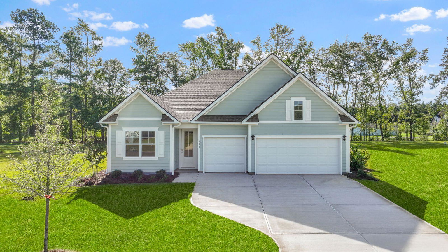
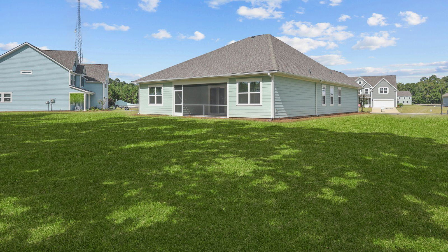
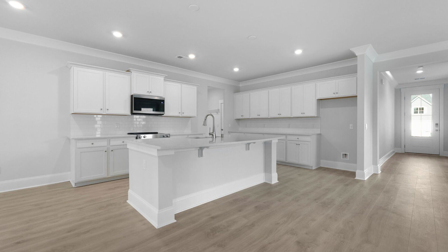
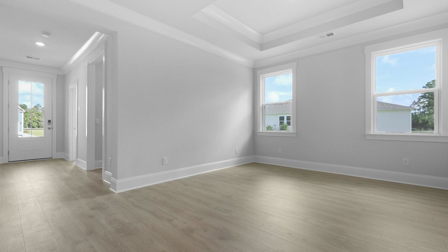
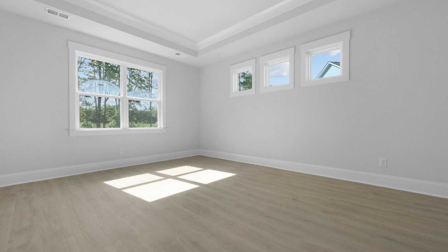
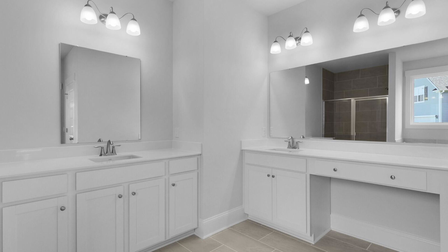
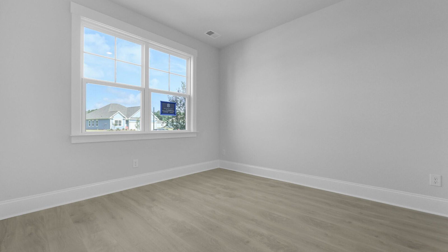
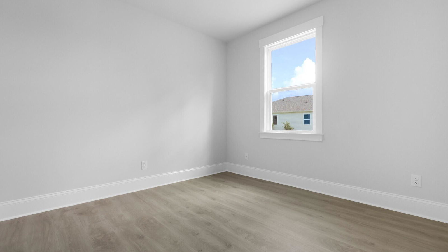
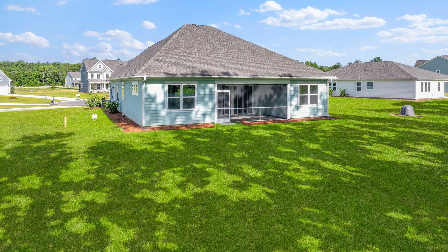
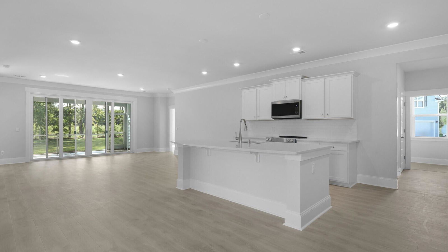
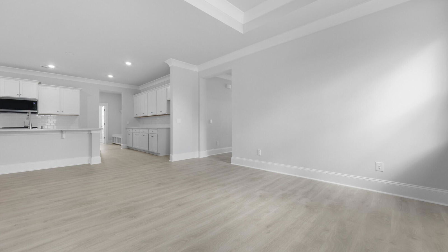
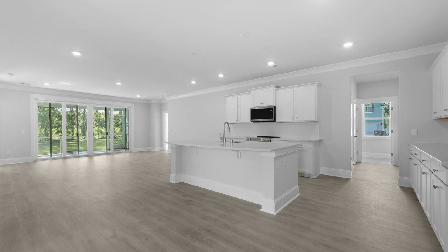
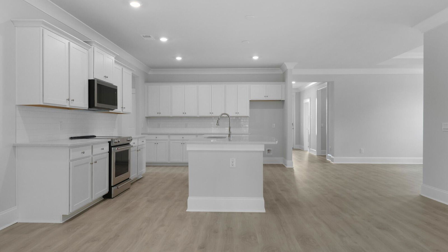
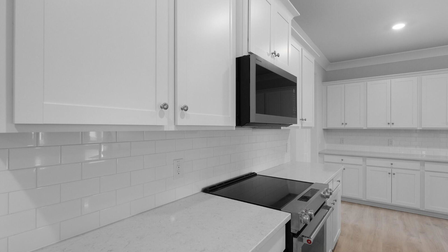
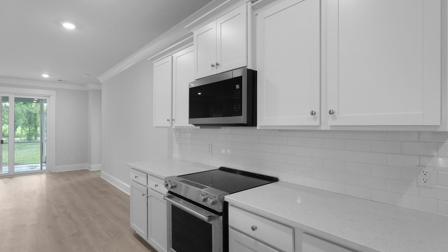
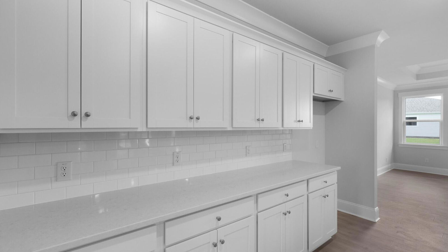
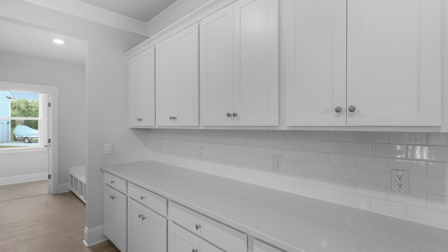
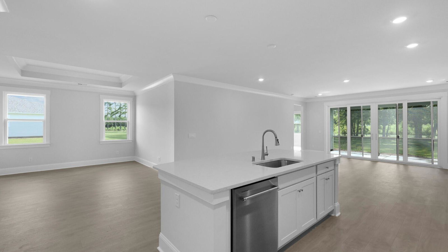
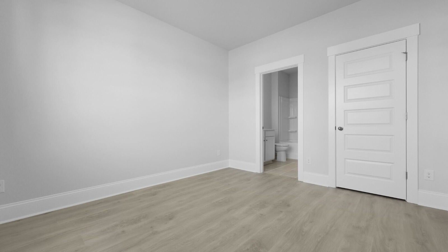
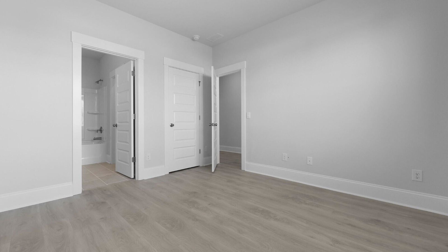
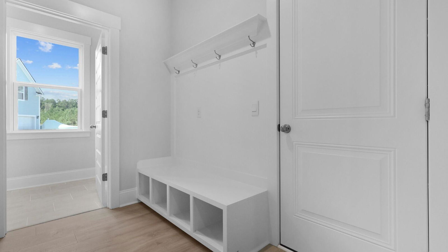
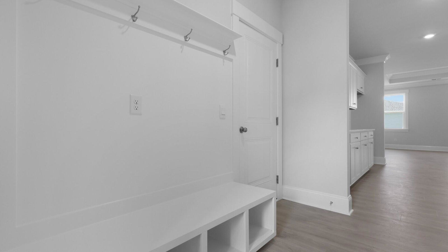
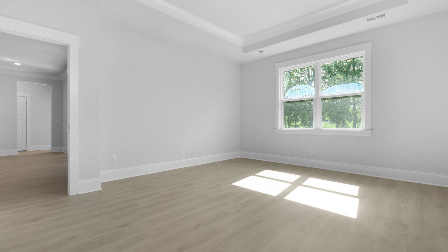
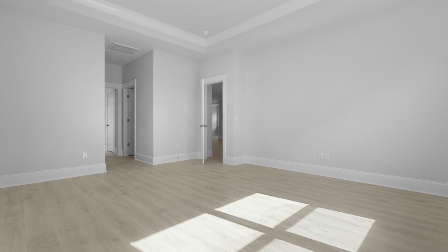
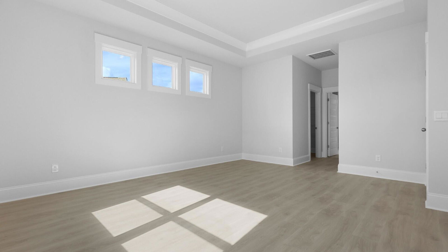
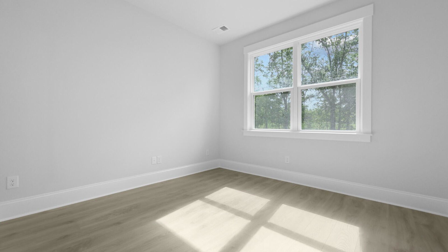
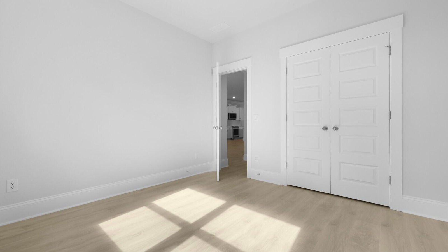
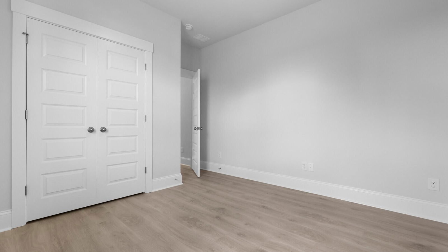
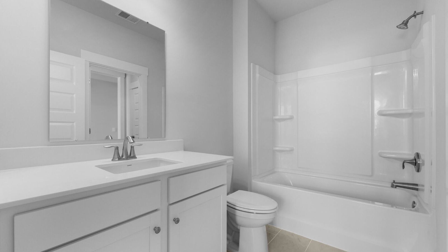
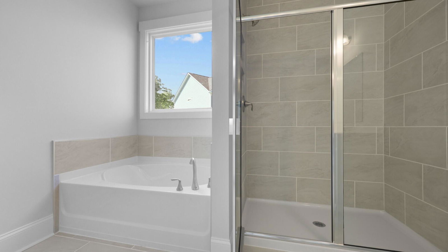
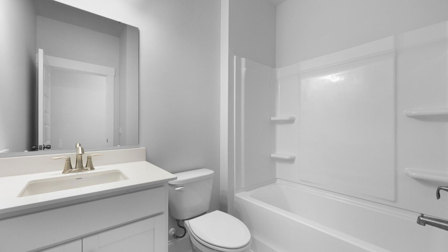
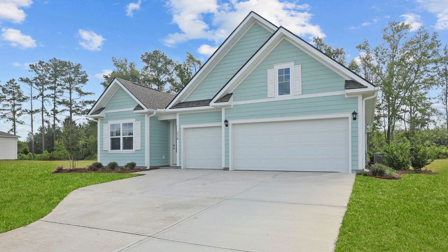
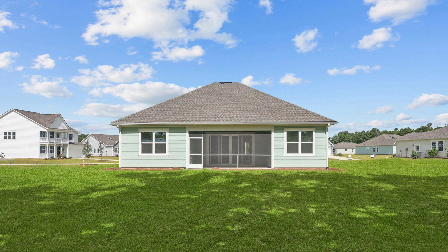
Final Opportunity - Move In Ready!Welcome to 214 Bilge Road in Berkeley Bay, where a peaceful .68-acre estate-size homesite offers room to breathe and stretch out--while keeping you effortlessly close to shopping and dining in Nexton and Summerville, and just a straight-shot drive to downtown Charleston. Enjoy the best of both worlds with no traffic, just quiet living and everything you need right at your fingertips. Adding even more value, this home offers special interest rates, with the builder assisting toward closing costs, making this an incredible opportunity to own a home that offers both comfort and space to breathe. This home offers a ranch-style layout with a three-car garage, designed for both comfort and everyday ease. Inside, natural light fills the home, enhanced by expansive sliding glass doors that draw your attention to the outdoors and set the tone for seamless indoor-outdoor living. Just beyond, a very large screened-in porch creates a peaceful retreat where you can relax and fully appreciate the quiet surroundings and expansive backyard--perfect for morning coffee, evening breezes, or simply listening to the sounds of nature. Thoughtful details shine throughout, including a Craftsman trim package enhanced with cove crown molding and elegant open stair railings that add warmth, character, and architectural interest. Cook in a kitchen filled with natural light, where meals come together while conversations flow easily and guests gather comfortably in the living room--perfect for entertaining without ever feeling disconnected. The kitchen features white cabinetry, quartz countertops, and quality KitchenAid® appliances, blending timeless design with modern performance. The open flow between the kitchen, dining, and living areas makes both everyday living and hosting feel effortless. The primary bedroom is generously sized and thoughtfully designed, featuring his-and-hers walk-in closets and a spacious ensuite bathroom. The bathroom offers two vanities, including an oversized vanity with room for a dedicated makeup area, and a luxurious soaker tub that elevates the space into a true retreat. At the front of the home, a private guest suite provides comfort and separation for visitors, while two additional bedrooms at the back of the home share a full bathroom, creating a layout that balances privacy and functionality. With an estate-size lot, you'll have room for a future pool, garden, outdoor entertaining space, or the freedom to create the backyard you've always envisioned--all while maintaining privacy and tranquility. Throughout the home, updated features and finishes reflect attention to detail and a commitment to quality construction. Square footage dimensions are approximate. Photos are for illustration purposes only. Interior and exterior features, options, colors, and selections will vary. Please contact the sales agent for available options and details.
/u.realgeeks.media/sellingchs/Emblem_Logo_for_The_Bessent_Group_(1).png)
Additional Information
- Levels
- One
- Lot Description
- .5 - 1 Acre, Cul-De-Sac, Level
- Interior Features
- Ceiling - Smooth, High Ceilings, Kitchen Island, Walk-In Closet(s), Bonus, Eat-in Kitchen, Formal Living, Entrance Foyer, Loft, Pantry
- Construction
- Cement Siding
- Floors
- Carpet, Laminate
- Roof
- Fiberglass
- Cooling
- Central Air
- Heating
- Electric
- Exterior Features
- Rain Gutters
- Parking
- 3 Car Garage, Attached
- Elementary School
- Cross
- Middle School
- Cross
- High School
- Cross
Mortgage Calculator
Listing courtesy of Listing Agent: Kerry Posey from Listing Office: D R Horton Inc.
Selling Office: Coldwell Banker Realty.