416 Duskywing Drive, Goose Creek, SC 29445
- $319,990
- 3
- BD
- 2.5
- BA
- 1,650
- SqFt




- Sold Price
- $319,990
- List Price
- $319,990
- Status
- Closed
- MLS#
- 25006524
- Closing Date
- Feb 25, 2026
- Year Built
- 2025
- Living Area
- 1,650
- Bedrooms
- 3
- Bathrooms
- 2.5
- Full-baths
- 2
- Half-baths
- 1
- Subdivision
- Landings At Montague
- Master Bedroom
- Multiple Closets, Walk-In Closet(s)
- Acres
- 0.04
Property Description

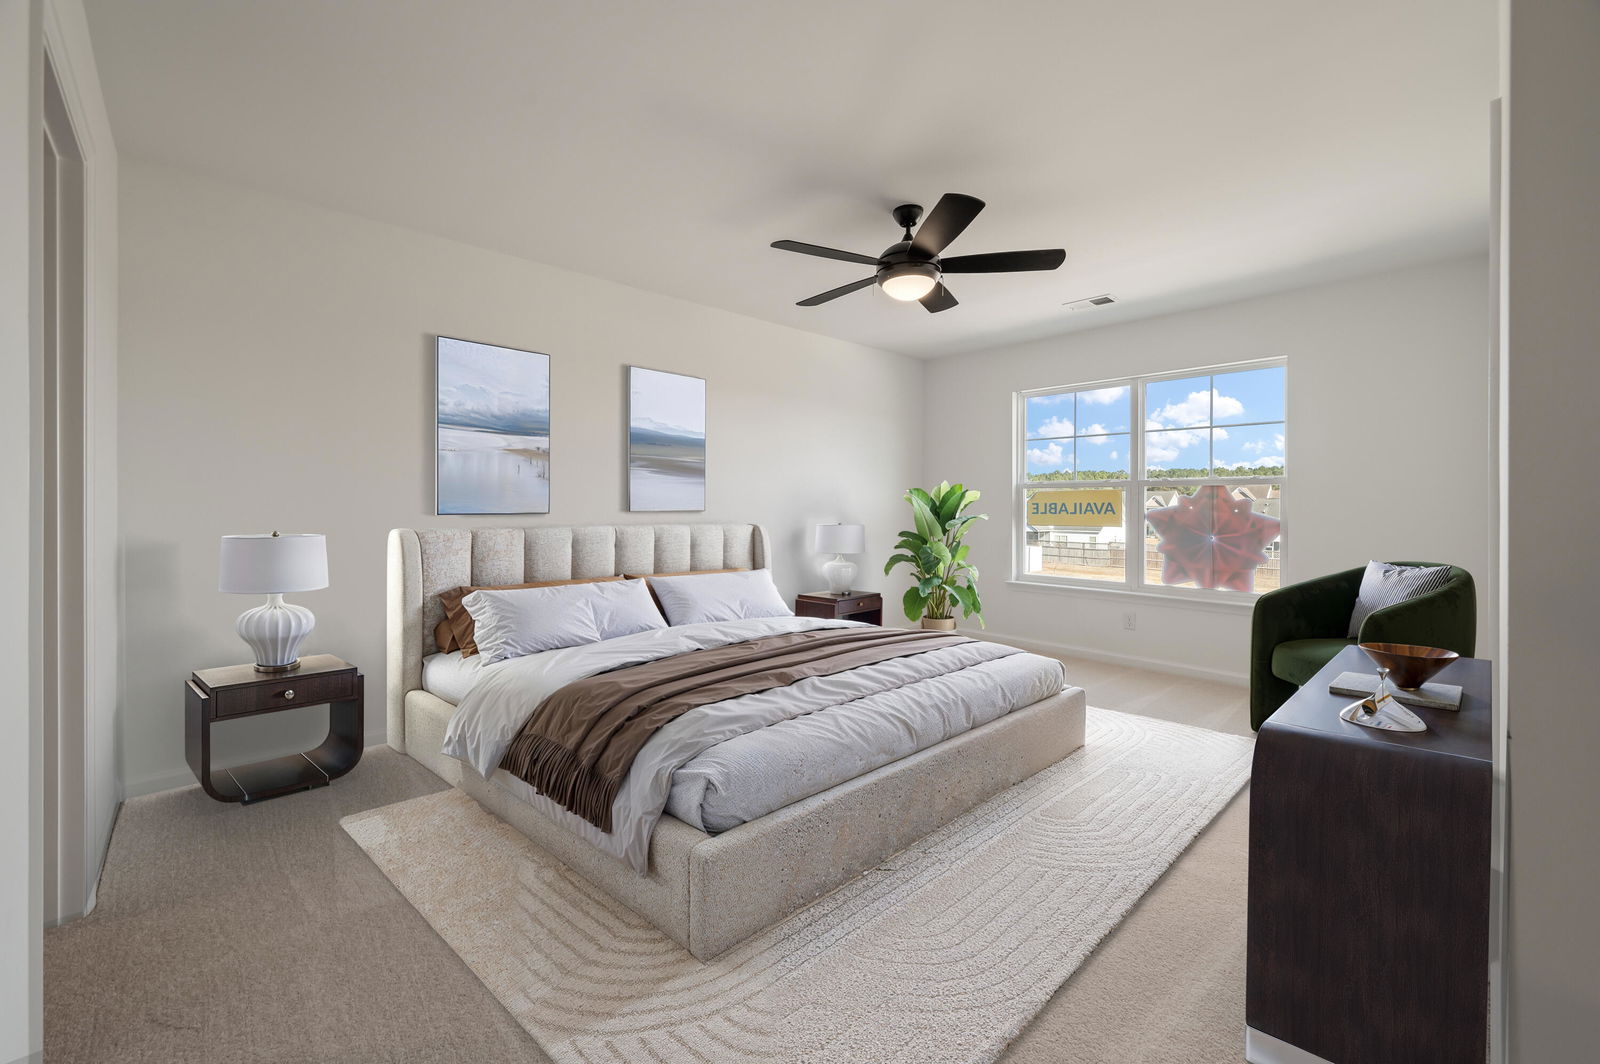
UNDER CONSTRUCTION! the Franklin plan features a massive eat in entertaining your friends and family kitchen, open concept w/cabinets and kitchen Island, granite countertops, LVP flooring downstairs. upstairs features 3 BR, 2 baths. Primary boasts a huge walk-in shower and two walk in closets! 1 car garage for storage or parking! Reasonable HOA and easy townhome living lifestyle!
/u.realgeeks.media/sellingchs/Emblem_Logo_for_The_Bessent_Group_(1).png)
Additional Information
- Levels
- Two
- Interior Features
- Ceiling - Smooth, High Ceilings, Kitchen Island, Ceiling Fan(s), Eat-in Kitchen, Family, Entrance Foyer, Living/Dining Combo, Pantry
- Construction
- Stone Veneer, Vinyl Siding
- Floors
- Carpet, Ceramic Tile, Luxury Vinyl, Vinyl
- Roof
- Architectural
- Cooling
- Central Air
- Heating
- Central, Electric, Heat Pump
- Foundation
- Slab
- Parking
- 1 Car Garage
- Elementary School
- Boulder Bluff
- Middle School
- Sedgefield
- High School
- Goose Creek
Mortgage Calculator
Listing courtesy of Listing Agent: Melissa Guggisberg from Listing Office: Eastwood Homes.
Selling Office: Compass Carolinas, LLC.