436 Duskywing Drive, Goose Creek, SC 29445
- $309,990
- 3
- BD
- 2.5
- BA
- 1,732
- SqFt








- Sold Price
- $309,990
- List Price
- $309,990
- Status
- Closed
- MLS#
- 25018441
- Closing Date
- Jul 09, 2026
- Year Built
- 2025
- Living Area
- 1,732
- Bedrooms
- 3
- Bathrooms
- 2.5
- Full-baths
- 2
- Half-baths
- 1
- Subdivision
- Landings At Montague
- Master Bedroom
- Multiple Closets, Walk-In Closet(s)
- Acres
- 0.04
Property Description
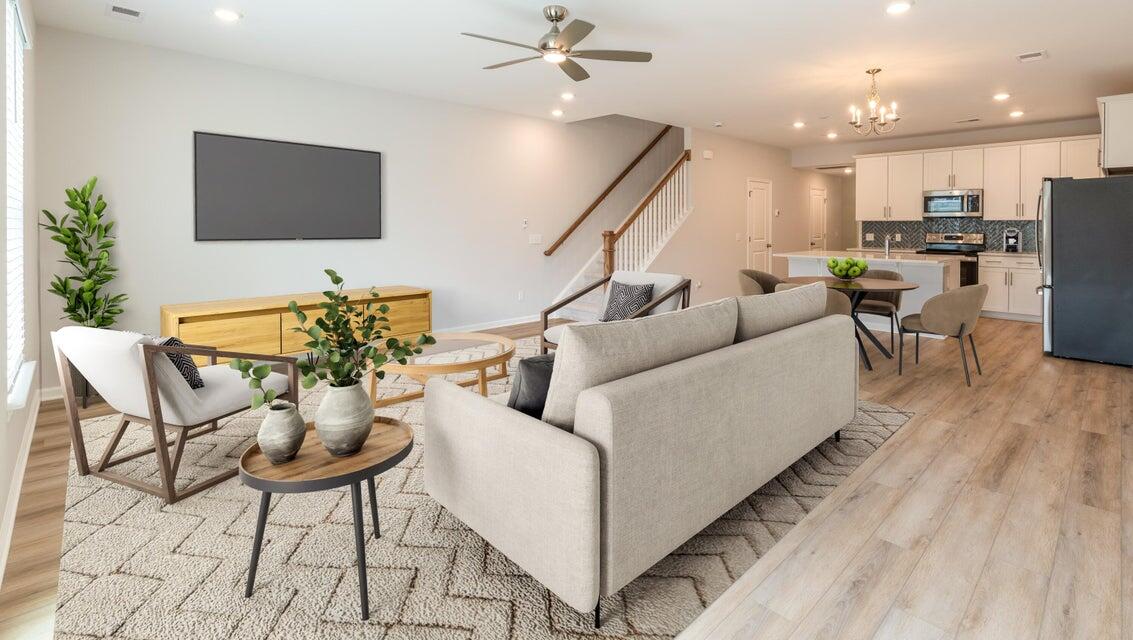
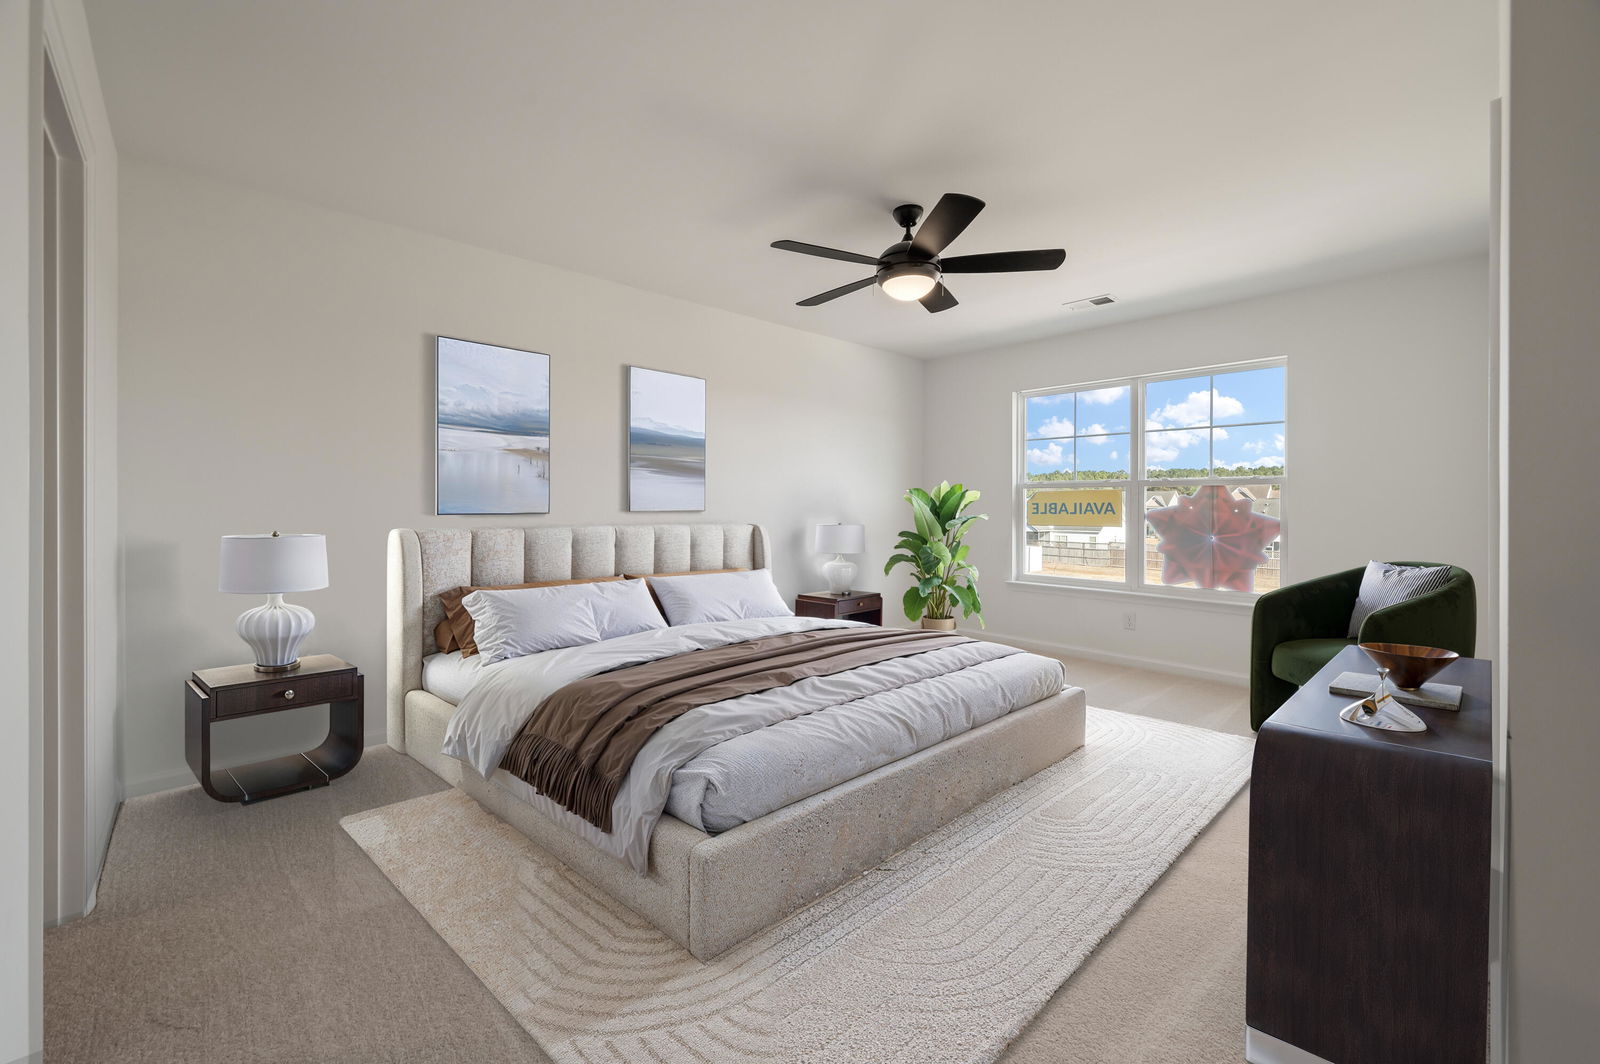
MOVE-In Ready1-CAR Garage included w/covered front porch entry. Welcome Home to the BRISTOL. A true foyer that offers a powder room and coat closet. Storage, Storage, Storage... Kitchen w/42'' cabinets is conveniently located across from the pantry with a larger work island that is the center of the home! Open layout into the spacious family room. 2nd floor: The stairs leads to two guest bedrooms and a shared bath with a tub at the front of the home. A laundry closet and linen closet along the stair rail, leading to the spacious primary bedroom with a large walk-in closet and a private bath featuring a stand-up shower and water closet.Stainless Steel Sided by Side Refrigerator, Washer/Dryer and Blinds Included!
/u.realgeeks.media/sellingchs/Emblem_Logo_for_The_Bessent_Group_(1).png)
Additional Information
- Levels
- Two
- Interior Features
- Ceiling - Smooth, High Ceilings, Kitchen Island, Ceiling Fan(s), Eat-in Kitchen, Family, Entrance Foyer, Living/Dining Combo, Pantry
- Construction
- Stone Veneer, Vinyl Siding
- Floors
- Carpet, Ceramic Tile, Luxury Vinyl, Vinyl
- Roof
- Architectural
- Cooling
- Central Air
- Heating
- Central, Electric, Heat Pump
- Foundation
- Slab
- Parking
- 1 Car Garage
- Elementary School
- Boulder Bluff
- Middle School
- Sedgefield
- High School
- Goose Creek
Mortgage Calculator
Listing courtesy of Listing Agent: Melissa Guggisberg from Listing Office: Eastwood Homes.
Selling Office: Carolina One Real Estate.