Share this with your friends


+18038579814
The Bessent Group | RealtyONE Group Coastal
442 Tulip Poplar Drive, Moncks Corner, SC 29461
- $431,500
- 5
- BD
- 3
- BA
- 2,511
- SqFt



- Sold Price
- $431,500
- List Price
- $430,655
- Status
- Closed
- MLS#
- 26004323
- Closing Date
- May 29, 2026
- Year Built
- 2026
- Style
- Traditional
- Living Area
- 2,511
- Bedrooms
- 5
- Bathrooms
- 3
- Full-baths
- 3
- Subdivision
- Carolina Groves
- Acres
- 0.15
Property Description
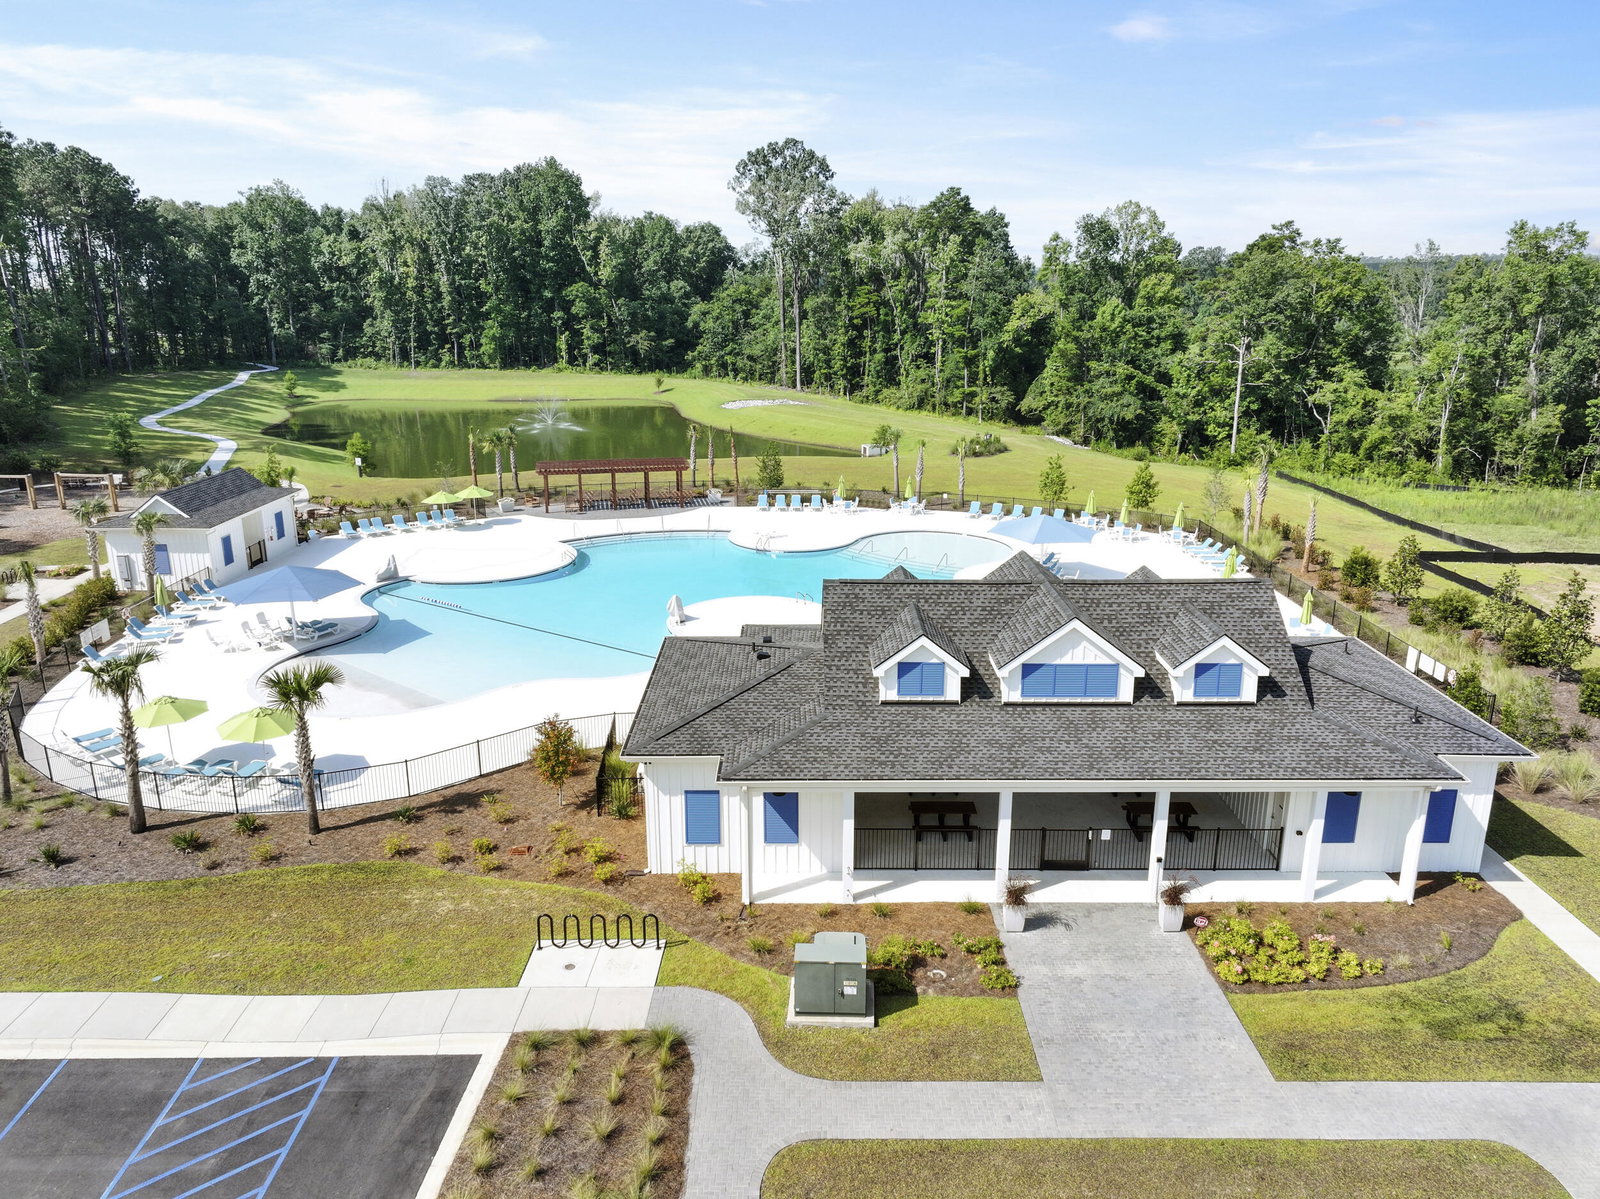
Special Interest Rate with Closing Cost Assistance paid for by BuilderWelcome to 442 Tulip Poplar Drive in Moncks Corner, located in the charming Carolina Groves community. This spacious home offers a flexible layout and inviting living spaces designed for everyday comfort and easy entertaining. Step inside to a spacious foyer that opens to a flexible front room perfect for a home office, cozy sitting area, or formal dining space. As you move further in, the home opens up to a bright, open-concept living area where the kitchen, dining, and living room come together effortlessly, making it easy to relax, gather, and entertain. The kitchen is both stylish and functional, featuring a gas range with an exterior-vented hood, quartz island, gray cabinetry, and modern appliances including a refrigerator, dishwasher, and microwave. The island provides plenty of space for casual meals, morning coffee, or hosting friends while staying connected to the living area. On the main level, a private guest bedroom with a full bathroom offers a comfortable retreat for visitors or everyday convenience. Upstairs, the spacious primary suite provides a peaceful escape with dual walk-in closets, double vanities, a private water closet, and a beautifully designed shower. Three additional bedrooms, a full bathroom, and a large loft create plenty of space for hobbies, or quiet relaxation. The laundry room is conveniently located upstairs as well. Residents of Carolina Groves enjoy access to community amenities including a resort-style pool, clubhouse, playground, and fire pit perfect for unwinding and connecting with neighbors. UNDER CONSTRUCTION: Square footage is approximate. Photos are for illustrative purposes only; features, colors, and finishes may vary. Please contact the sales agent for additional details.
/u.realgeeks.media/sellingchs/Emblem_Logo_for_The_Bessent_Group_(1).png)
Additional Information
- Levels
- Two
- Lot Description
- 0 - .5 Acre
- Interior Features
- Ceiling - Smooth, High Ceilings, Kitchen Island, Walk-In Closet(s), Eat-in Kitchen, Family, Living/Dining Combo, Pantry
- Construction
- Vinyl Siding
- Floors
- Luxury Vinyl
- Roof
- Fiberglass
- Cooling
- Central Air
- Foundation
- Slab
- Parking
- 2 Car Garage, Garage Door Opener
- Elementary School
- Whitesville
- Middle School
- Berkeley
- High School
- Berkeley
Mortgage Calculator
Listing courtesy of Listing Agent: Alexis Barber from Listing Office: D R Horton Inc.
Selling Office: ChuckTown Homes Powered By LPT Realty.