Share this with your friends


+18038579814
The Bessent Group | RealtyONE Group Coastal
137 Stonehurst Drive, Goose Creek, SC 29445
- $360,000
- 3
- BD
- 2.5
- BA
- 1,665
- SqFt



- Sold Price
- $360,000
- List Price
- $360,000
- Status
- Closed
- MLS#
- 26023023
- Closing Date
- Oct 05, 2026
- Year Built
- 1996
- Style
- Traditional
- Living Area
- 1,665
- Bedrooms
- 3
- Bathrooms
- 2.5
- Full-baths
- 2
- Half-baths
- 1
- Subdivision
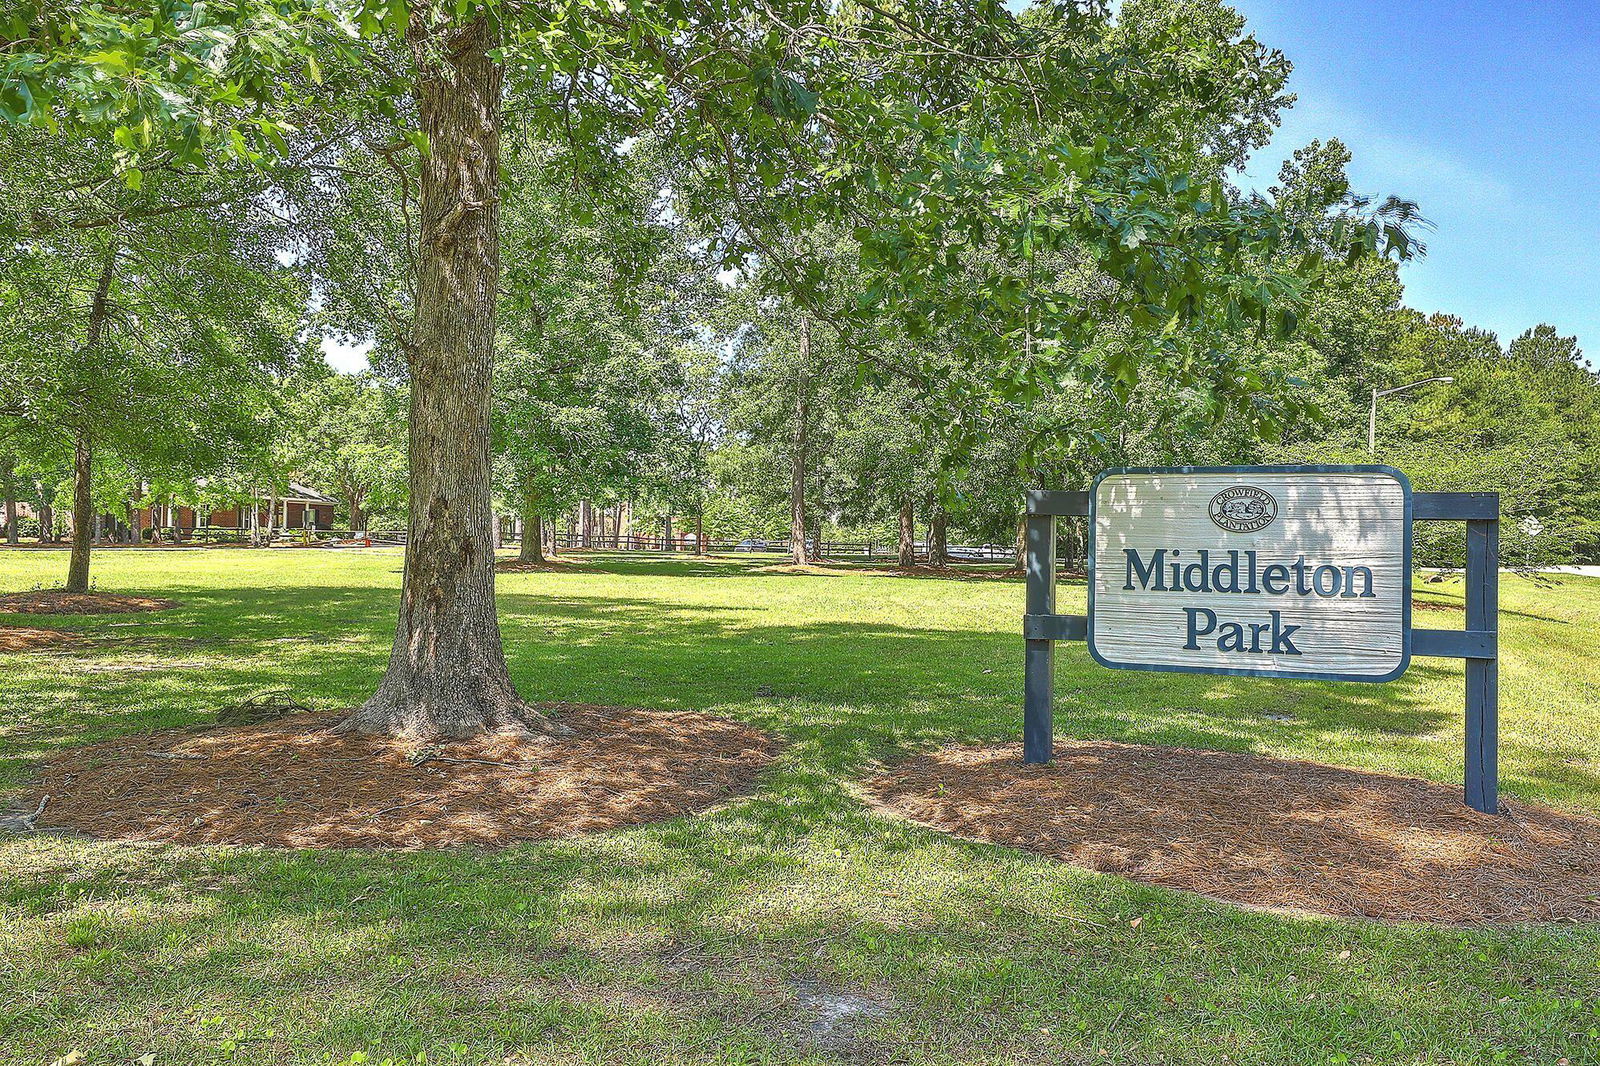
- Crowfield Plantation
- Master Bedroom
- Ceiling Fan(s), Garden Tub/Shower, Walk-In Closet(s)
- Tract
- Stonehurst
- Acres
- 0.30
Property Description
Welcome to 137 Stonehurst Drive, a charming 3-bedroom, 2.5-bathroom home in the highly sought-after Crowfield Plantation community of Goose Creek, SC--an excellent location for buyers seeking a home in the Greater Charleston and Summerville area. This two-story home offers a comfortable semi-open floor plan with spacious living and dining areas that connect seamlessly to the bright eat-in kitchen. LVP flooring extends throughout the main living spaces, creating a durable, low-maintenance foundation for everyday living.The well-appointed kitchen features crisp white cabinetry, a classic double-bowl cast-iron sink, center prep island, pantry, and convenient access to the backyard. Step outside to a fenced backyard with a wood privacy fence and patio, offering a great space for grilling, entertaining, pets, or enjoying relaxing South Carolina evenings. A two-car garage provides additional parking and storage. Upstairs, all three bedrooms are privately located along with a full guest bathroom, and laundry room. The spacious primary suite features a private en suite bathroom with a double vanity, soaking tub, separate shower, large walk-in closet, and additional linen closet. Located in established Crowfield Plantation, this Goose Creek home combines a desirable community setting with convenient access to shopping, dining, schools, employment centers, and the greater Charleston area.

Additional Information
- Levels
- Two
- Lot Description
- Level, Wooded, 0 - .5 Acre
- Interior Features
- High Ceilings, Garden Tub/Shower, Kitchen Island, Ceiling - Smooth, Walk-In Closet(s), Ceiling Fan(s), Eat-in Kitchen, Family, Pantry, Separate Dining
- Construction
- Vinyl Siding
- Floors
- Carpet, Luxury Vinyl
- Roof
- Architectural
- Cooling
- Central Air
- Heating
- Electric, Central
- Exterior Features
- Rain Gutters
- Foundation
- Slab
- Parking
- Attached, Off Street, 1 Car Garage, 1.5 Car Garage, 2 Car Garage, Garage Door Opener
- Elementary School
- Westview
- Middle School
- Westview
- High School
- Stratford
How much is your home worth?
...get an instant property value now!
Mortgage Calculator
Listing courtesy of Listing Agent: Michael Fox from Listing Office: Carolina One Real Estate. 843-779-8660
Selling Office: NON MEMBER.