Share this with your friends


+18038579814
The Bessent Group | RealtyONE Group Coastal
106 Edmund Road, Goose Creek, SC 29445
- $355,000
- 3
- BD
- 2
- BA
- 1,638
- SqFt




- Sold Price
- $355,000
- List Price
- $361,000
- Status
- Closed
- MLS#
- 26010546
- Closing Date
- Aug 14, 2026
- Year Built
- 1965
- Style
- Ranch
- Living Area
- 1,638
- Bedrooms
- 3
- Bathrooms
- 2
- Full-baths
- 2
- Subdivision
- Greenview Acres
- Master Bedroom
- Walk-In Closet(s)
- Acres
- 0.44
Property Description
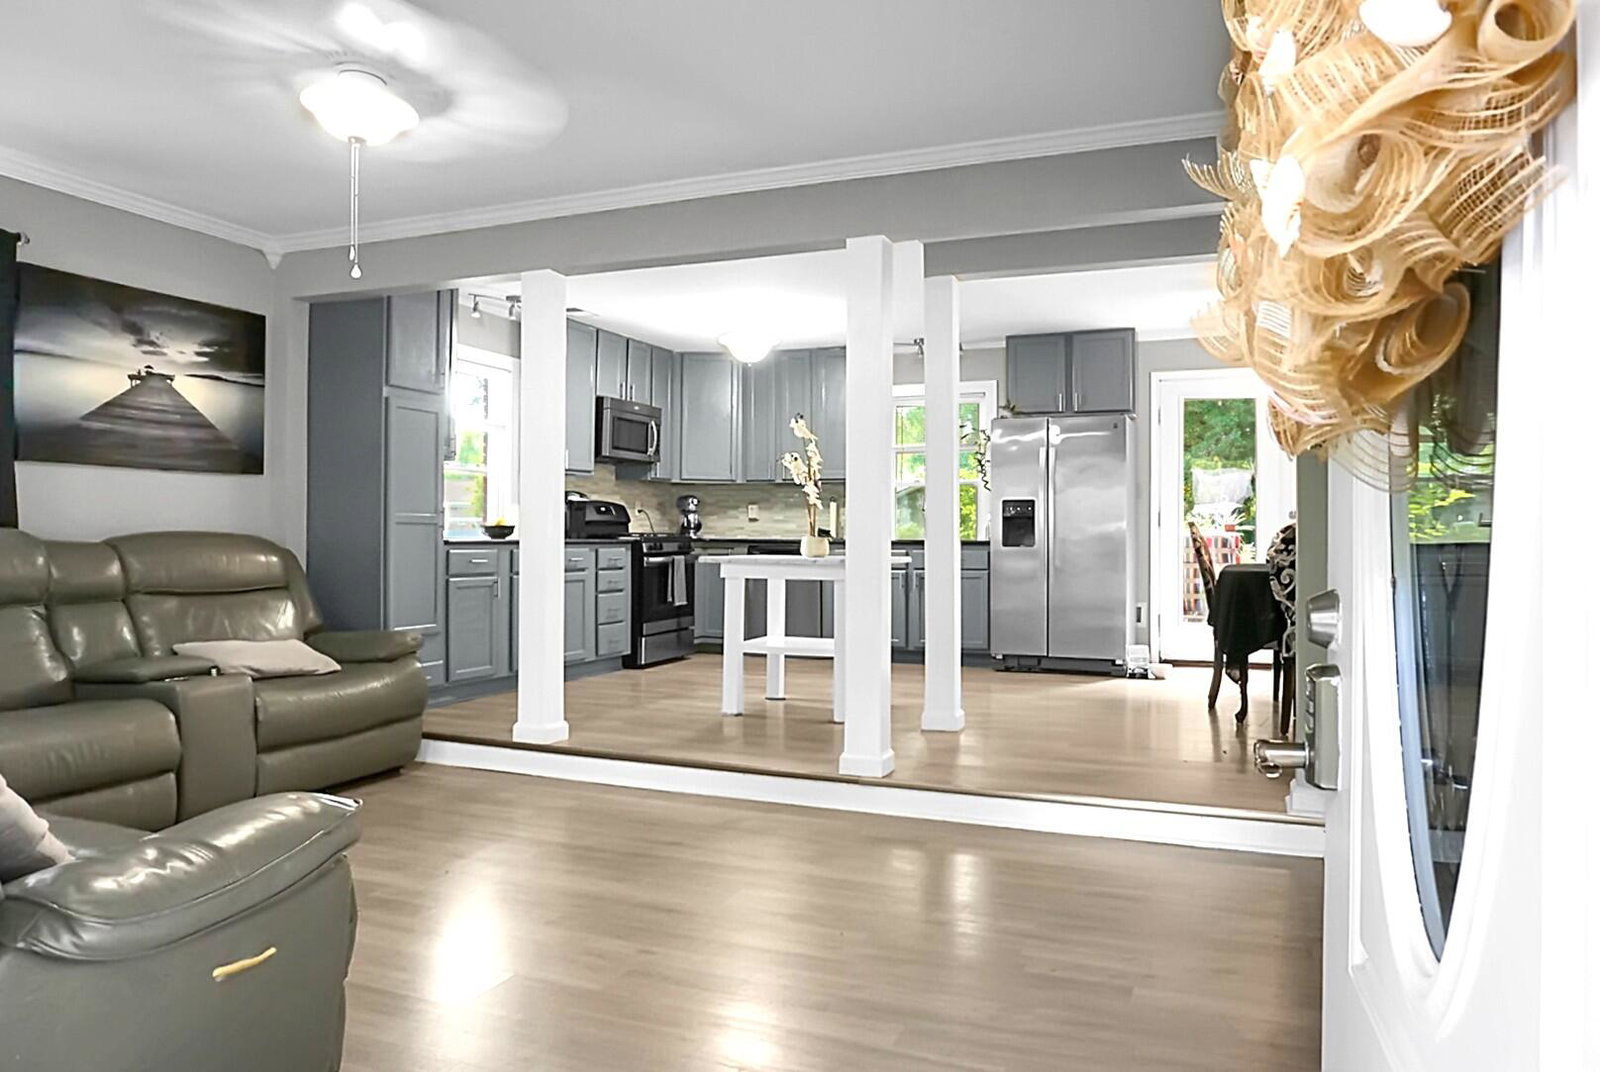
UNIQUE home in Goose Creek! Newly renovated & updated, this lovely brick ranch sits on a double lot, with a FOUR-BAY garage, AND workshop! Beautiful live oak trees grace the front & back yards, leaving plenty of room for gardening, and a sunny front patio for relaxing. Step inside to a flexible open living / dining / kitchen with ample storage and workspace, and peaceful view of the backyard. The Primary Suite, large enough for all your furniture, connects to a luxurious bath you'll be sure to enjoy! Two other secondary bedrooms are across the hallway, as well as a laundry room and hall bathroom. At the end of the hall, coming inside off of the garage is a small room, ideal for a convenient mudroom. A true 4-bay garage and separate workshop for all your hobbies completes the home.

Additional Information
- Levels
- One
- Lot Description
- 0 - .5 Acre, Interior Lot, Level
- Interior Features
- Ceiling - Smooth, Walk-In Closet(s), Ceiling Fan(s), Eat-in Kitchen, Family, Pantry
- Construction
- Brick Veneer
- Floors
- Carpet, Ceramic Tile, Luxury Vinyl
- Heating
- Electric, Heat Pump
- Foundation
- Crawl Space
- Parking
- 4 Car Garage, Attached
- Elementary School
- Goose Creek Primary
- Middle School
- Sedgefield
- High School
- Goose Creek
How much is your home worth?
...get an instant property value now!
Mortgage Calculator
Listing courtesy of Listing Agent: Teresa Cooper from Listing Office: Home Solution Real Estate Services.
Selling Office: ChuckTown Homes Powered By LPT Realty.