Share this with your friends


+18038579814
The Bessent Group | RealtyONE Group Coastal
350 Bremerton Drive, Goose Creek, SC 29445
- $295,000
- 3
- BD
- 2.5
- BA
- 1,485
- SqFt
















- Sold Price
- $295,000
- List Price
- $295,000
- Status
- Closed
- MLS#
- 25032271
- Closing Date
- Mar 30, 2026
- Year Built
- 2025
- Living Area
- 1,485
- Bedrooms
- 3
- Bathrooms
- 2.5
- Full-baths
- 2
- Half-baths
- 1
- Subdivision
- Windward Townes
- Master Bedroom
- Walk-In Closet(s)
- Acres
- 0.05
Property Description
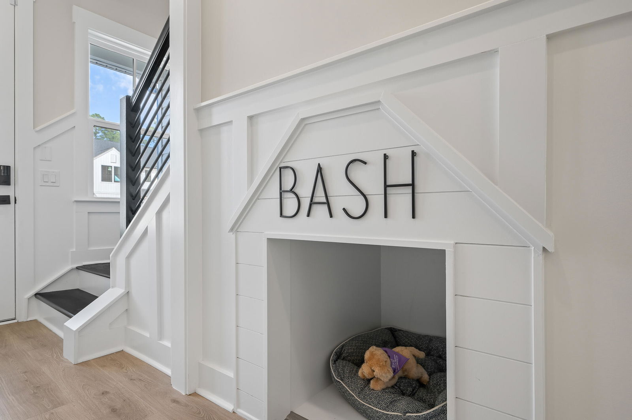
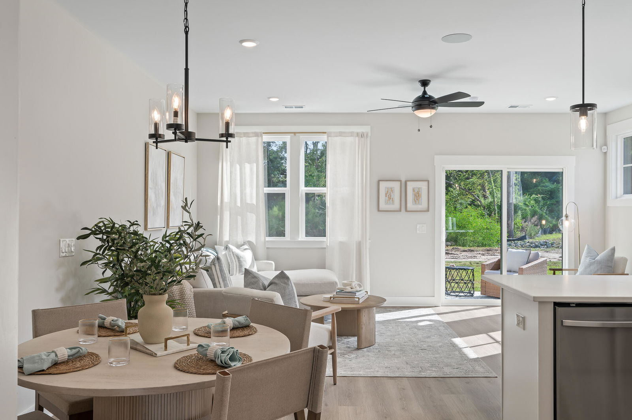
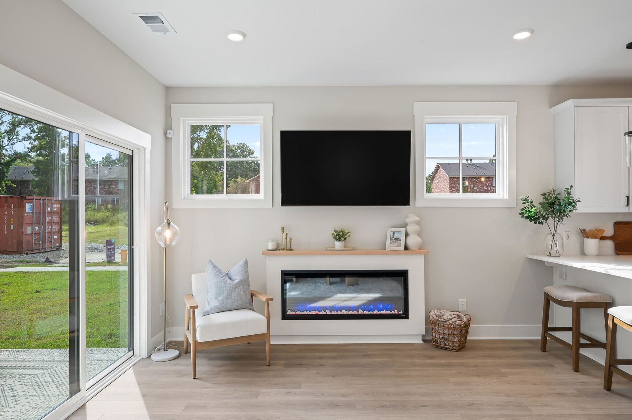
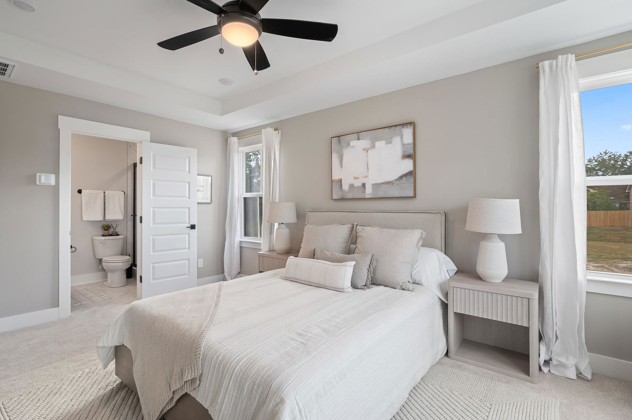
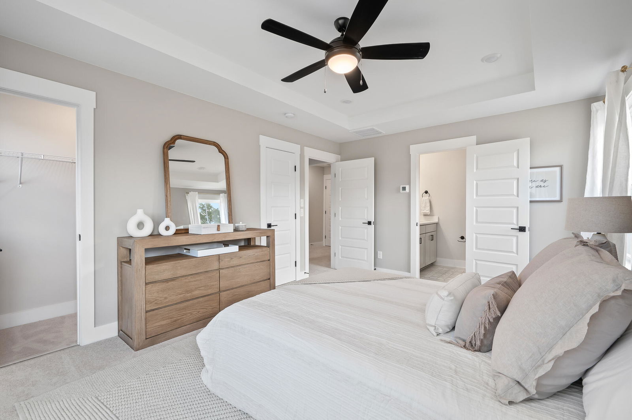
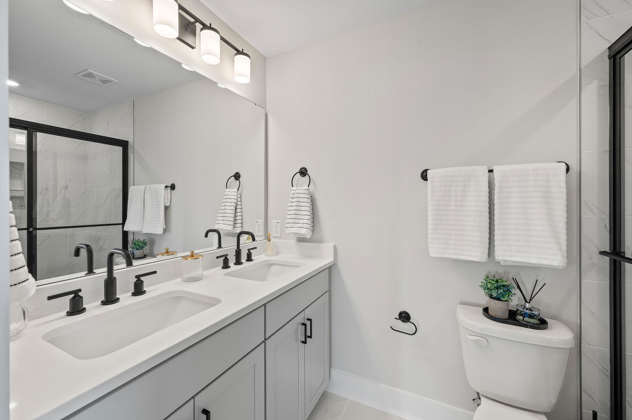
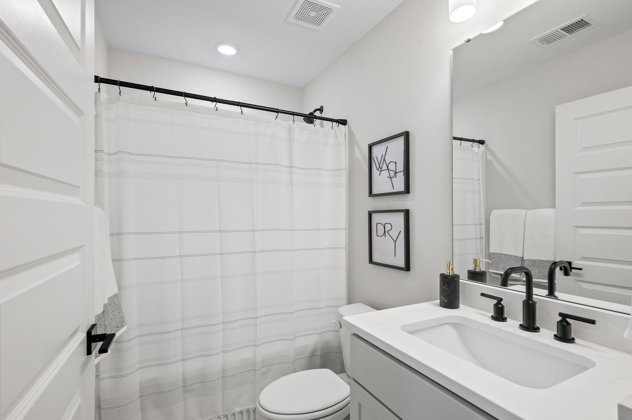
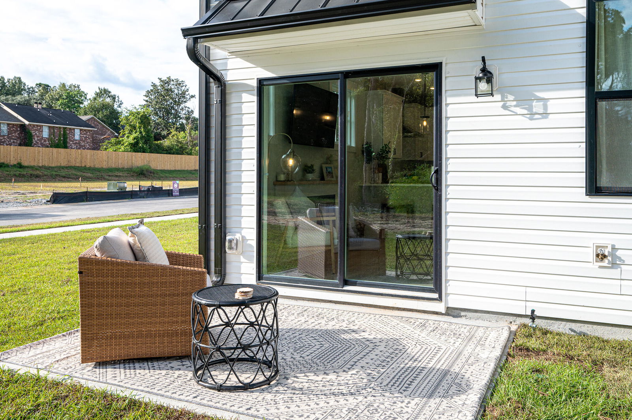
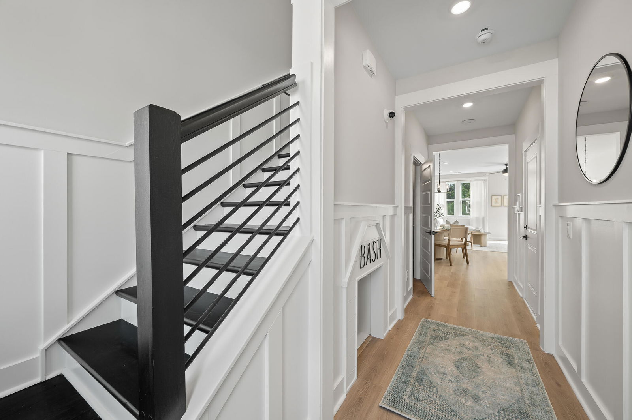
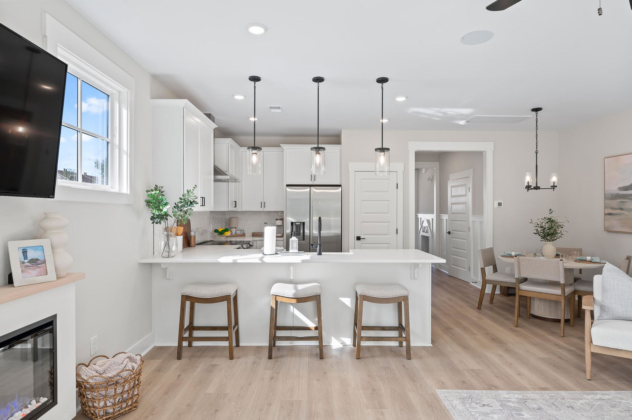
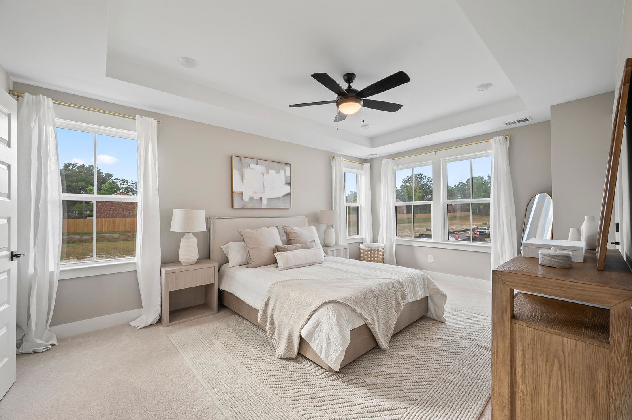
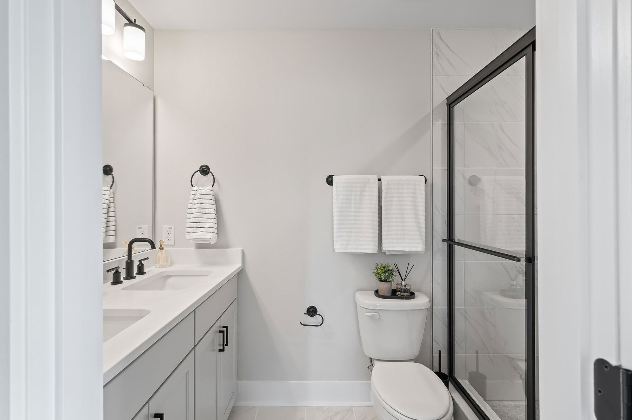
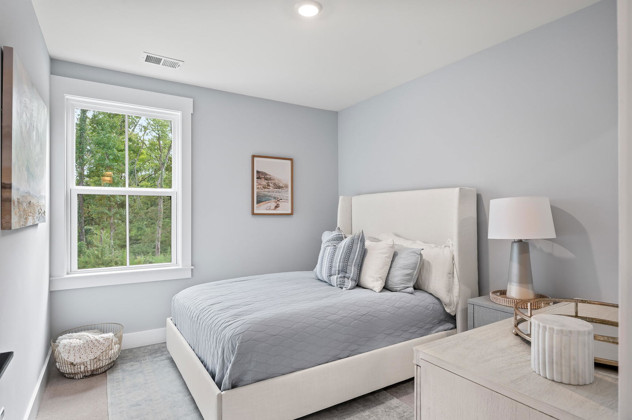
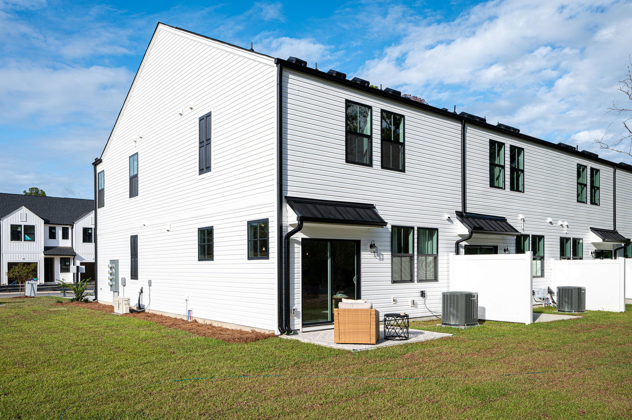
DOWN PAYMENT ASSISTANCE, FLEX MONEY FOR CLOSING COSTS, AND ALL APPLIANCES INCLUDED WITH USE OF PREFERRED LENDER! RELAXED LIVING!! Brand new, the Foster II Plan offers a versatile open floor plan with a large kitchen peninsula, separate dining area, and an open living area, ideally situated for entertaining. Unwind in the spacious primary suite with its naturally lit walk-in closet, grand tray ceiling, and owners en-suite . A covered patio, second story laundry, spacious foyer, finished garage, and so much more are included in the Foster II floor plan. Quartz countertops, gorgeous LVP flooring, and stainless appliances. You don't need to lift a finger on the exterior, all landscaping, pressure washer, gutter cleaning, and waste included in HOA!!

Additional Information
- Levels
- Two
- Lot Description
- 0 - .5 Acre, Graded
- Interior Features
- Ceiling - Smooth, Tray Ceiling(s), High Ceilings, Walk-In Closet(s), Family, Entrance Foyer, Living/Dining Combo, Loft
- Construction
- Vinyl Siding
- Floors
- Carpet, Ceramic Tile, Concrete, Luxury Vinyl, Vinyl
- Roof
- Asphalt
- Heating
- Heat Pump
- Exterior Features
- Rain Gutters
- Foundation
- Slab
- Parking
- 1 Car Garage, Attached
- Elementary School
- Mt Holly
- Middle School
- Sedgefield
- High School
- Goose Creek
How much is your home worth?
...get an instant property value now!
Mortgage Calculator
Listing courtesy of Listing Agent: Christine Sears from Listing Office: HQ Real Estate LLC.
Selling Office: HQ Real Estate LLC.