Share this with your friends


+18038579814
The Bessent Group | RealtyONE Group Coastal
8465 Yorkshire Lane, North Charleston, SC 29406
- $369,000
- 3
- BD
- 2
- BA
- 1,819
- SqFt




- Sold Price
- $369,000
- List Price
- $369,000
- Status
- Closed
- MLS#
- 26007101
- Closing Date
- Apr 21, 2026
- Year Built
- 1972
- Style
- Ranch, Traditional
- Living Area
- 1,819
- Bedrooms
- 3
- Bathrooms
- 2
- Full-baths
- 2
- Subdivision
- Northwood Estates
- Master Bedroom
- Ceiling Fan(s), Walk-In Closet(s)
- Acres
- 0.32
Property Description
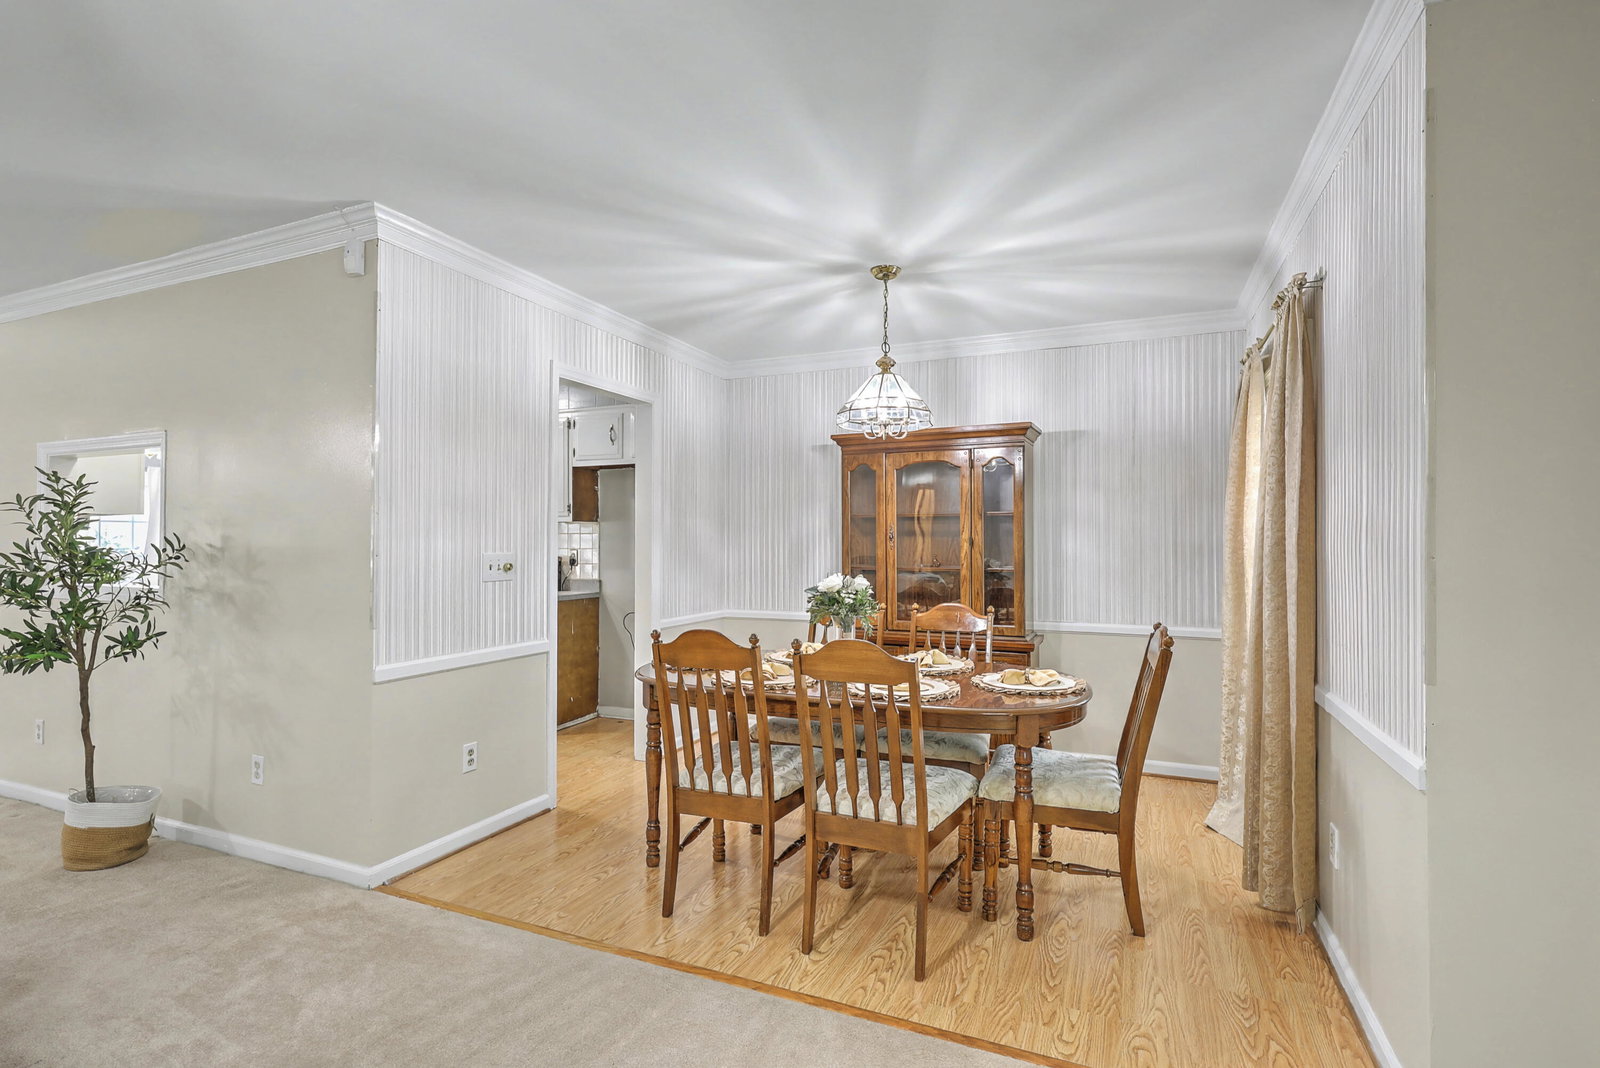
Welcome to easy Lowcountry living in the Charleston area with this move-in-ready single-story brick ranch offering 3 bedrooms, 2 bathrooms, and timeless curb appeal beneath a beautiful mature oak tree. Buyers searching for a one-level home near Charleston with a sunroom, two-car garage, and outdoor entertaining space will appreciate the thoughtful layout and recent improvements, including a brand-new roof in 2024 and fresh neutral paint throughout.The semi-open floor plan provides a comfortable flow between the spacious living room and formal dining area, making it ideal for both everyday living and entertaining guests. The kitchen features white cabinetry, durable Silestone countertops, stainless steel appliances, a gas range, and a charming breakfast nook for casual dining.One of the home's standout features is the bright window-lined sunroom, perfect for a home office, reading space, or relaxing morning coffee spot. Down the hall, three well-sized bedrooms offer flexibility for family, guests, or remote work needs, while the bathrooms include updated fixtures, ample storage, and a walk-in shower. Outside, enjoy the large wooden deck and private backyard, ideal for grilling, entertaining, or enjoying quiet Charleston evenings. With an attached two-car garage and classic brick construction, this home offers both durability and convenience. Located with easy access to downtown Charleston, local beaches, shopping, dining, and major employment corridors, this property delivers the perfect balance of location, comfort, and classic Lowcountry style.
/u.realgeeks.media/sellingchs/Emblem_Logo_for_The_Bessent_Group_(1).png)
Additional Information
- Levels
- One
- Lot Description
- High, Interior Lot
- Interior Features
- Ceiling - Smooth, Walk-In Closet(s), Ceiling Fan(s), Eat-in Kitchen, Family, Formal Living, Entrance Foyer, Living/Dining Combo, Separate Dining, Sun
- Construction
- Brick Veneer
- Floors
- Carpet, Ceramic Tile, Vinyl
- Roof
- Architectural
- Cooling
- Central Air
- Heating
- Central, Natural Gas
- Exterior Features
- Stoop
- Foundation
- Crawl Space
- Parking
- 1 Car Garage, 1.5 Car Garage, 2 Car Garage, Attached, Off Street
- Elementary School
- A. C. Corcoran
- Middle School
- Northwoods
- High School
- Stall
Mortgage Calculator
Listing courtesy of Listing Agent: Michael Fox from Listing Office: Carolina One Real Estate. 843-779-8660
Selling Office: Keller Williams Realty Charleston West Ashley.