Share this with your friends


+18038579814
The Bessent Group | RealtyONE Group Coastal
407 Tulip Poplar Drive, Moncks Corner, SC 29461
- $363,950
- 4
- BD
- 2
- BA
- 1,482
- SqFt



- Sold Price
- $363,950
- List Price
- $363,950
- Status
- Closed
- MLS#
- 26001075
- Closing Date
- Mar 30, 2026
- Year Built
- 2026
- Style
- Ranch, Traditional
- Living Area
- 1,482
- Bedrooms
- 4
- Bathrooms
- 2
- Full-baths
- 2
- Subdivision
- Carolina Groves
- Acres
- 0.15
Property Description
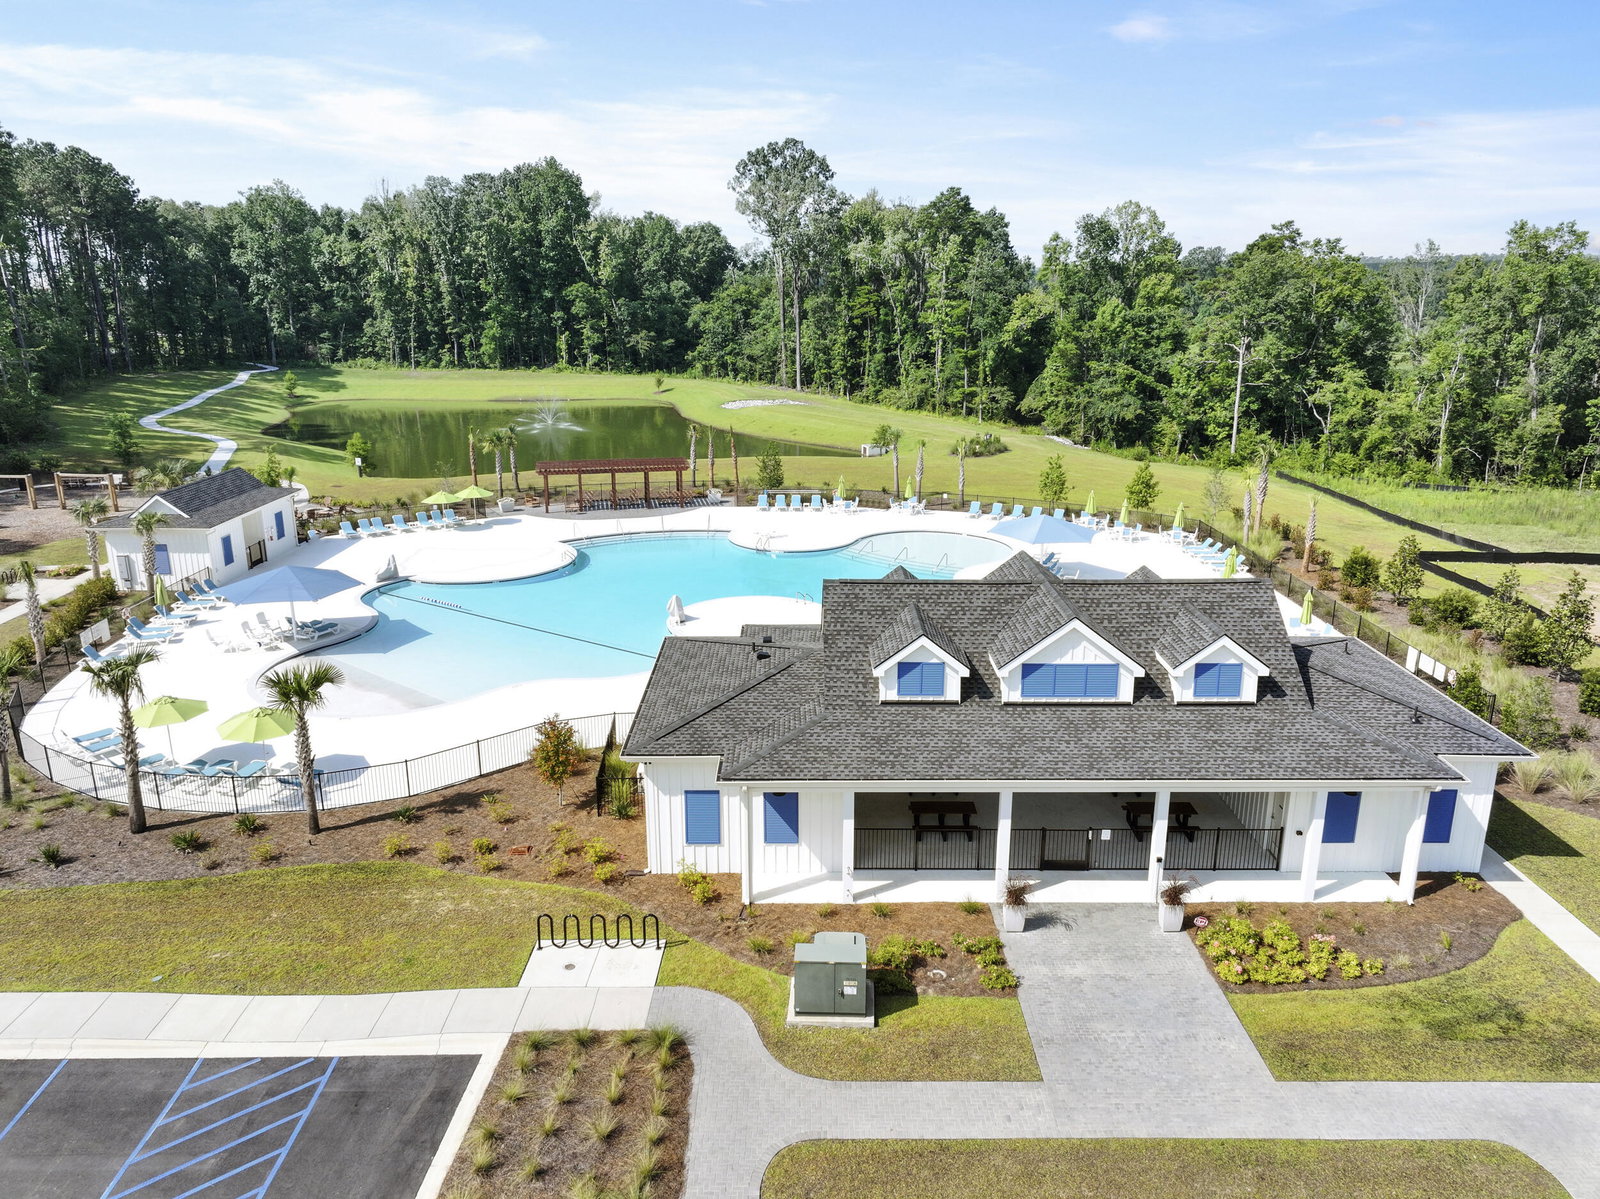
Welcome to 407 Tulip Poplar Drive, located in the heart of the Carolina Groves community in scenic Moncks Corner, South Carolina. Thoughtfully planned and beautifully maintained, Carolina Groves offers a relaxed Lowcountry setting where neighbors connect, outdoor spaces invite enjoyment, and everyday living feels effortless.Surrounded by lush greenery and peaceful views, this inviting community blends classic Southern charm with modern convenience, placing shopping, dining, and major destinations within easy reach while preserving a tranquil atmosphere.From the moment you step inside, the home feels open and inviting, with a layout that supports both everyday routines and easy gatherings. The main living area flows naturally into the kitchen and dining space, creating an environment that feels connected without being overwhelming. Natural light enhances the clean, contemporary design and gives the home a warm, welcoming feel throughout. This home provides four well-sized bedrooms and two bathrooms, offering flexibility for guests, home offices, or personal hobbies. The arrangement of the home allows for privacy while still maintaining a sense of openness and flow. 407 Tulip Poplar Drive offers the opportunity to settle into a brand-new home that feels both functional and inviting perfect for creating routines, memories, and a place to truly call home. UNDER CONSTRUCTION: Square footage is approximate. Photos are for illustrative purposes only; features and finishes may vary. Contact the sales agent for details.

Additional Information
- Levels
- Two
- Lot Description
- 0 - .5 Acre
- Interior Features
- Ceiling - Smooth, Kitchen Island, Walk-In Closet(s), Eat-in Kitchen, Family, Living/Dining Combo, Pantry
- Construction
- Vinyl Siding
- Floors
- Vinyl
- Roof
- Fiberglass
- Cooling
- Central Air
- Heating
- Natural Gas
- Foundation
- Slab
- Parking
- 1 Car Garage
- Elementary School
- Whitesville
- Middle School
- Berkeley
- High School
- Berkeley
How much is your home worth?
...get an instant property value now!
Mortgage Calculator
Listing courtesy of Listing Agent: Ab Sanchez from Listing Office: D R Horton Inc.
Selling Office: EXP Realty LLC.