Share this with your friends


+18038579814
The Bessent Group | RealtyONE Group Coastal
138 Cantona Drive, Summerville, SC 29483
- $333,000
- 3
- BD
- 2.5
- BA
- 1,807
- SqFt






- Sold Price
- $333,000
- List Price
- $339,987
- Status
- Closed
- MLS#
- 26006899
- Closing Date
- Jun 02, 2026
- Year Built
- 2024
- Living Area
- 1,807
- Bedrooms
- 3
- Bathrooms
- 2.5
- Full-baths
- 2
- Half-baths
- 1
- Subdivision
- Sweetgrass Station
- Master Bedroom
- Walk-In Closet(s)
- Acres
- 0.07
Property Description
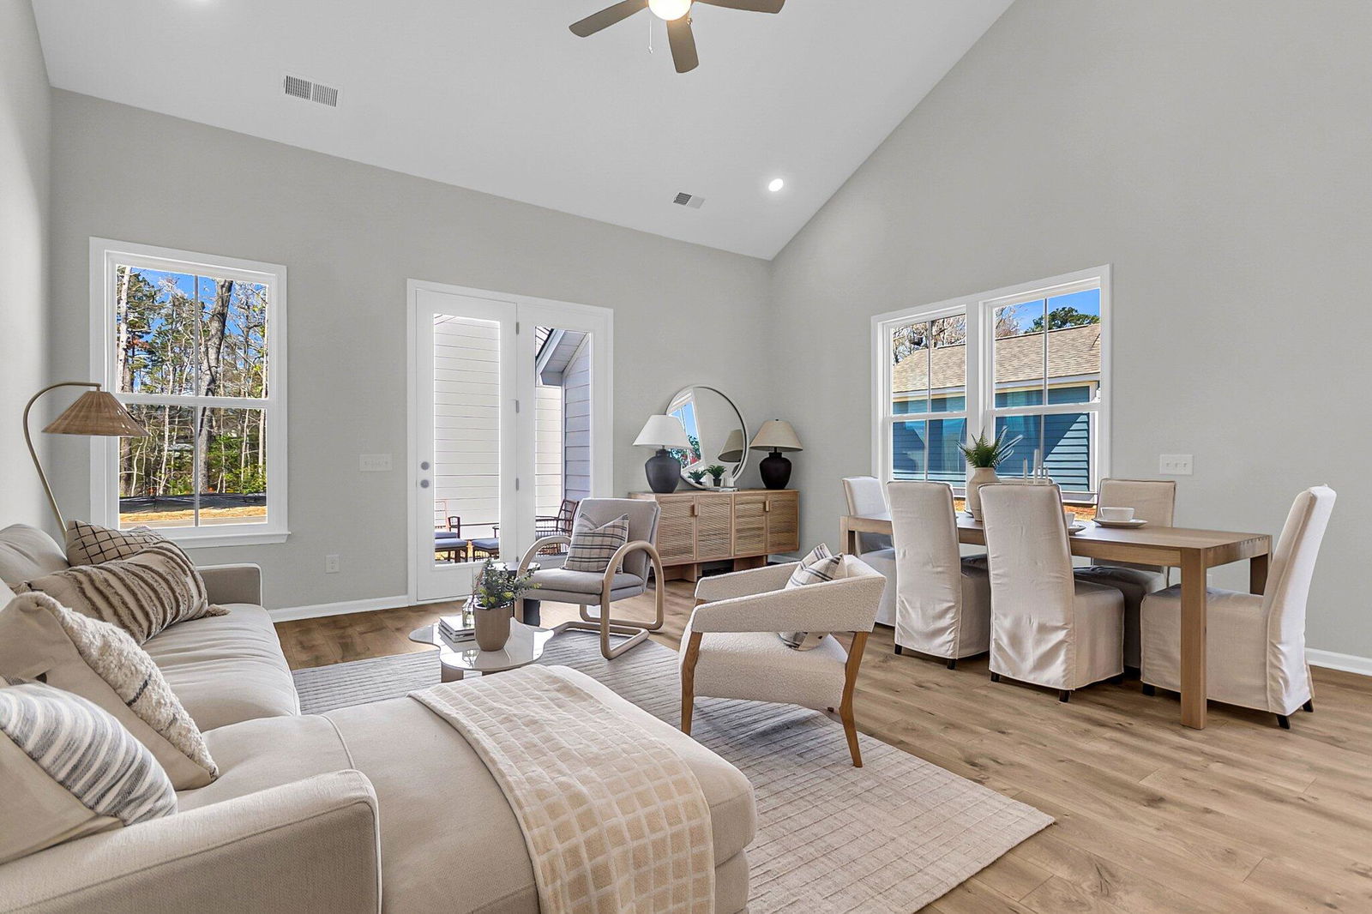
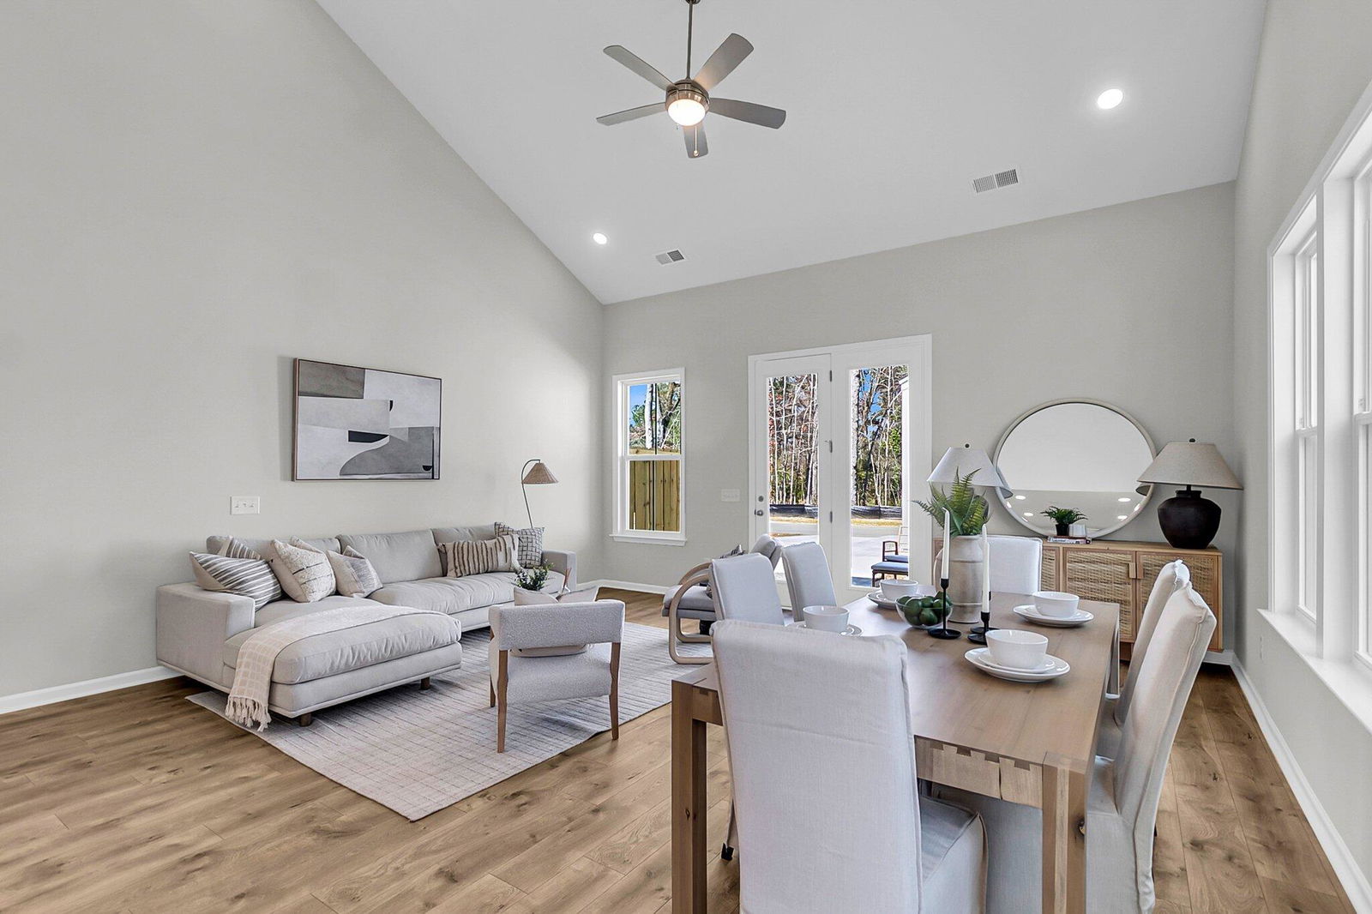
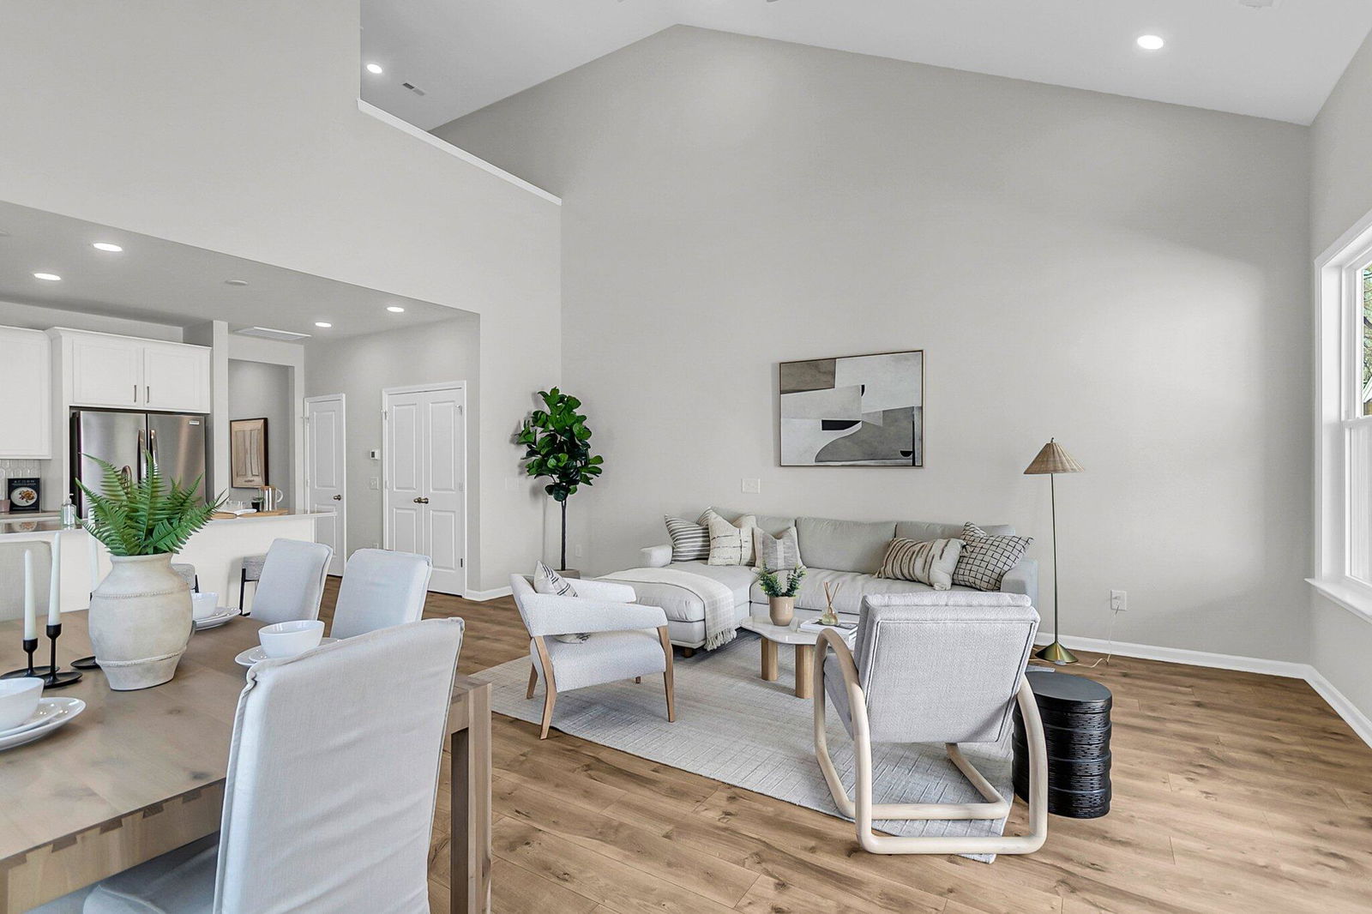
Welcome to 138 Cantona Drive, a stunning former model home featuring the highly sought-after Brantley floorplan by Dream Finders Homes. This premium end-unit townhome captures the essence of modern Lowcountry living, offering the privacy and natural light of a detached residence with a sophisticated, low-maintenance lifestyle. The heart of the home is a dramatic, open-concept living area defined by soaring vaulted ceilings and designer finishes that flow seamlessly into a true chef's kitchen. Culinary enthusiasts will love the gas range, elegant tile backsplash, pristine quartz countertops, and a sprawling center island anchored by gorgeous fresh white cabinetry and a dedicated pantry. Designed for ultimate convenience, this home features a coveted main-floor primary suite, providing a private sanctuary with spa-like finishes just steps from the main living space. Upstairs, the layout offers exceptional versatility with two guest bedrooms and a cozy loft--an ideal nook for a reading retreat, home office, or quiet workspace. As an end unit, the property enjoys enhanced curb appeal, a side yard, and a peaceful wooded buffer behind the home--offering added privacy with no homes directly behind. The alley-fed private driveway leads to a one-stall detached garage for secure parking and storage. Ideally located just minutes to local schools and approximately 10 minutes to downtown Summerville, this home also provides convenient access to area highlights including Middleton Place and other historic landmarks, with downtown Charleston just a 35-minute drive away. The community is designed for an active and connected lifestyle, featuring sidewalk-lined streets, ample greenspaces, and exciting amenities on the horizon including a community pool and playground coming soon. Meticulously maintained and thoughtfully designed, this home is a rare find that combines high-end upgrades with a functional, airy floorplan in one of the area's most desirable locations.
/u.realgeeks.media/sellingchs/Emblem_Logo_for_The_Bessent_Group_(1).png)
Additional Information
- Levels
- Two
- Lot Description
- 0 - .5 Acre
- Interior Features
- Ceiling - Cathedral/Vaulted, Ceiling - Smooth, High Ceilings, Kitchen Island, Walk-In Closet(s), Eat-in Kitchen, Family, Entrance Foyer, Living/Dining Combo, Loft, Pantry
- Construction
- Cement Siding
- Floors
- Carpet, Ceramic Tile, Laminate
- Roof
- Architectural
- Cooling
- Central Air
- Heating
- Central, Electric
- Exterior Features
- Stoop
- Foundation
- Slab
- Parking
- 1 Car Garage, Detached, Off Street, Garage Door Opener
- Elementary School
- Knightsville
- Middle School
- Dubose
- High School
- Summerville
Mortgage Calculator
Listing courtesy of Listing Agent: Michael Fox from Listing Office: Carolina One Real Estate. 843-779-8660
Selling Office: Coldwell Banker Realty.