Share this with your friends


+18038579814
The Bessent Group | RealtyONE Group Coastal
4030 Babbitt Street, Charleston, SC 29414
- $365,000
- 3
- BD
- 3
- BA
- 1,422
- SqFt

- Sold Price
- $365,000
- List Price
- $375,000
- Status
- Closed
- MLS#
- 26010722
- Closing Date
- May 18, 2026
- Year Built
- 2006
- Living Area
- 1,422
- Bedrooms
- 3
- Bathrooms
- 3
- Full-baths
- 3
- Subdivision
- Ashley Park
- Master Bedroom
- Ceiling Fan(s)
- Acres
- 0.05
Property Description
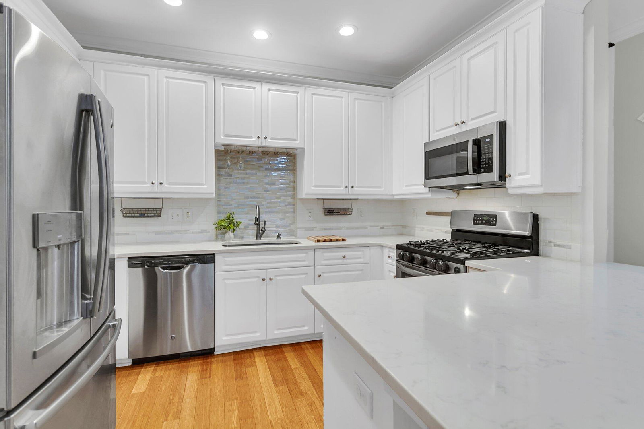
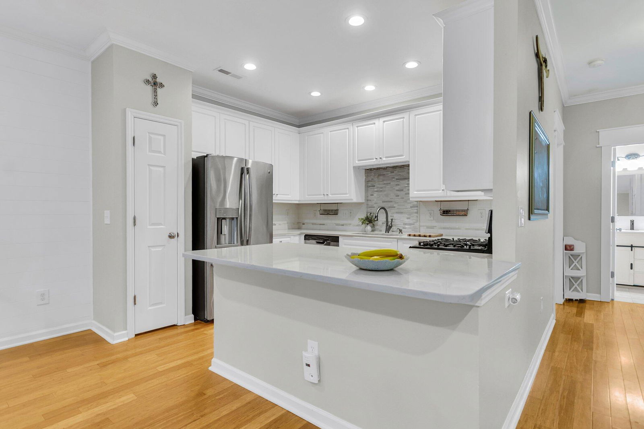
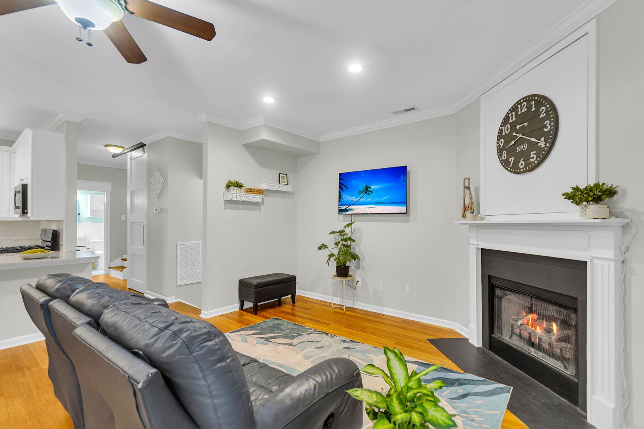
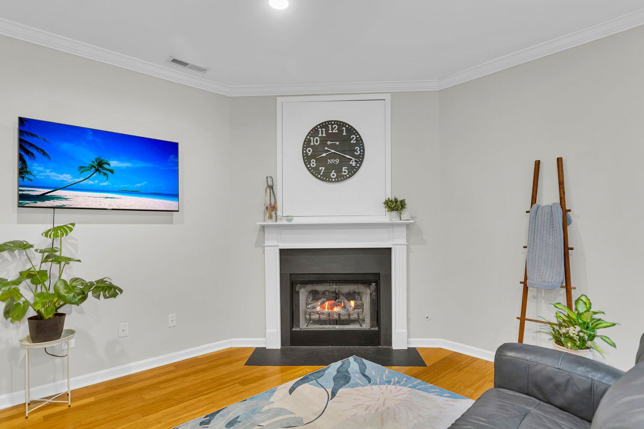
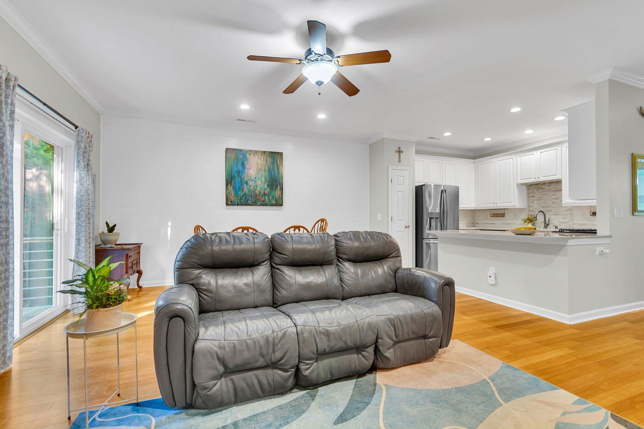
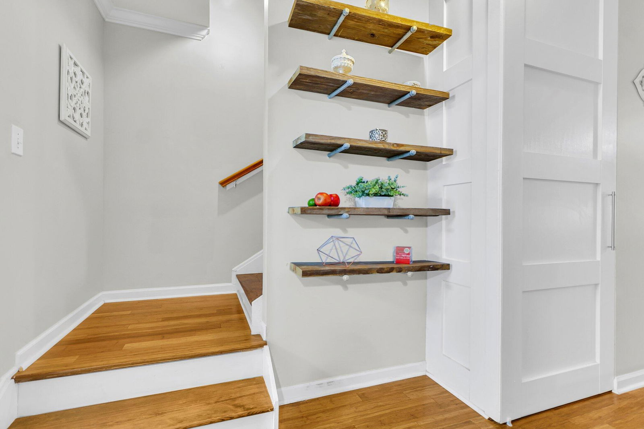
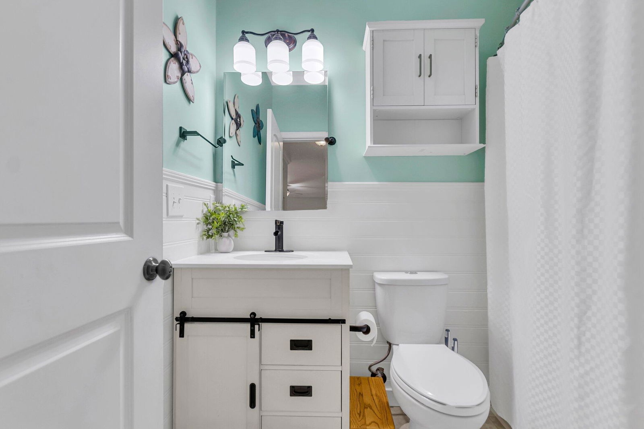
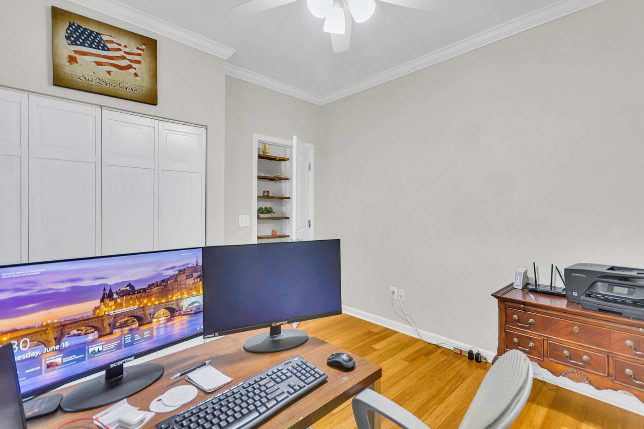
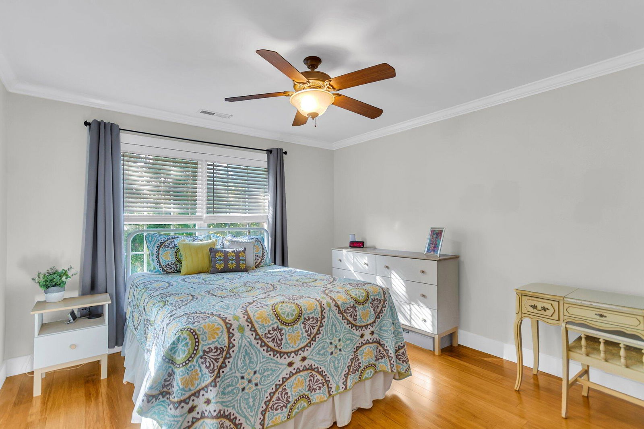
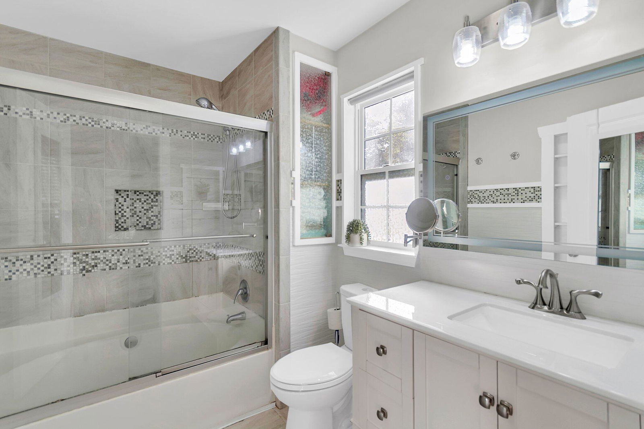
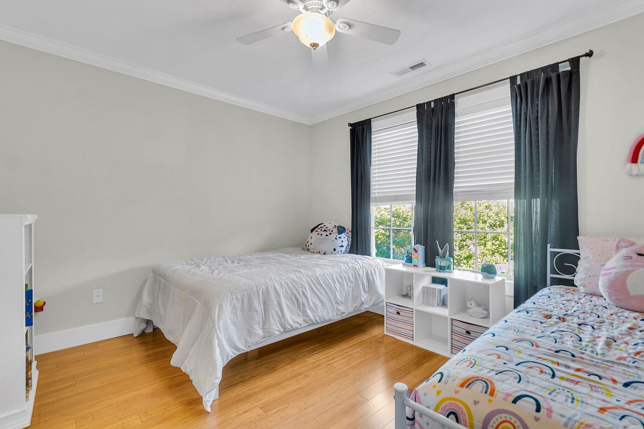
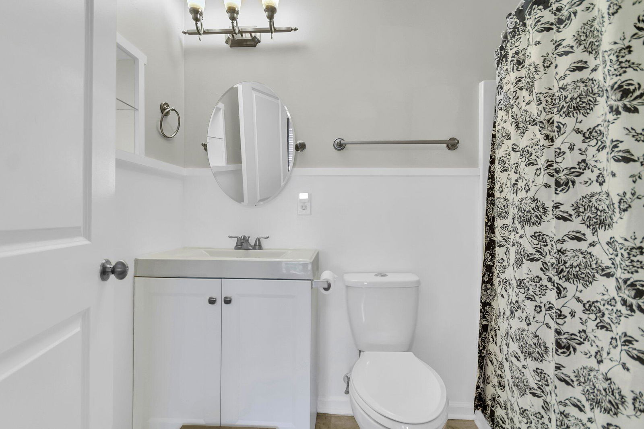
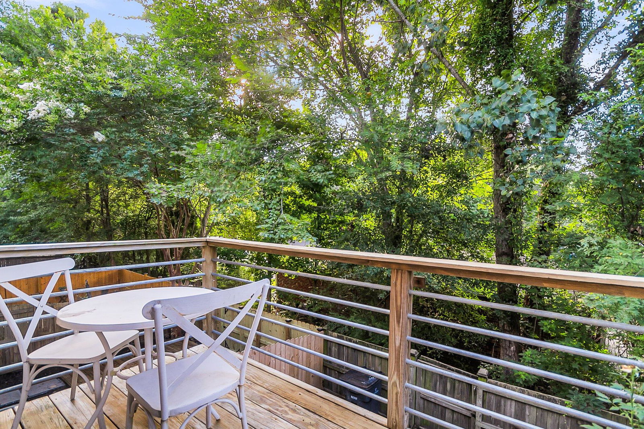
A fantastic opportunity to own a well-appointed, thoughtfully upgraded townhome in a convenient and desirable neighborhood.This light-filled home features an open-concept floor plan with wood flooring throughout--no carpet--creating a clean, cohesive look. The upgraded kitchen is designed to impress with white cabinetry, granite countertops, stainless steel appliances, and a stylish tile backsplash, all opening seamlessly to the main living space--perfect for both everyday living and entertaining.The living area is anchored by a cozy fireplace, adding warmth and charm while creating an inviting focal point. Quality finishes are showcased throughout, including tall baseboards and detailed trim work that add a subtle touch of character and refinement. Abundant natural light enhances the bright and welcoming atmosphere. Each bedroom offers comfort and flexibility for guests, roommates, or rental potential, while all bathrooms have been tastefully updated with a clean, modern feel. Storage is plentiful throughout the home, blending functionality with style. A unique flex space within the garage provides endless possibilities--ideal for a home office, gym, recreation area, or additional storage. Step outside to a fenced-in yard for private outdoor enjoyment, along with a balcony perfect for relaxing. Located in desirable West Ashley with convenient access to shopping, dining, and major roadways, this home offers both lifestyle appeal and long-term value. Whether you're seeking a move-in ready primary residence or a smart investment opportunity, this townhome checks all the boxes. Schedule a private tour today.

Additional Information
- Levels
- Two, 3 Stories
- Lot Description
- 0 - .5 Acre
- Interior Features
- High Ceilings, Ceiling - Smooth, Ceiling Fan(s), Family, Entrance Foyer, Pantry, Other, Separate Dining
- Construction
- Vinyl Siding
- Floors
- Ceramic Tile, Wood
- Roof
- Asphalt
- Cooling
- Central Air
- Heating
- Electric, Central
- Exterior Features
- Balcony
- Foundation
- Slab
- Parking
- Attached, Off Street, 1 Car Garage, Garage Door Opener
- Elementary School
- Oakland
- Middle School
- C E Williams
- High School
- West Ashley
How much is your home worth?
...get an instant property value now!
Mortgage Calculator
Listing courtesy of Listing Agent: Carmelle Newman from Listing Office: Keller Williams Realty Charleston West Ashley.
Selling Office: ChuckTown Homes Powered By LPT Realty.