Share this with your friends


+18038579814
The Bessent Group | RealtyONE Group Coastal
124 Brailsford Street, Charleston, SC 29492
- $2,075,000
- 4
- BD
- 3.5
- BA
- 3,012
- SqFt




- Sold Price
- $2,075,000
- List Price
- $2,095,000
- Status
- Closed
- MLS#
- 26018981
- Closing Date
- Oct 09, 2026
- Year Built
- 2016
- Living Area
- 3,012
- Bedrooms
- 4
- Bathrooms
- 3.5
- Full-baths
- 3
- Half-baths
- 1
- Subdivision
- Daniel Island Park
- Master Bedroom
- Ceiling Fan(s), Garden Tub/Shower, Walk-In Closet(s)
Property Description
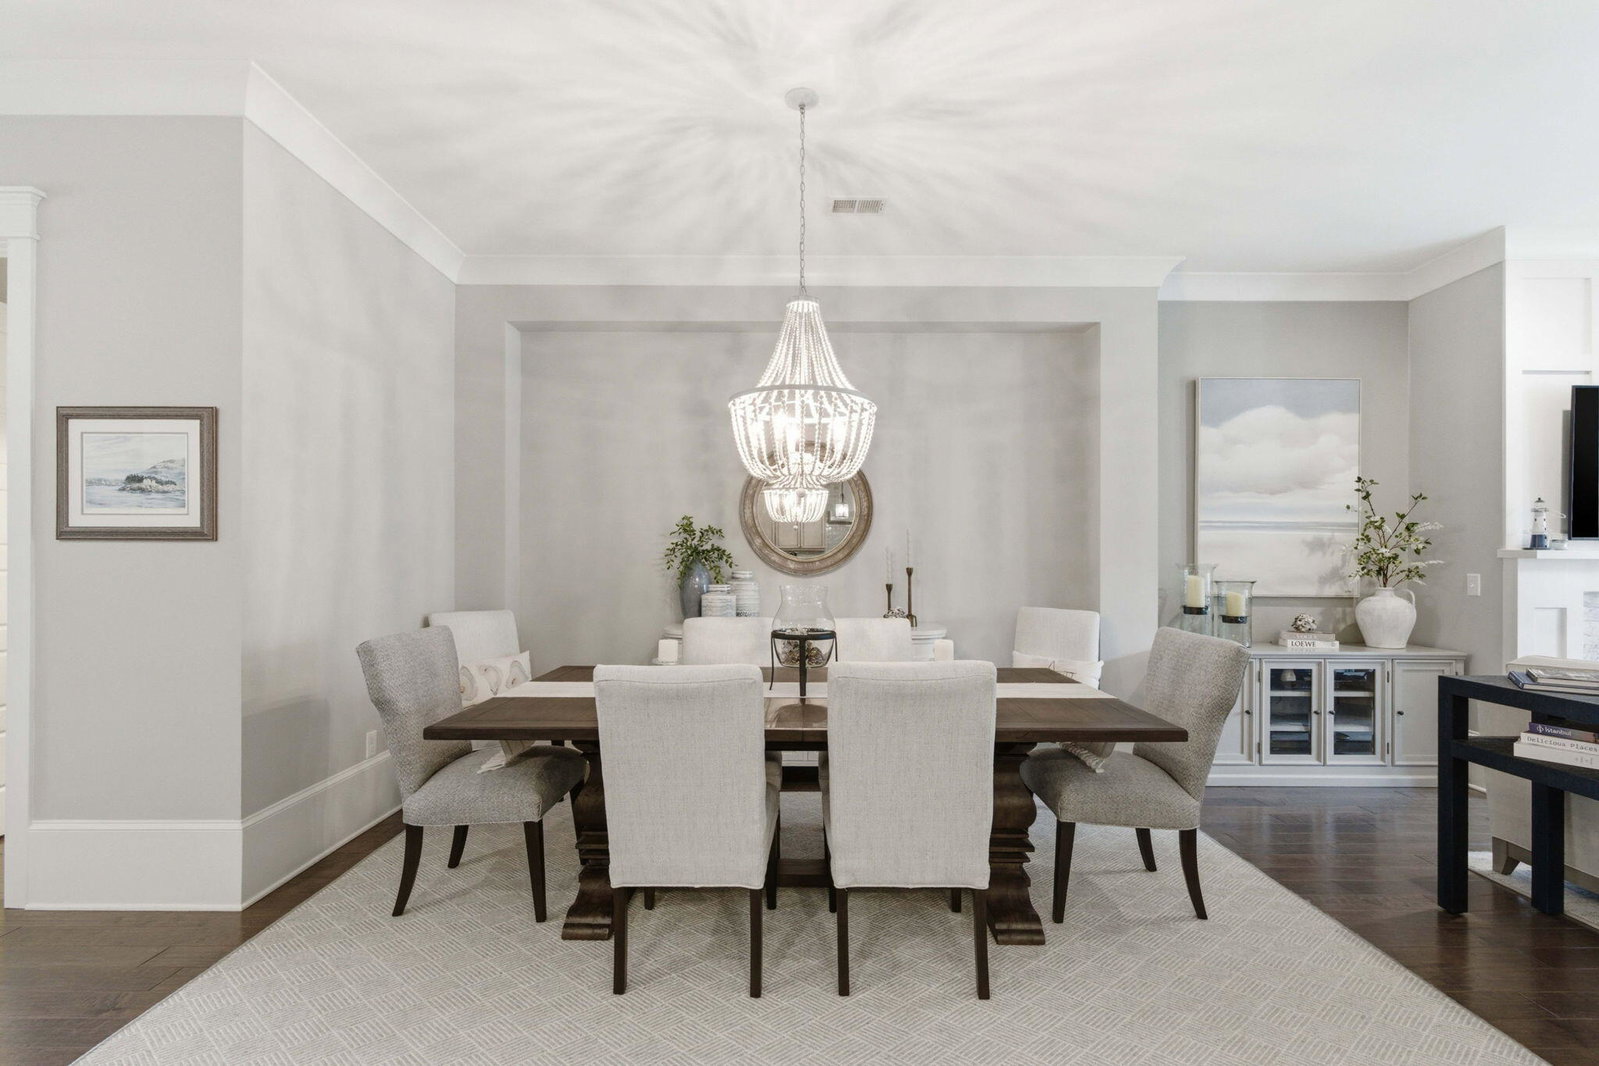
Back on market due to home sale contingency. Welcome to 124 Brailsford Road, located in the highly sought-after Ralston Grove section of Daniel Island Park.This beautifully appointed townhome offers an open concept floor plan designed for both everyday living and entertaining, featuring four bedrooms plus a versatile loft, providing exceptional flexibility for today's lifestyle. A welcoming front porch leads to light filled living spaces, including a formal living room and a main level guest suite with a full bath.The chef's kitchen is thoughtfully designed with stainless steel appliances, a six-burner gas cooktop, wall oven, leathered countertops, subway tile backsplash, an oversized island, double-stacked cabinetry, and a generous pantry.It flows seamlessly into the dining and family rooms, with easy access to the screened porch and a functional patio. Perfect for indoor-outdoor living! Upstairs, the spacious primary suite features a spa-inspired bath with dual vanities, a soaking tub, separate shower, and an expansive walk-in closet. Three additional bedrooms, a versatile loft ideal for a home office, playroom, or second living area, a shared bath, and a dedicated laundry room complete the second level. Additional highlights include a two-car garage, an elevator shaft already in place for future installation, and close proximity to the Daniel Island Club amenities.
/u.realgeeks.media/sellingchs/Emblem_Logo_for_The_Bessent_Group_(1).png)
Additional Information
- Lot Description
- Interior Lot, Level
- Interior Features
- High Ceilings, Elevator, Garden Tub/Shower, Kitchen Island, Ceiling - Smooth, Tray Ceiling(s), Walk-In Closet(s), Eat-in Kitchen, Family, Entrance Foyer, Living/Dining Combo, In-Law Floorplan, Office, Pantry
- Construction
- Brick, Cement Siding
- Floors
- Ceramic Tile, Carpet, Wood
- Roof
- Architectural
- Cooling
- Central Air
- Heating
- Natural Gas, Heat Pump
- Exterior Features
- Rain Gutters
- Foundation
- Crawl Space
- Parking
- 2 Car Garage
- Elementary School
- Daniel Island
- Middle School
- Daniel Island
- High School
- Philip Simmons
Mortgage Calculator
Listing courtesy of Listing Agent: Jacquie Dinsmore from Listing Office: Carolina One Real Estate. 843-779-8660
Selling Office: Carolina One Real Estate.