Share this with your friends


+18038579814
The Bessent Group | RealtyONE Group Coastal
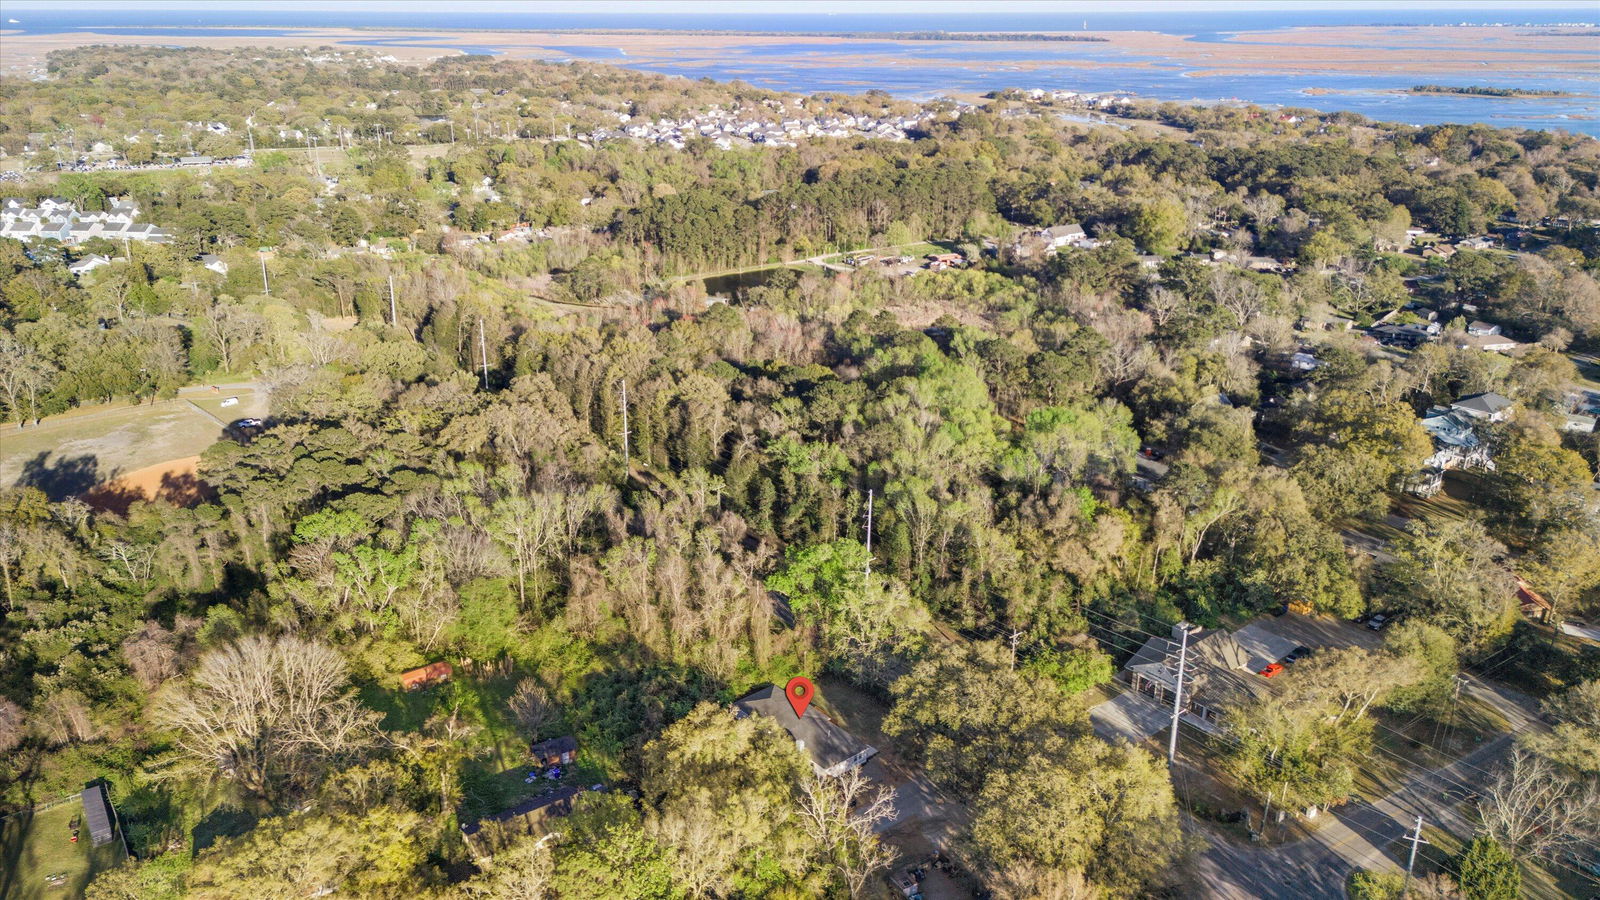
1174 Fort Johnson Road, Charleston, SC 29412
- $490,000
- 4
- BD
- 3
- BA
- 1,854
- SqFt



- Sold Price
- $490,000
- List Price
- $500,000
- Status
- Closed
- MLS#
- 25025854
- Closing Date
- Mar 30, 2026
- Year Built
- 1978
- Style
- Ranch
- Living Area
- 1,854
- Bedrooms
- 4
- Bathrooms
- 3
- Full-baths
- 3
- Subdivision
- James Island
- Master Bedroom
- Ceiling Fan(s)
- Acres
- 0.35
Property Description
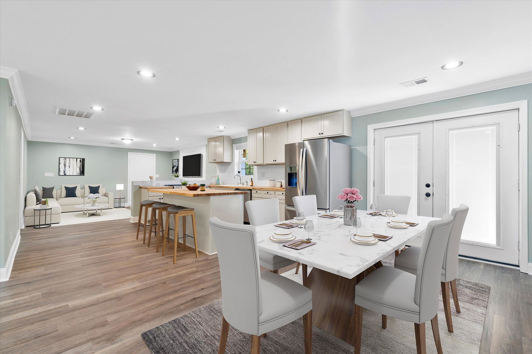
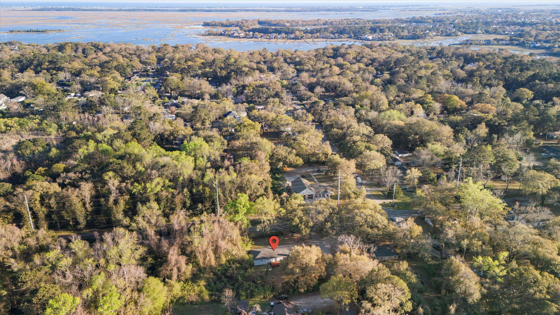
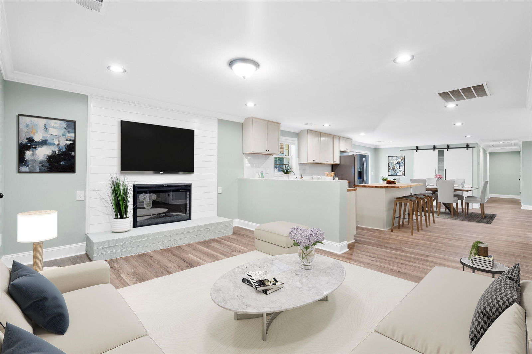
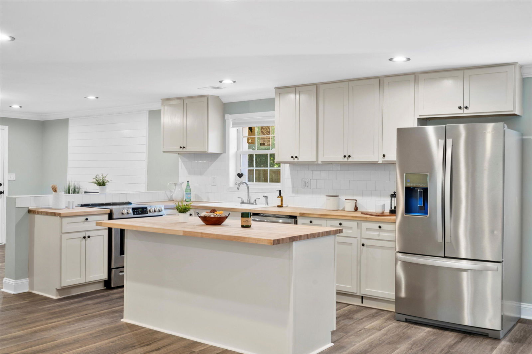
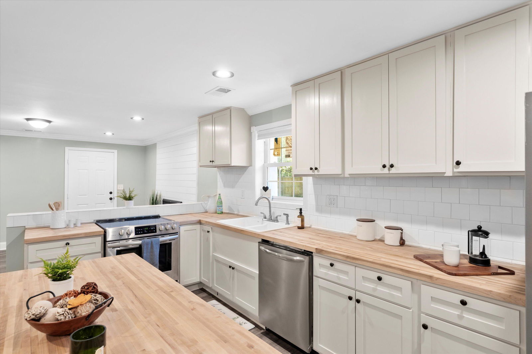
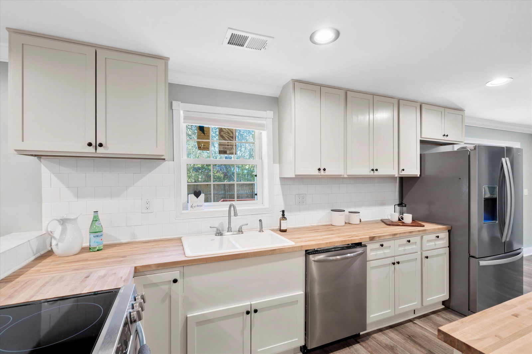
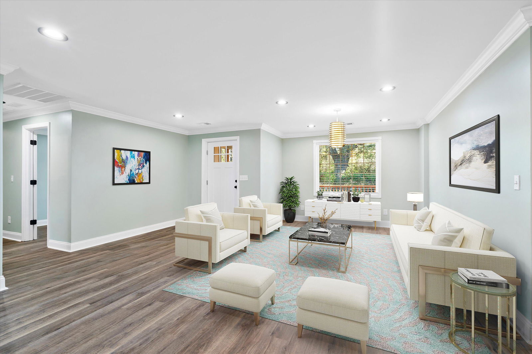
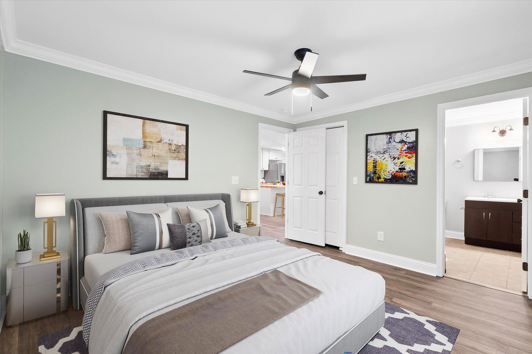
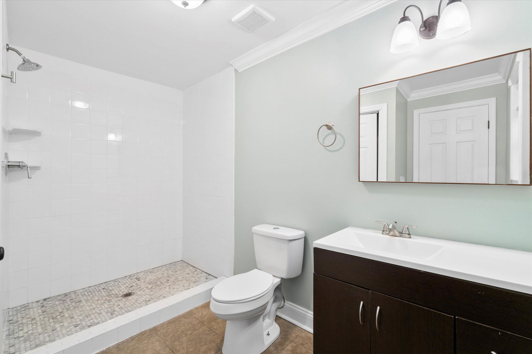
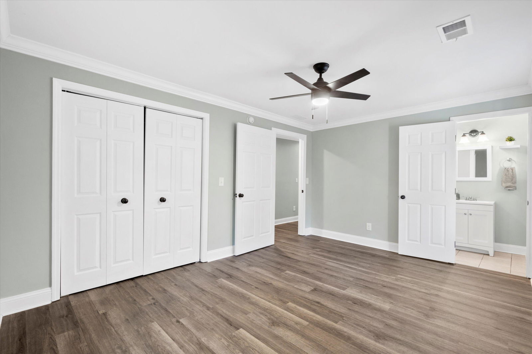
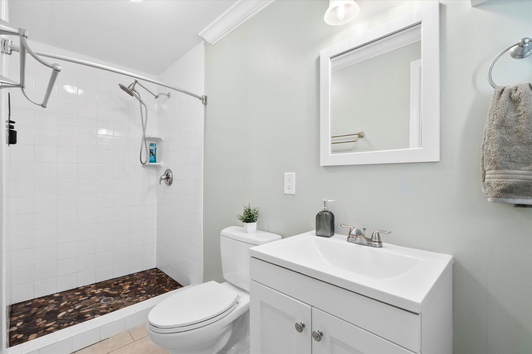
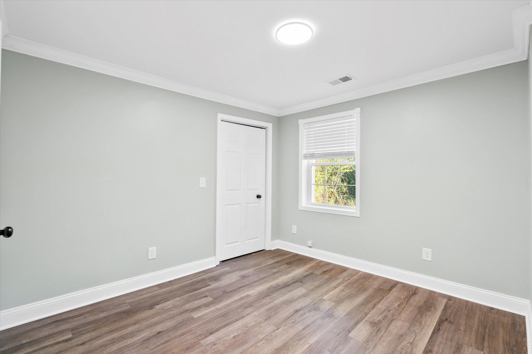
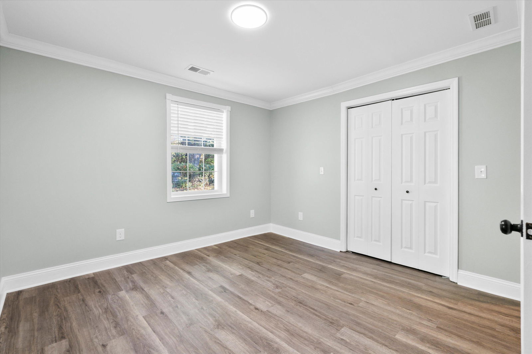
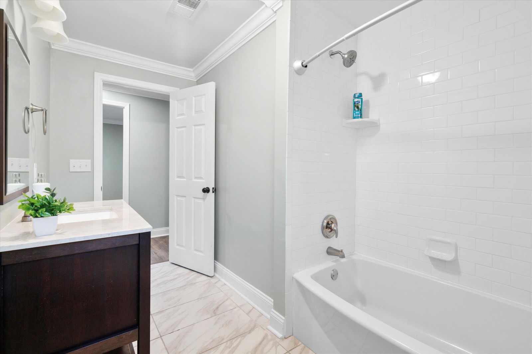
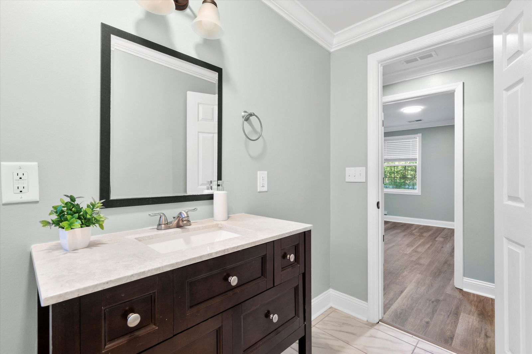
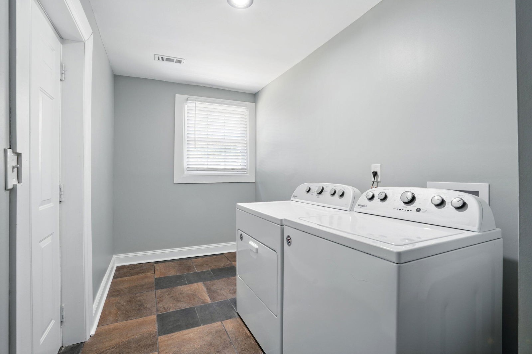
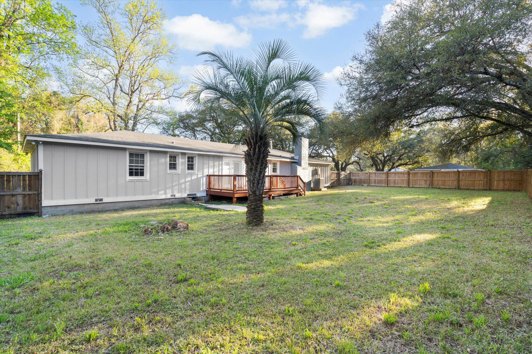
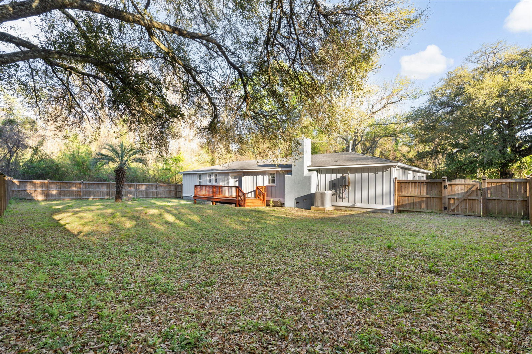
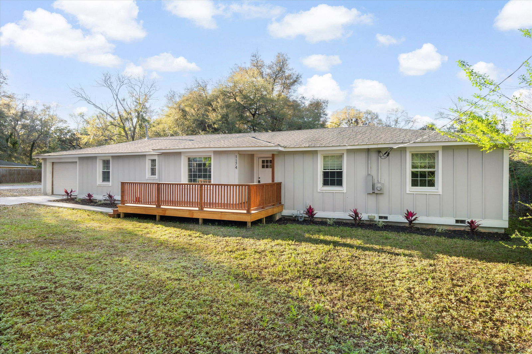
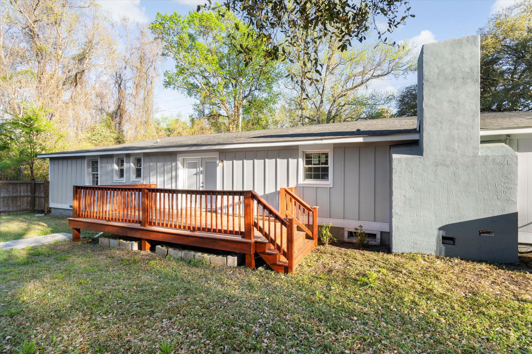
Welcome to 1174 Fort Johnson Road--the James Island retreat where Lowcountry living meets Charleston charm. Perfectly situated in the heart of the island, this beautifully reimagined ranch home places you just minutes from pristine beaches, the cobblestone streets of historic downtown, and an array of top-rated schools, parks, and local favorites--all within walking or biking distance. And with no HOA, you'll have the freedom to bring along your boat, camper, or jet skis and truly live the island lifestyle. Step inside to discover a thoughtfully renovated single-story layout designed for both comfort and style. This home features 4 spacious bedrooms and 3 full baths, including two luxurious primary suites,The open living area is anchored by a statement fireplace in the family room, creating a cozy centerpiece for gatherings. Gleaming LVP flooring flows seamlessly throughout, paired with elegant ceramic tile in the bathrooms. At the heart of the home, the chef's kitchen boasts premium stainless-steel appliances, butcher block countertops, a designer backsplash, and a massive pantry perfect for both weeknight meals and entertaining. A spacious mudroom and laundry room off the kitchen add convenience, especially after a day on the water. Out back, a brand-new privacy fence frames your personal oasis. Whether you envision summer barbecues, a sparkling pool, or a lush garden retreat, the options are endless. Relax on the front or back decks with your morning coffee or unwind at sunset while soaking in the island breeze. 1174 Fort Johnson Road is a rare James Island gem. Schedule your private showing today and discover the coastal lifestyle you've always dreamed of.

Additional Information
- Levels
- One
- Lot Description
- 0 - .5 Acre, Level
- Interior Features
- Ceiling - Smooth, Kitchen Island, Ceiling Fan(s), Eat-in Kitchen, Formal Living, Pantry, Separate Dining
- Construction
- Cement Siding
- Floors
- Ceramic Tile, Luxury Vinyl
- Roof
- Architectural
- Cooling
- Central Air
- Foundation
- Crawl Space
- Parking
- 1 Car Garage, Attached
- Elementary School
- Stiles Point
- Middle School
- Camp Road
- High School
- James Island Charter
How much is your home worth?
...get an instant property value now!
Mortgage Calculator
Listing courtesy of Listing Agent: Bela Amato from Listing Office: RE/MAX Cornerstone Realty.
Selling Office: ChuckTown Homes Powered By LPT Realty.