Share this with your friends


+18038579814
The Bessent Group | RealtyONE Group Coastal
140 Beamon Loop, Summerville, SC 29486
- $555,865
- 5
- BD
- 3.5
- BA
- 2,855
- SqFt











- List Price
- $555,865
- Status
- Active
- MLS#
- 26026558
- Price Change
- ▼ $6,200 1791860892
- Year Built
- 2026
- Style
- Traditional
- Living Area
- 2,855
- Bedrooms
- 5
- Bathrooms
- 3.5
- Full-baths
- 3
- Half-baths
- 1
- Subdivision
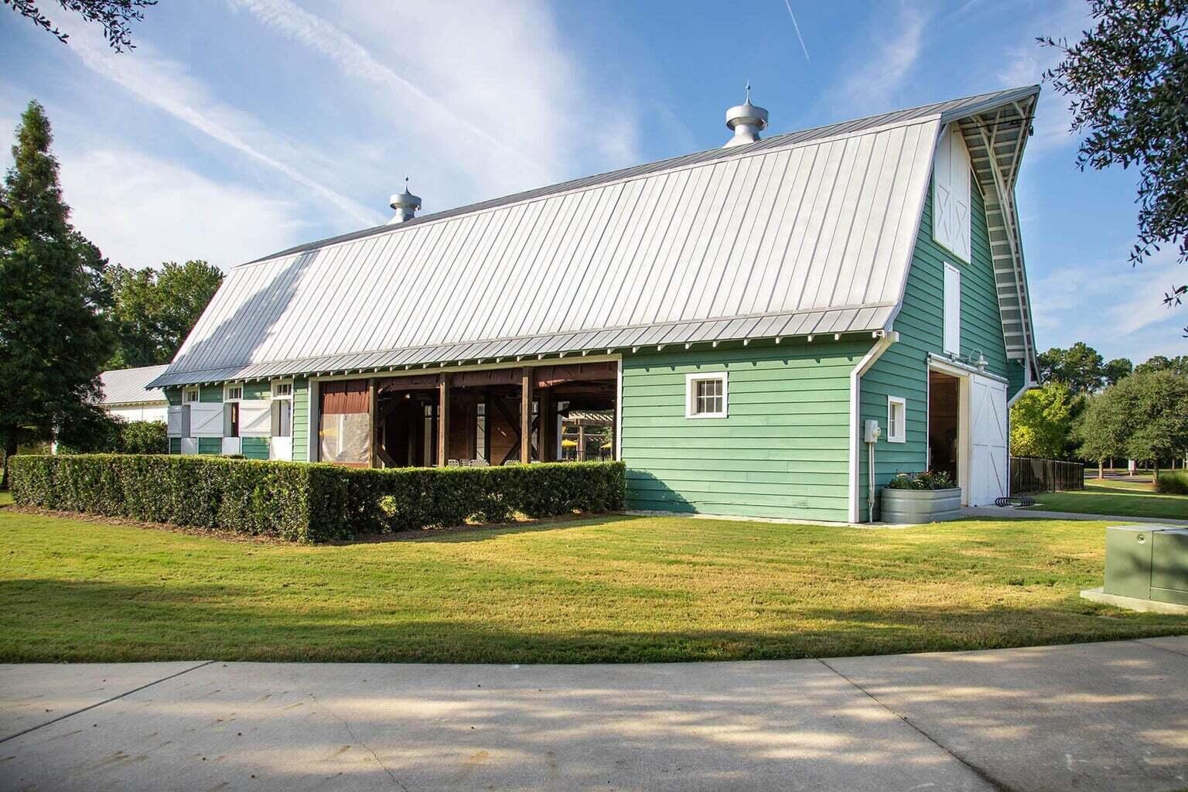
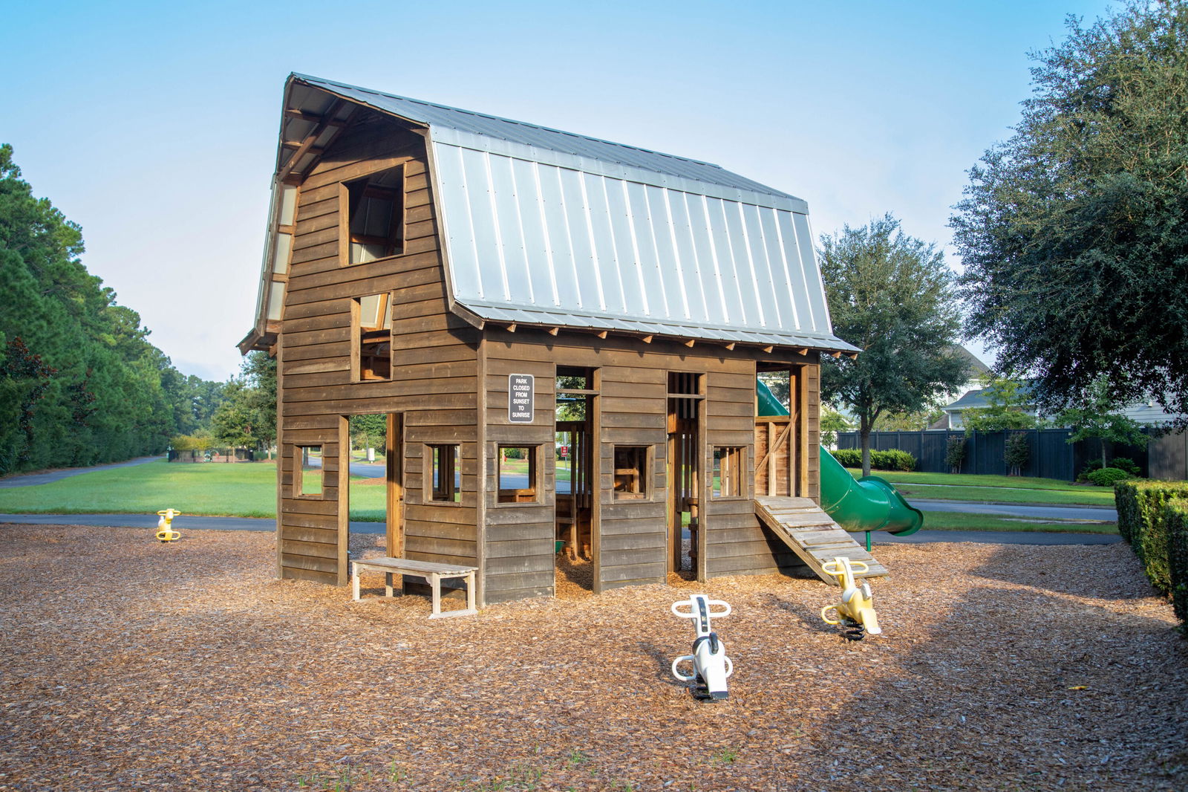
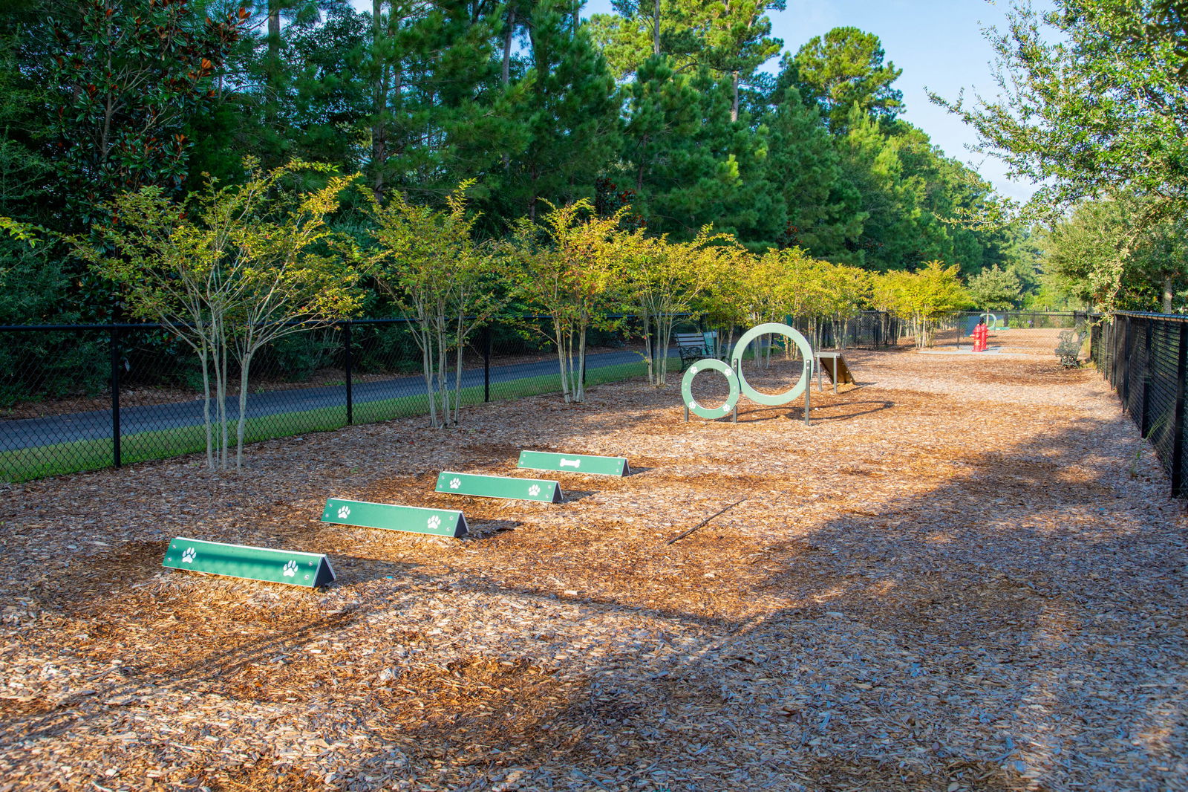
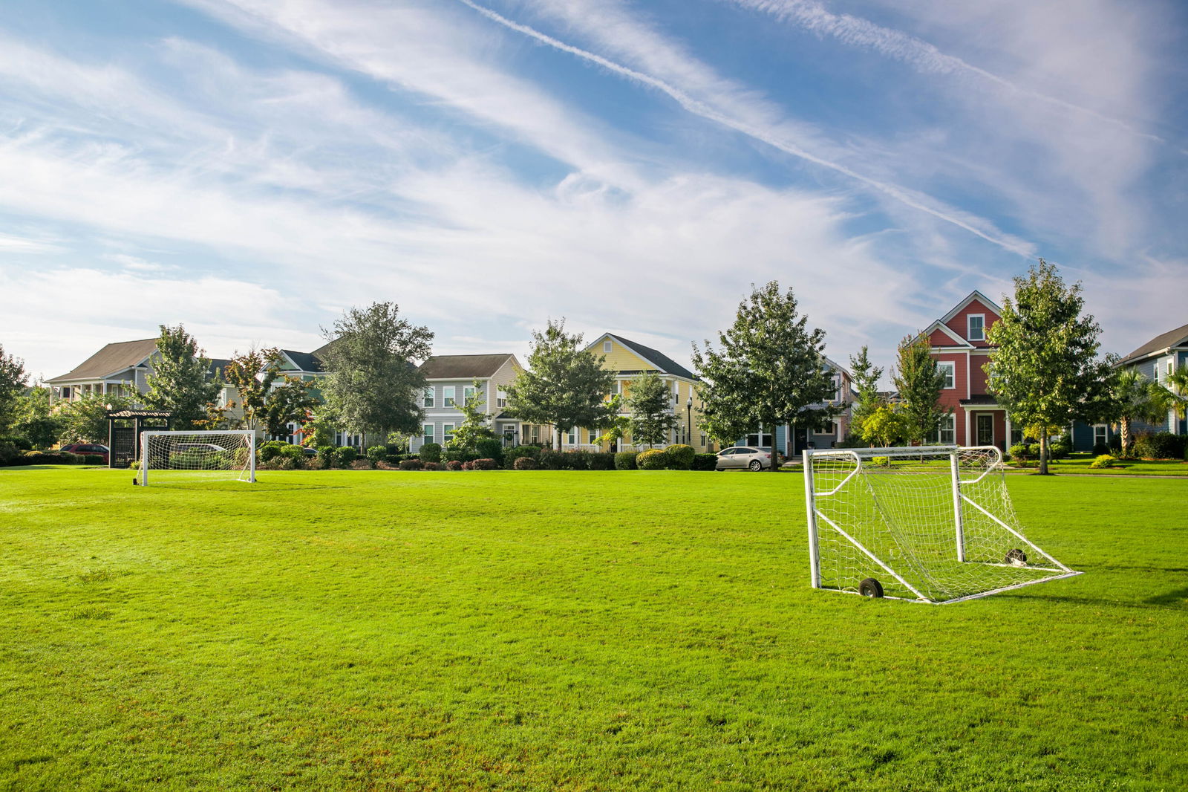
- Carnes Crossroads
- Master Bedroom
- Garden Tub/Shower, Walk-In Closet(s)
- Acres
- 0.14
Property Description
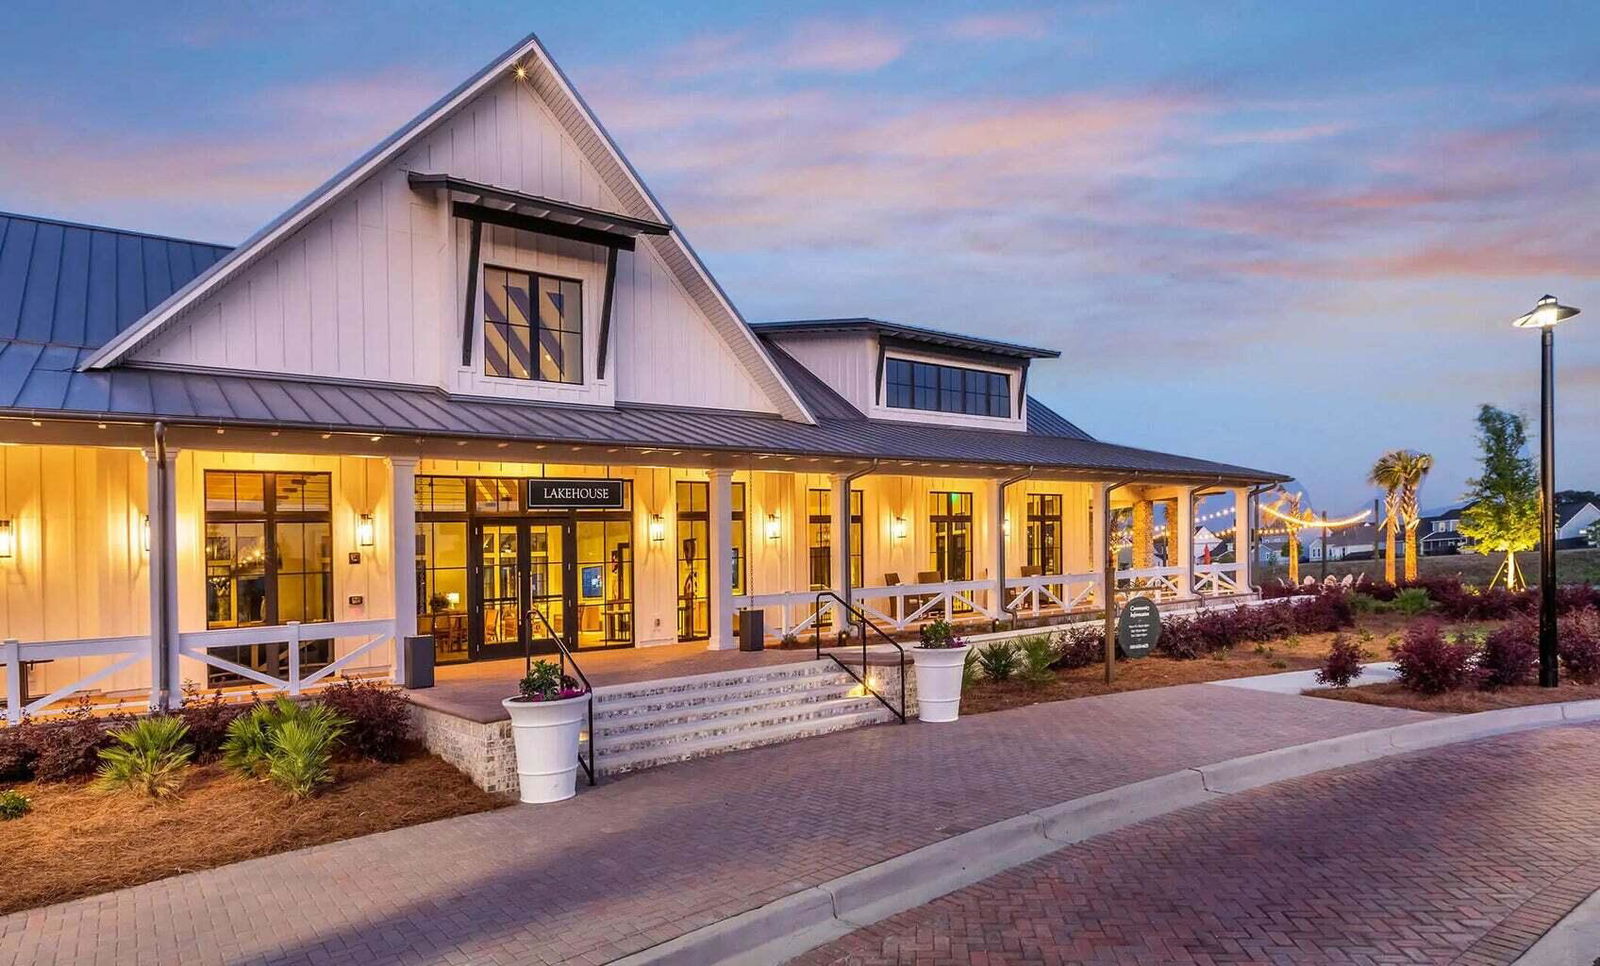
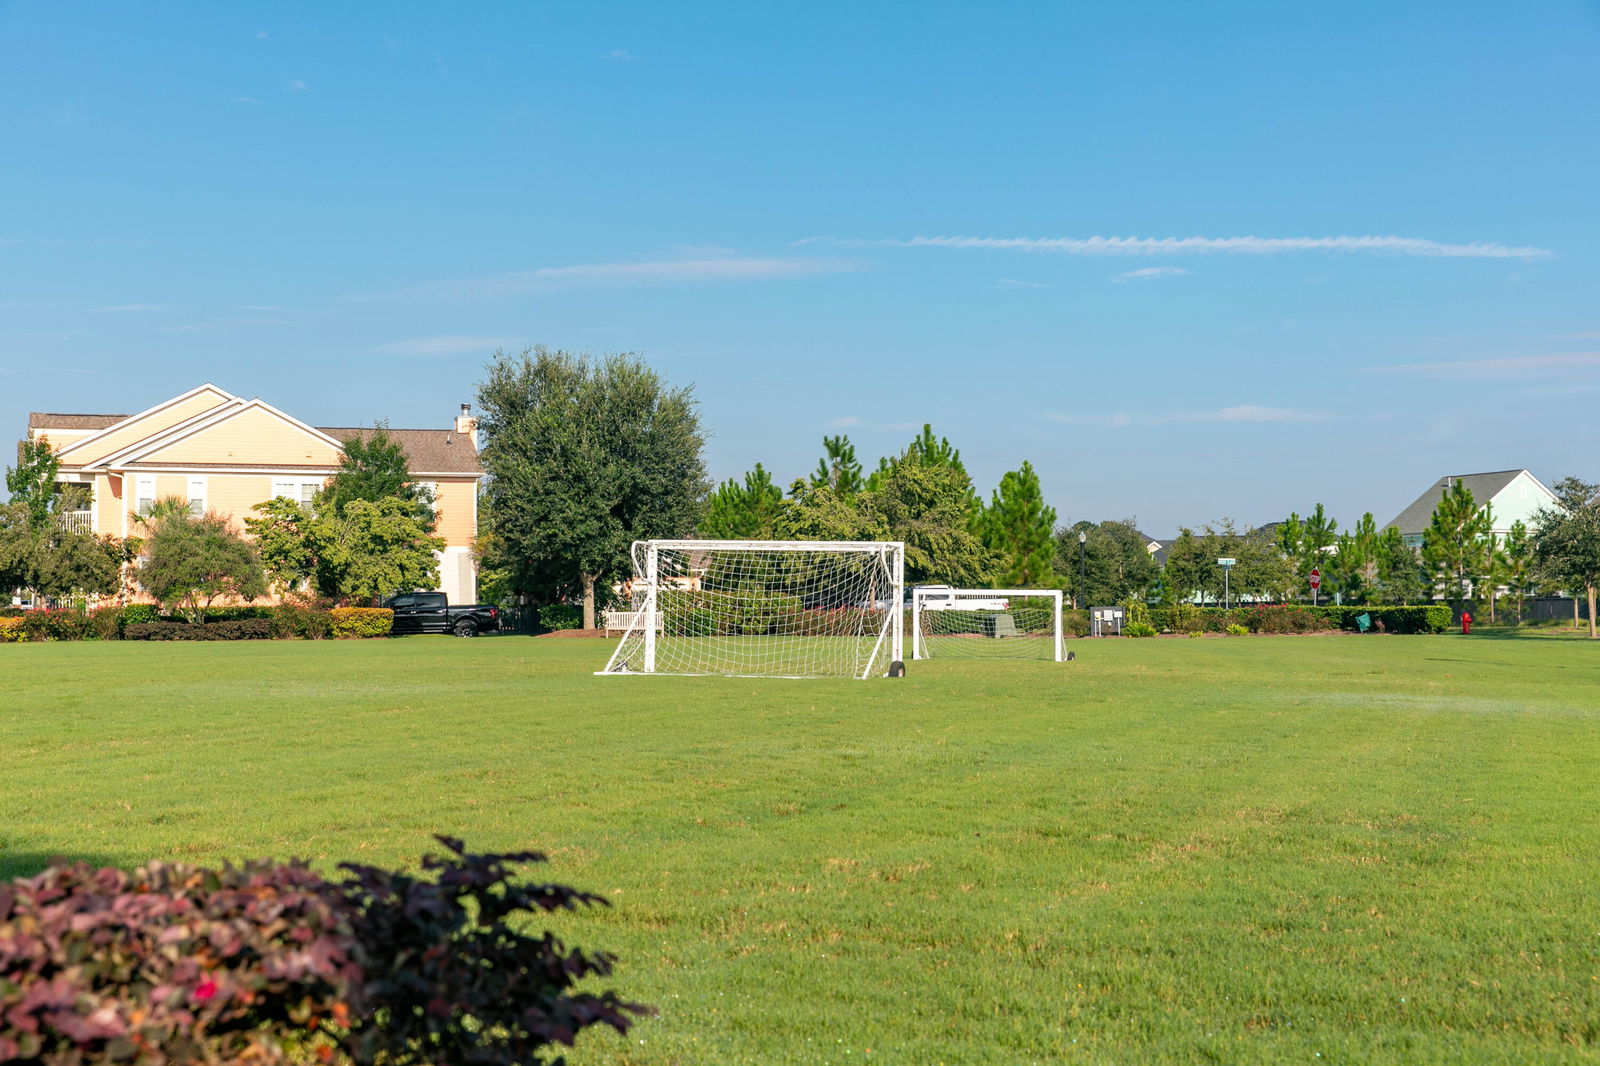
The Fletcher is an open 2-story home featuring a secondary bedroom and full bathroom on the first floor, great for visiting family or guests. The gourmet kitchen features a large center island, double ovens, gas cooktop with stainless hood all great for cooking large dinners and entertaining. The home has a formal dining room in addition to the breakfast nook. The study in the front of the home makes a great home office or reading room. The large owners retreat is situated upstairs with a spacious walk-in closet. The bath has a 5' tiled shower with rain head, elevated vanity with dual sinks and private water closet. There are 3 secondary bedrooms, full bath and laundry also located on the second floor. Carnes Crossroads is located in the city of Goose Creek,
/u.realgeeks.media/sellingchs/Emblem_Logo_for_The_Bessent_Group_(1).png)
Additional Information
- Levels
- Two
- Lot Description
- 0 - .5 Acre
- Interior Features
- Kitchen Island, Walk-In Closet(s), Eat-in Kitchen, Family, Entrance Foyer, Office, Pantry, Separate Dining
- Construction
- Cement Siding
- Floors
- Ceramic Tile, Carpet, Luxury Vinyl
- Roof
- Architectural, Metal
- Cooling
- Central Air
- Exterior Features
- Lawn Irrigation
- Foundation
- Raised Slab
- Parking
- Attached, 2 Car Garage, Garage Door Opener
- Elementary School
- Carolyn Lewis
- Middle School
- Carolyn Lewis
- High School
- Cane Bay High School
How much is your home worth?
...get an instant property value now!
Mortgage Calculator
Listing courtesy of Listing Agent: Kim Owenby from Listing Office: Lennar Sales Corp..