Share this with your friends


+18038579814
The Bessent Group | RealtyONE Group Coastal
3 Tuggle Lane Drive, Ridgeville, SC 29472
- $449,995
- 4
- BD
- 3.5
- BA
- 2,474
- SqFt









- List Price
- $449,995
- Status
- Active
- MLS#
- 26023966
- Year Built
- 2026
- Style
- Traditional
- Living Area
- 2,474
- Bedrooms
- 4
- Bathrooms
- 3.5
- Full-baths
- 3
- Half-baths
- 1
- Subdivision
- Phillips Crossing
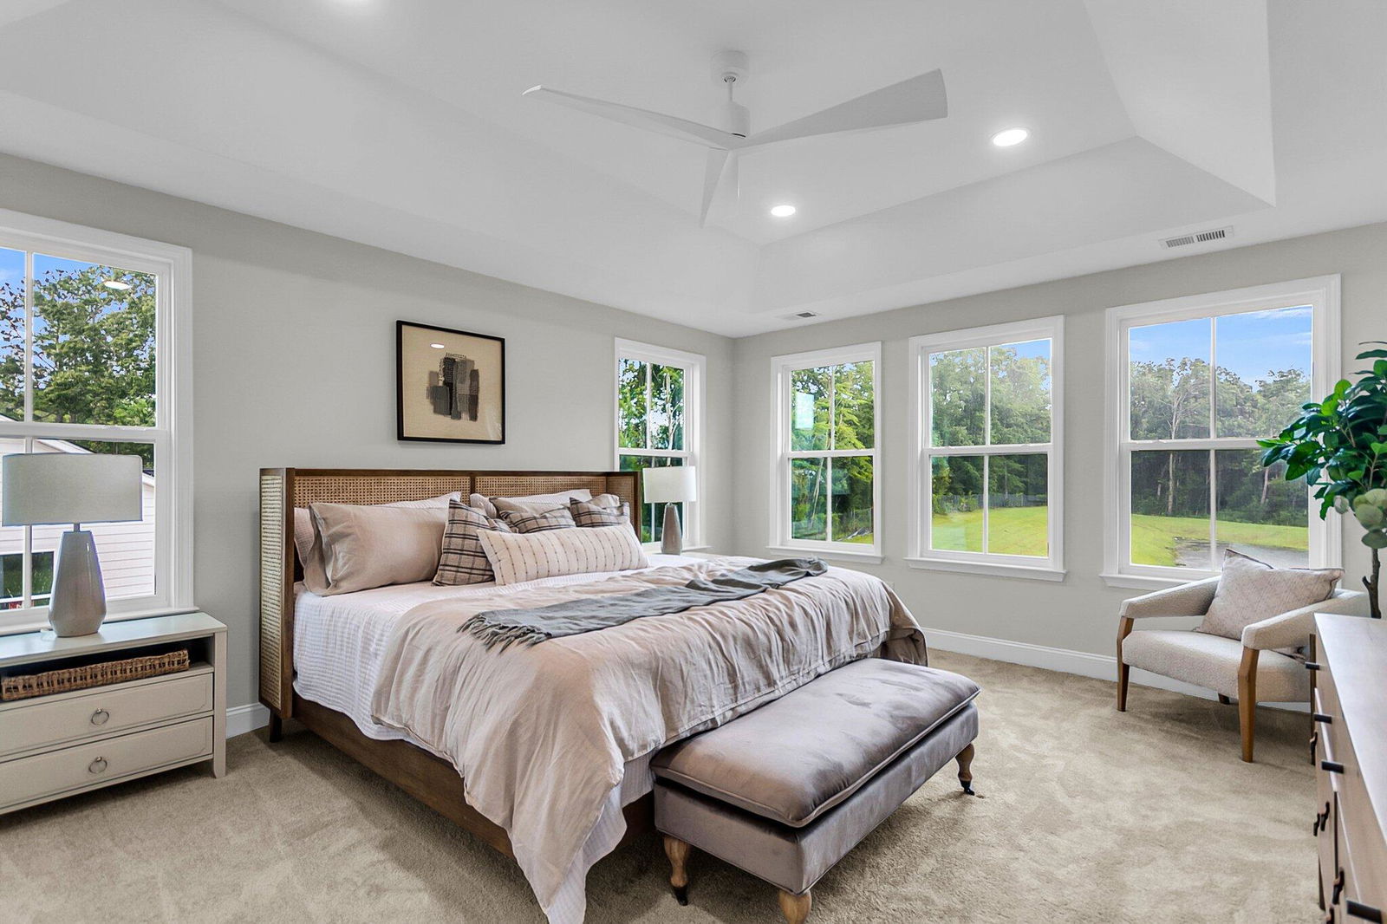
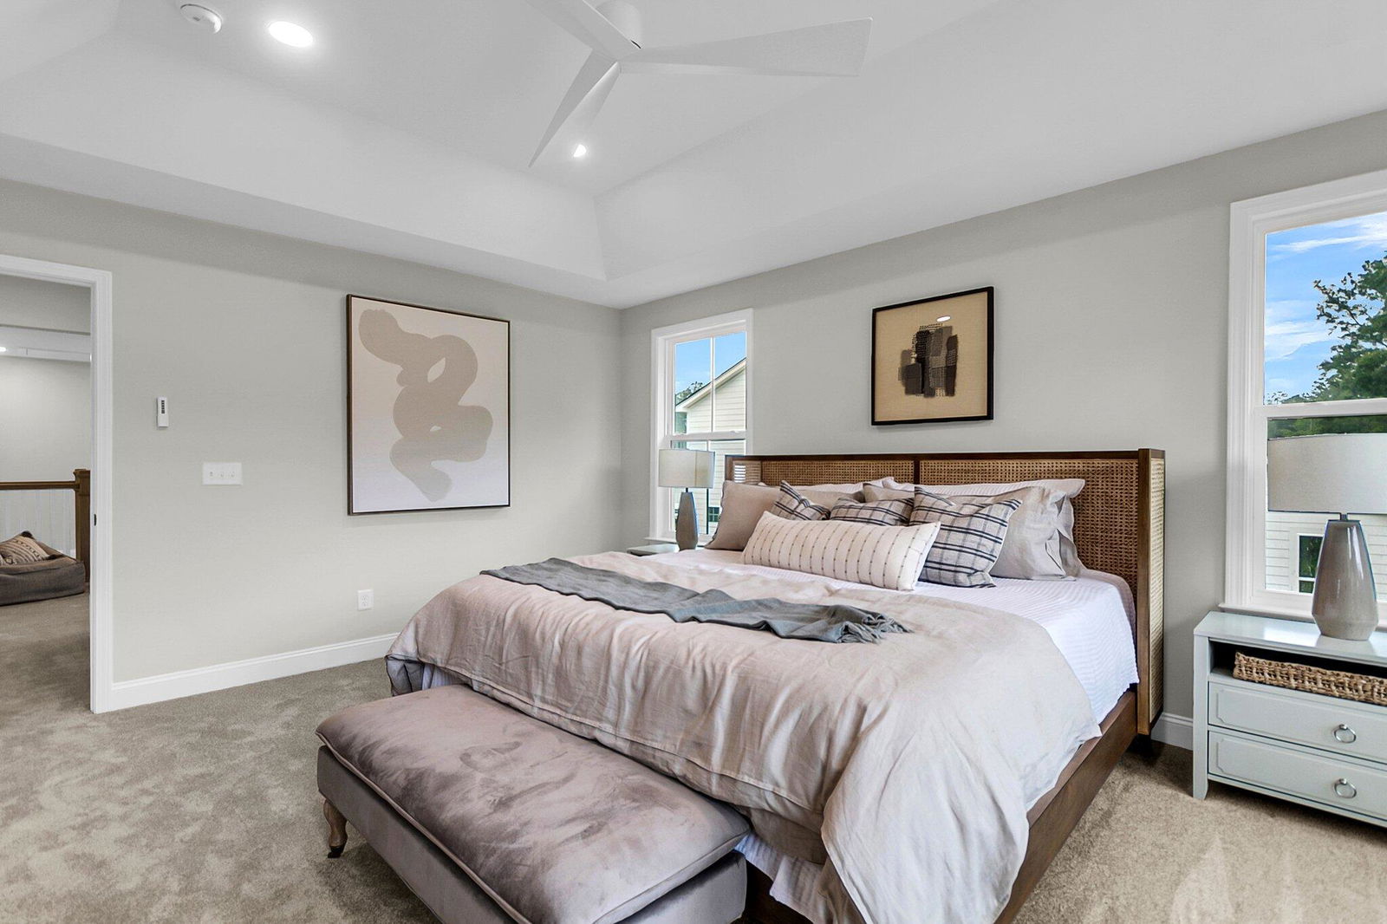
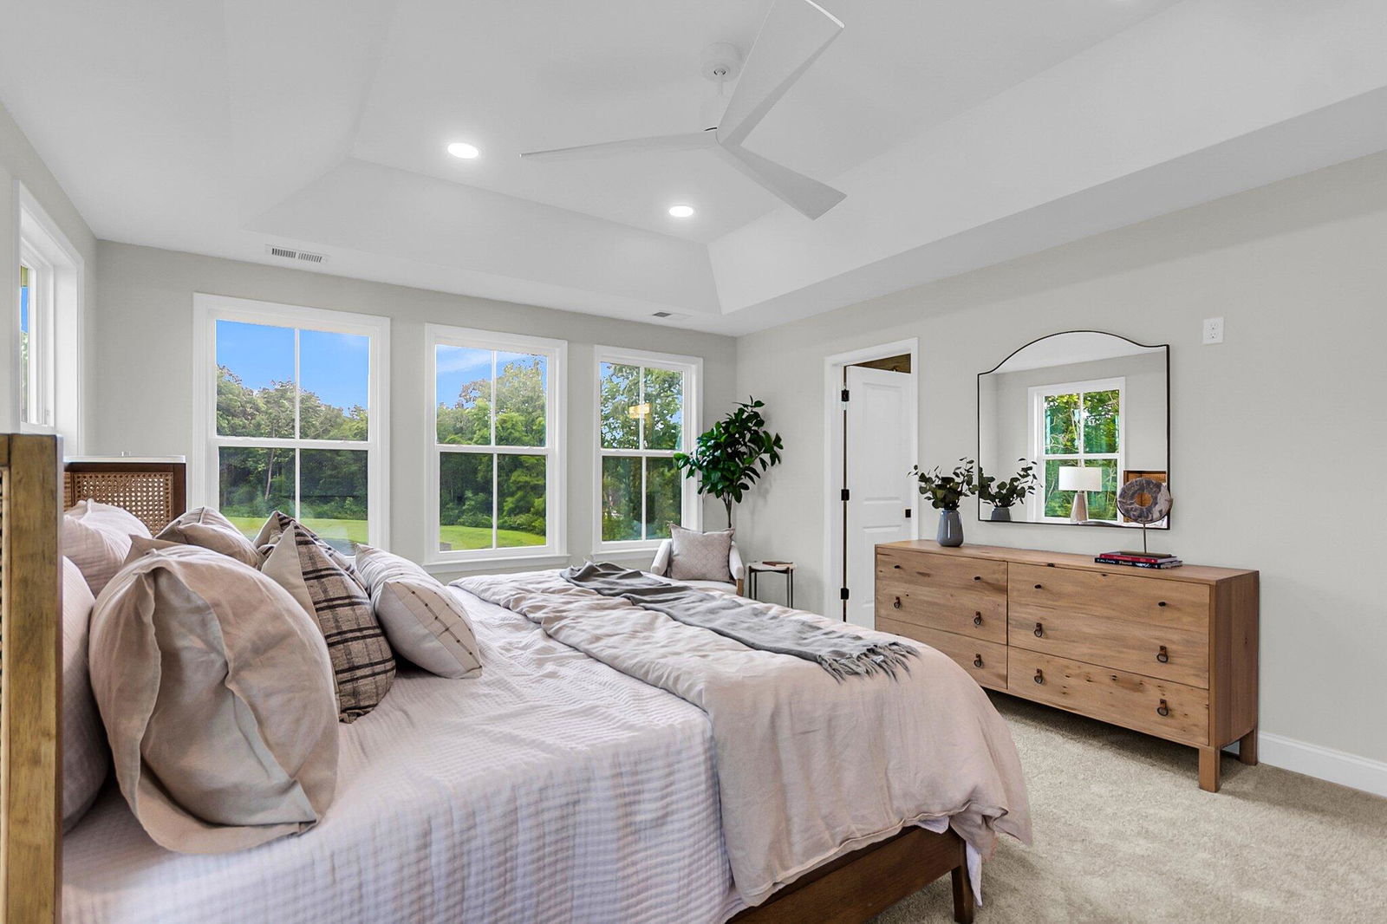
- Master Bedroom
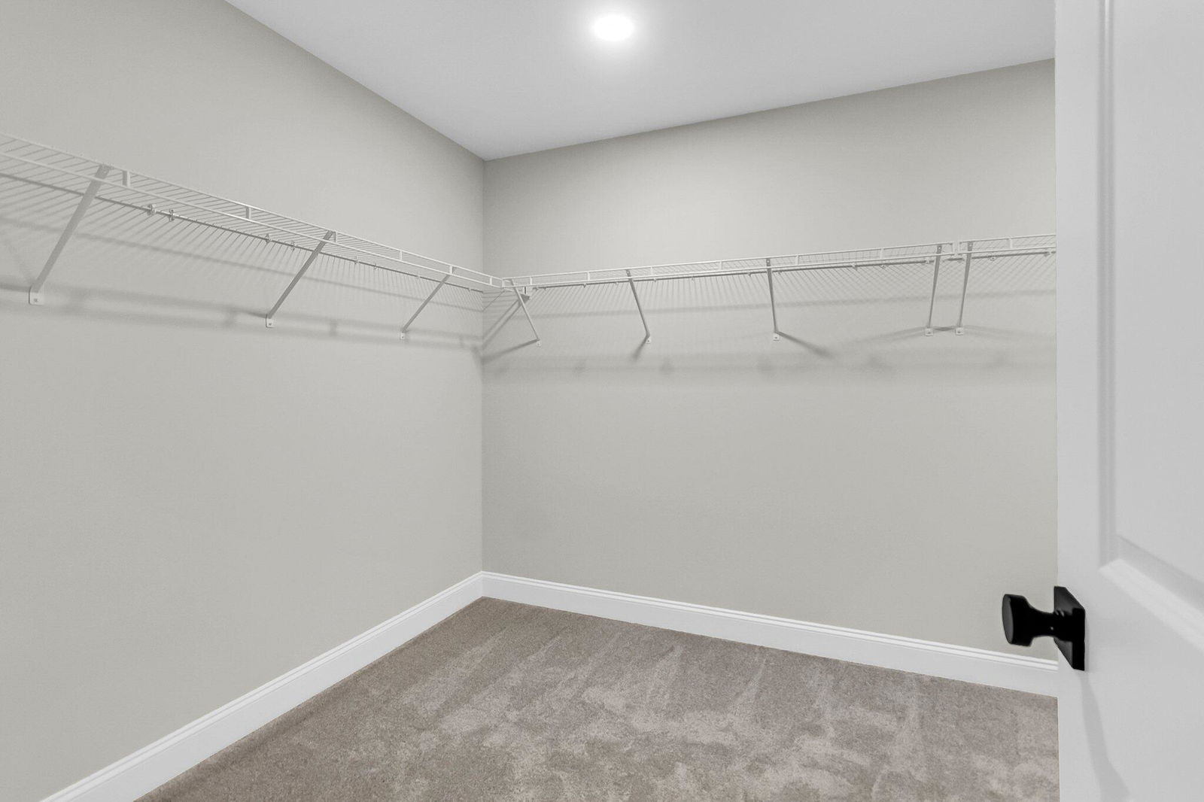
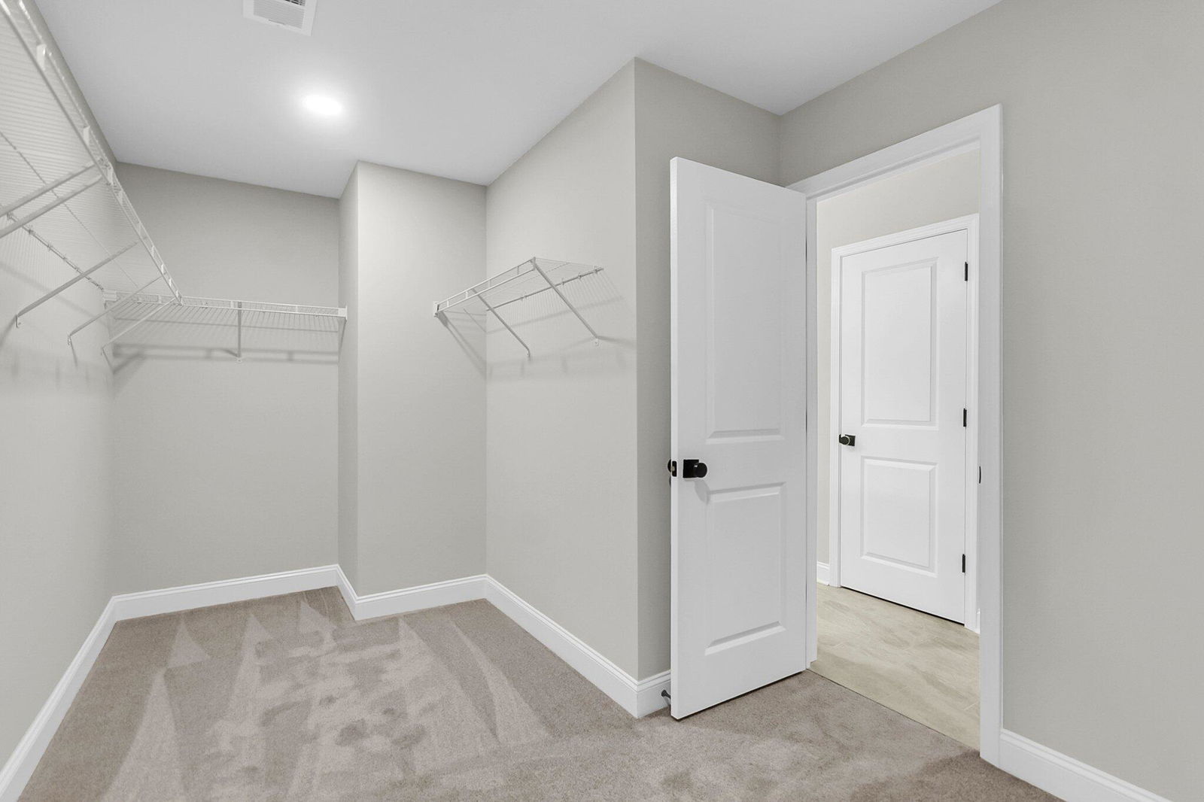
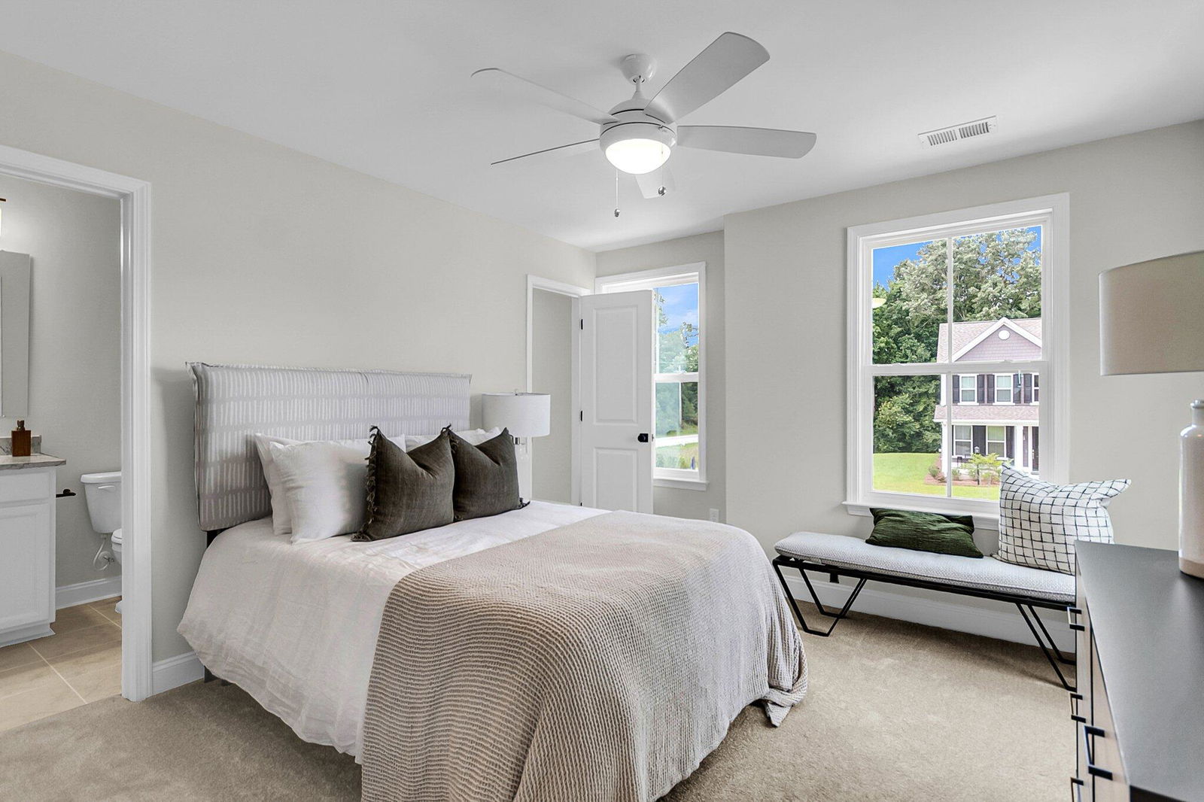
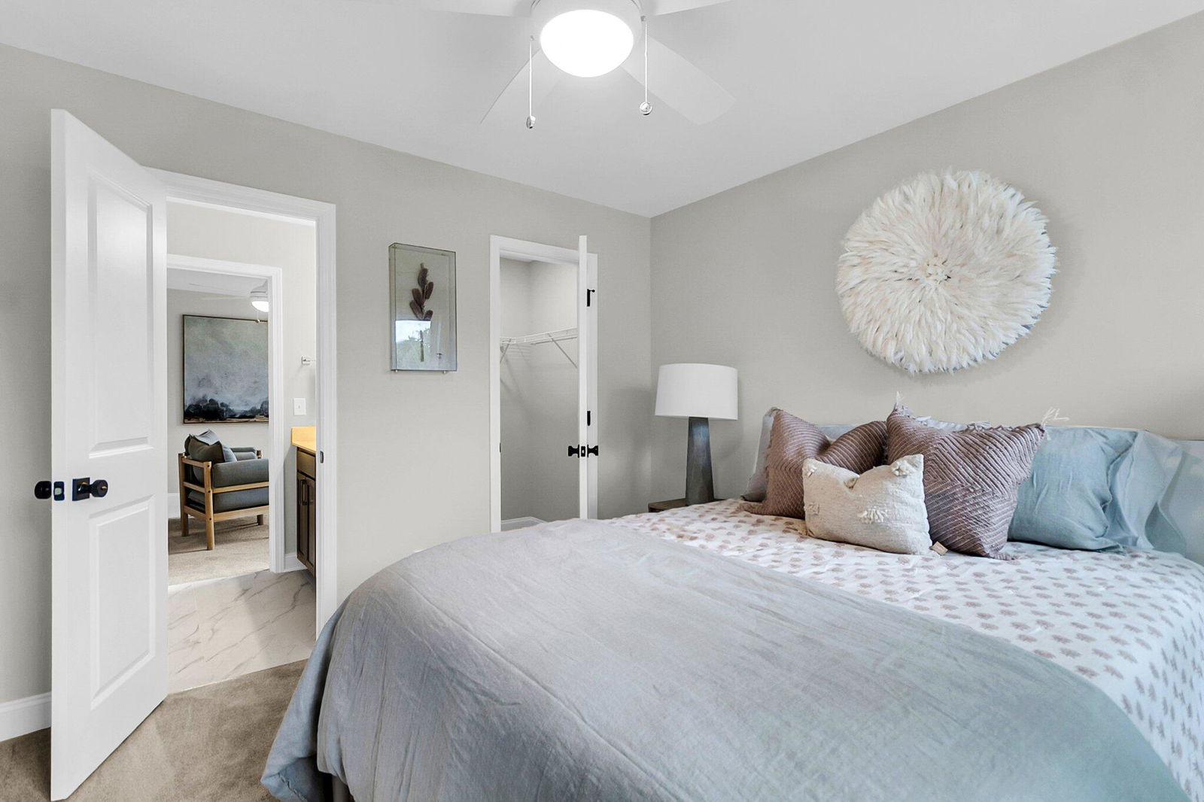
- Ceiling Fan(s), Walk-In Closet(s)
- Acres
- 0.30
Property Description
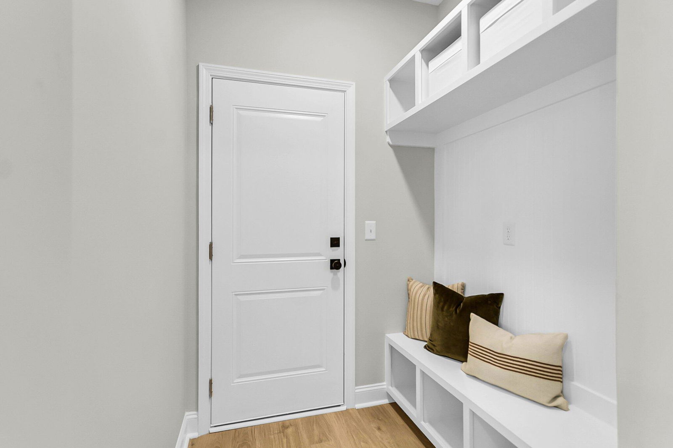
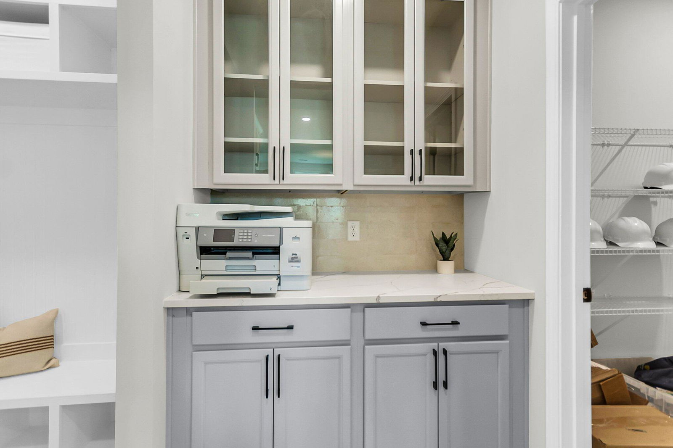
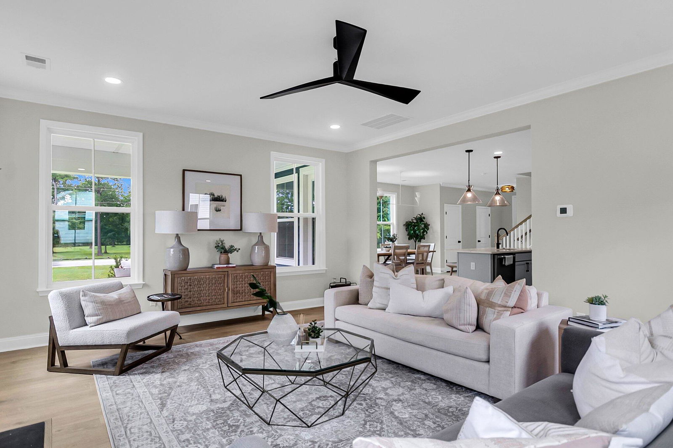
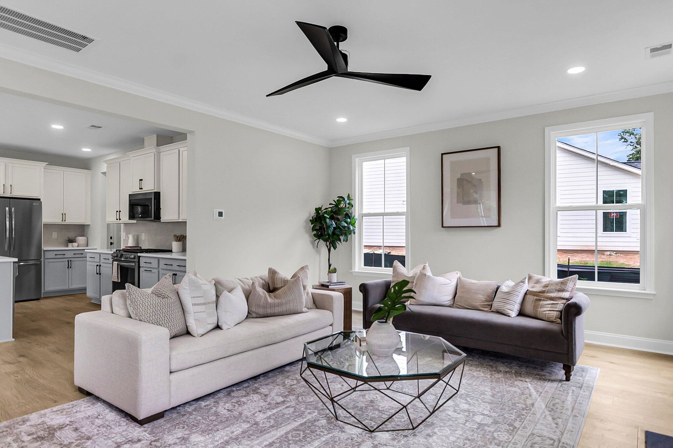
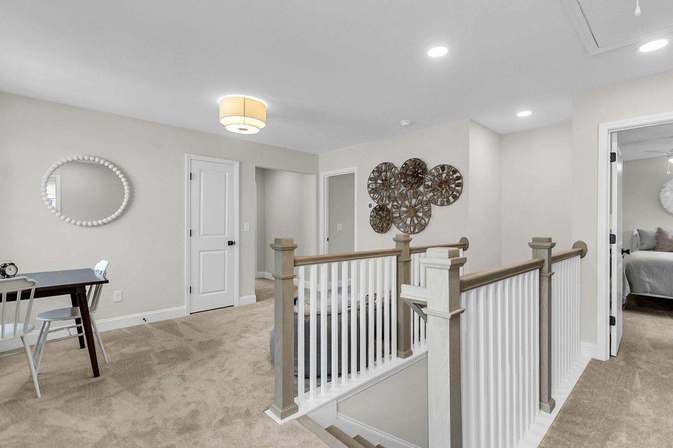
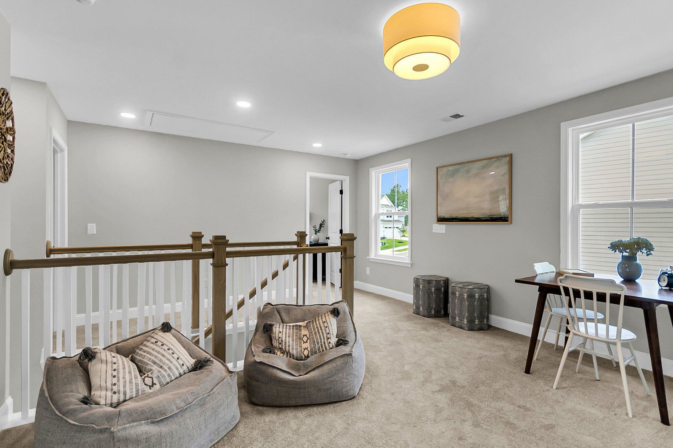
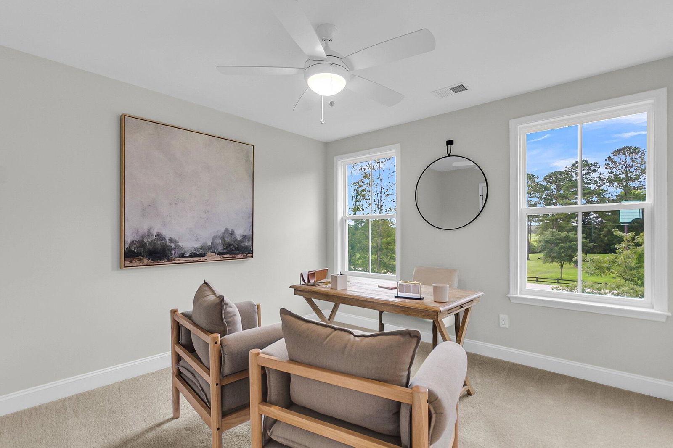
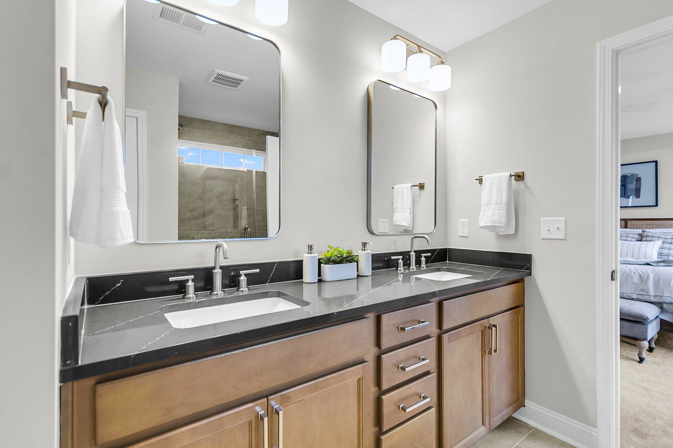
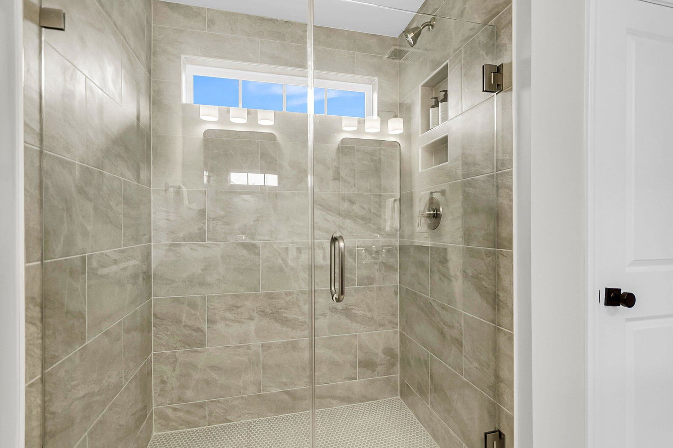
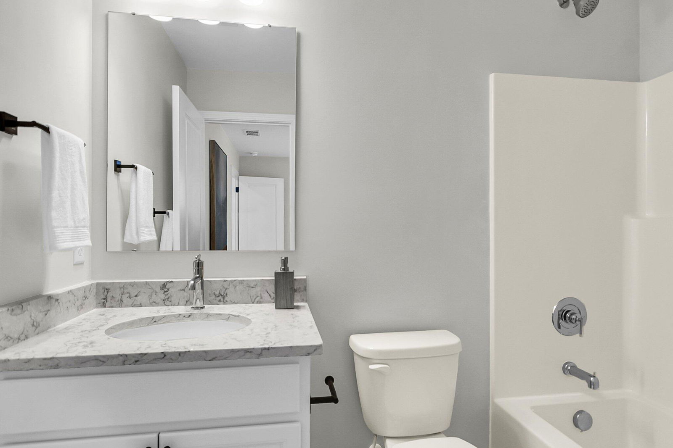
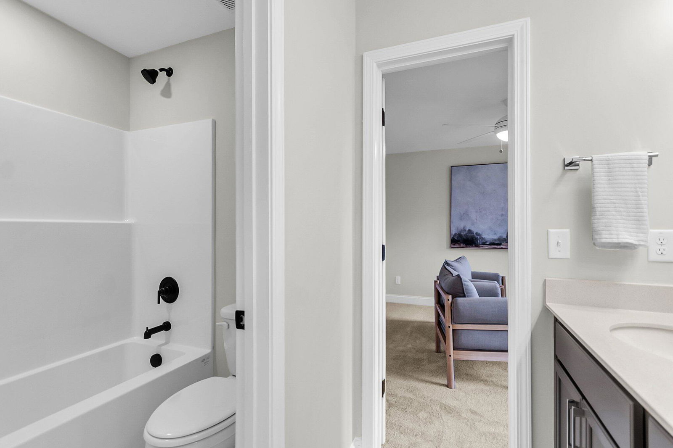
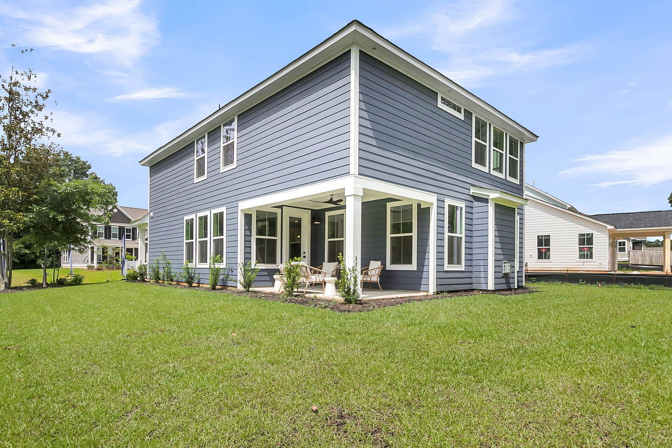
*Proposed Construction* Large lots! This is in our new boutique community in Ridgeville, SC available NOW! The Windermere is a beautiful two story, open concept home that features 4 bedrooms, an upstairs loft, butlers pantry option, and 2 car garage. This home is totally customizable as you can pick your homesite, structural selections & design colors & finishes. The base price includes amazing standard features including, laminate wood flooring in all main living areas, wood tread stairs, kitchen backsplash, tiled shower in primary, Stainless Steel appliances w/gas stove, 9' ceilings on the 1st & 2nd floor, & so much more! Current incentives are $25K off of $60K in upgraded options & $10K closing costs *All incentives are tied to the use of sellers preferred lender & Closing Attorney.

Additional Information
- Levels
- Two
- Lot Description
- 0 - .5 Acre, Corner Lot, Cul-De-Sac, Wooded
- Interior Features
- Ceiling - Smooth, High Ceilings, Kitchen Island, Walk-In Closet(s), Ceiling Fan(s), Family, Formal Living, Entrance Foyer, Living/Dining Combo, Pantry
- Construction
- Cement Siding
- Floors
- Carpet, Ceramic Tile, Laminate, Luxury Vinyl
- Roof
- Architectural
- Cooling
- Central Air
- Heating
- Central
- Exterior Features
- Lawn Irrigation, Stoop
- Foundation
- Slab
- Parking
- 2 Car Garage, Garage Door Opener
- Elementary School
- Sand Hill
- Middle School
- East Edisto
- High School
- Ashley Ridge
How much is your home worth?
...get an instant property value now!
Mortgage Calculator
Listing courtesy of Listing Agent: Will Hough from Listing Office: DFH Realty Georgia, LLC.