Share this with your friends


+18038579814
The Bessent Group | RealtyONE Group Coastal
706 Ladywood Drive, Summerville, SC 29486
- $369,500
- 5
- BD
- 3
- BA
- 2,409
- SqFt




- List Price
- $369,500
- Status
- Active
- MLS#
- 26025543
- Price Change
- ▼ $500 1792009492
- Year Built
- 2023
- Style
- Traditional
- Living Area
- 2,409
- Bedrooms
- 5
- Bathrooms
- 3
- Full-baths
- 3
- Subdivision
- Cane Bay Plantation
- Master Bedroom
- Walk-In Closet(s)
- Acres
- 0.14
Property Description
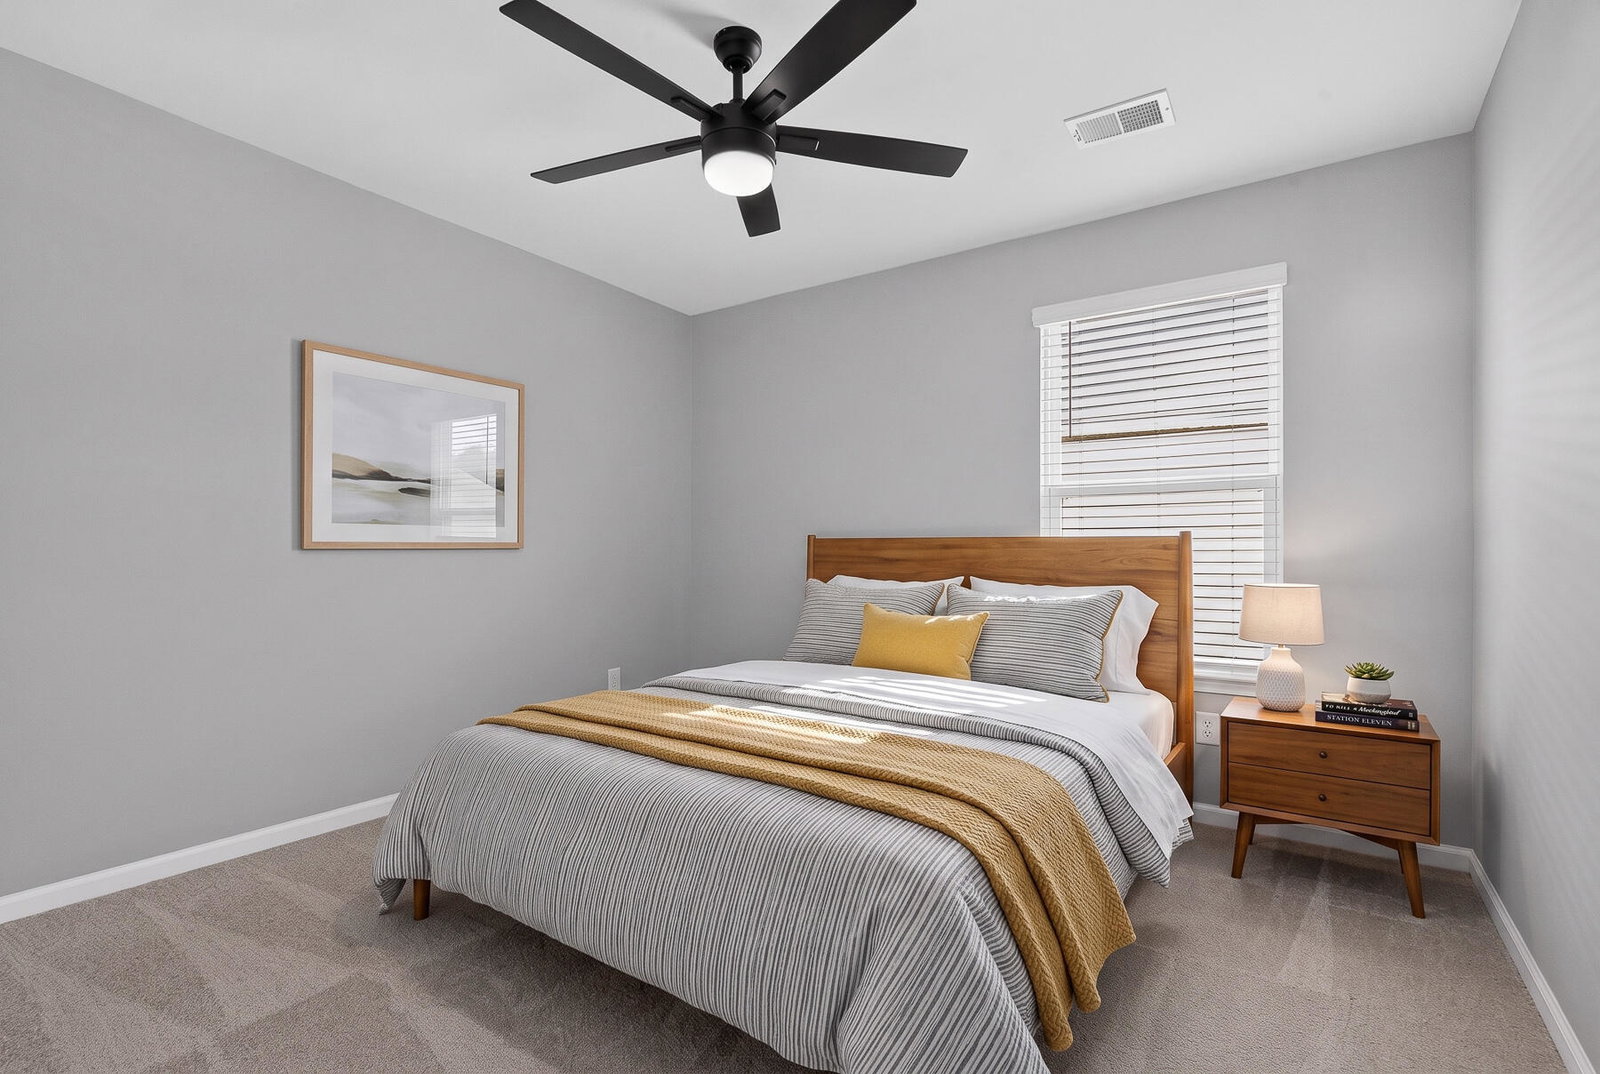
Welcome home to easy living in Pine Hills at Cane Bay! Fresh, updated, and truly move-in ready, this home features new flooring throughout, fresh paint, easy-care landscaping, and a beautiful pond lot. The bright, open floor plan is made for everyday living and entertaining, with a spacious kitchen featuring stainless steel appliances, plenty of cabinetry, and a large island that opens right into the living and dining areas. Step outside to the patio and enjoy peaceful pond views without the hassle of a high-maintenance backyard. A main-level guest suite adds flexibility, while upstairs you'll find 4 additional bedrooms and a large loft perfect for a second living space, playroom, or home office.Enjoy Pine Hills' pools, waterslide, playground, fire pit, and grilling areas--all just minutes from Cane Bay shopping, dining, schools, and the YMCA. Move in, unpack, and enjoy!
/u.realgeeks.media/sellingchs/Emblem_Logo_for_The_Bessent_Group_(1).png)
Additional Information
- Levels
- Two
- Lot Description
- 0 - .5 Acre
- Interior Features
- Kitchen Island, Ceiling - Smooth, Walk-In Closet(s), Ceiling Fan(s), Family, Entrance Foyer, Office, Pantry, Separate Dining, Utility
- Construction
- Vinyl Siding
- Floors
- Carpet, Luxury Vinyl
- Roof
- Architectural
- Cooling
- Central Air
- Heating
- Central
- Foundation
- Slab
- Parking
- 2 Car Garage
- Elementary School
- Whitesville
- Middle School
- Berkeley
- High School
- Berkeley
How much is your home worth?
...get an instant property value now!
Mortgage Calculator
Listing courtesy of Listing Agent: Melissa Clark from Listing Office: AgentOwned Realty.