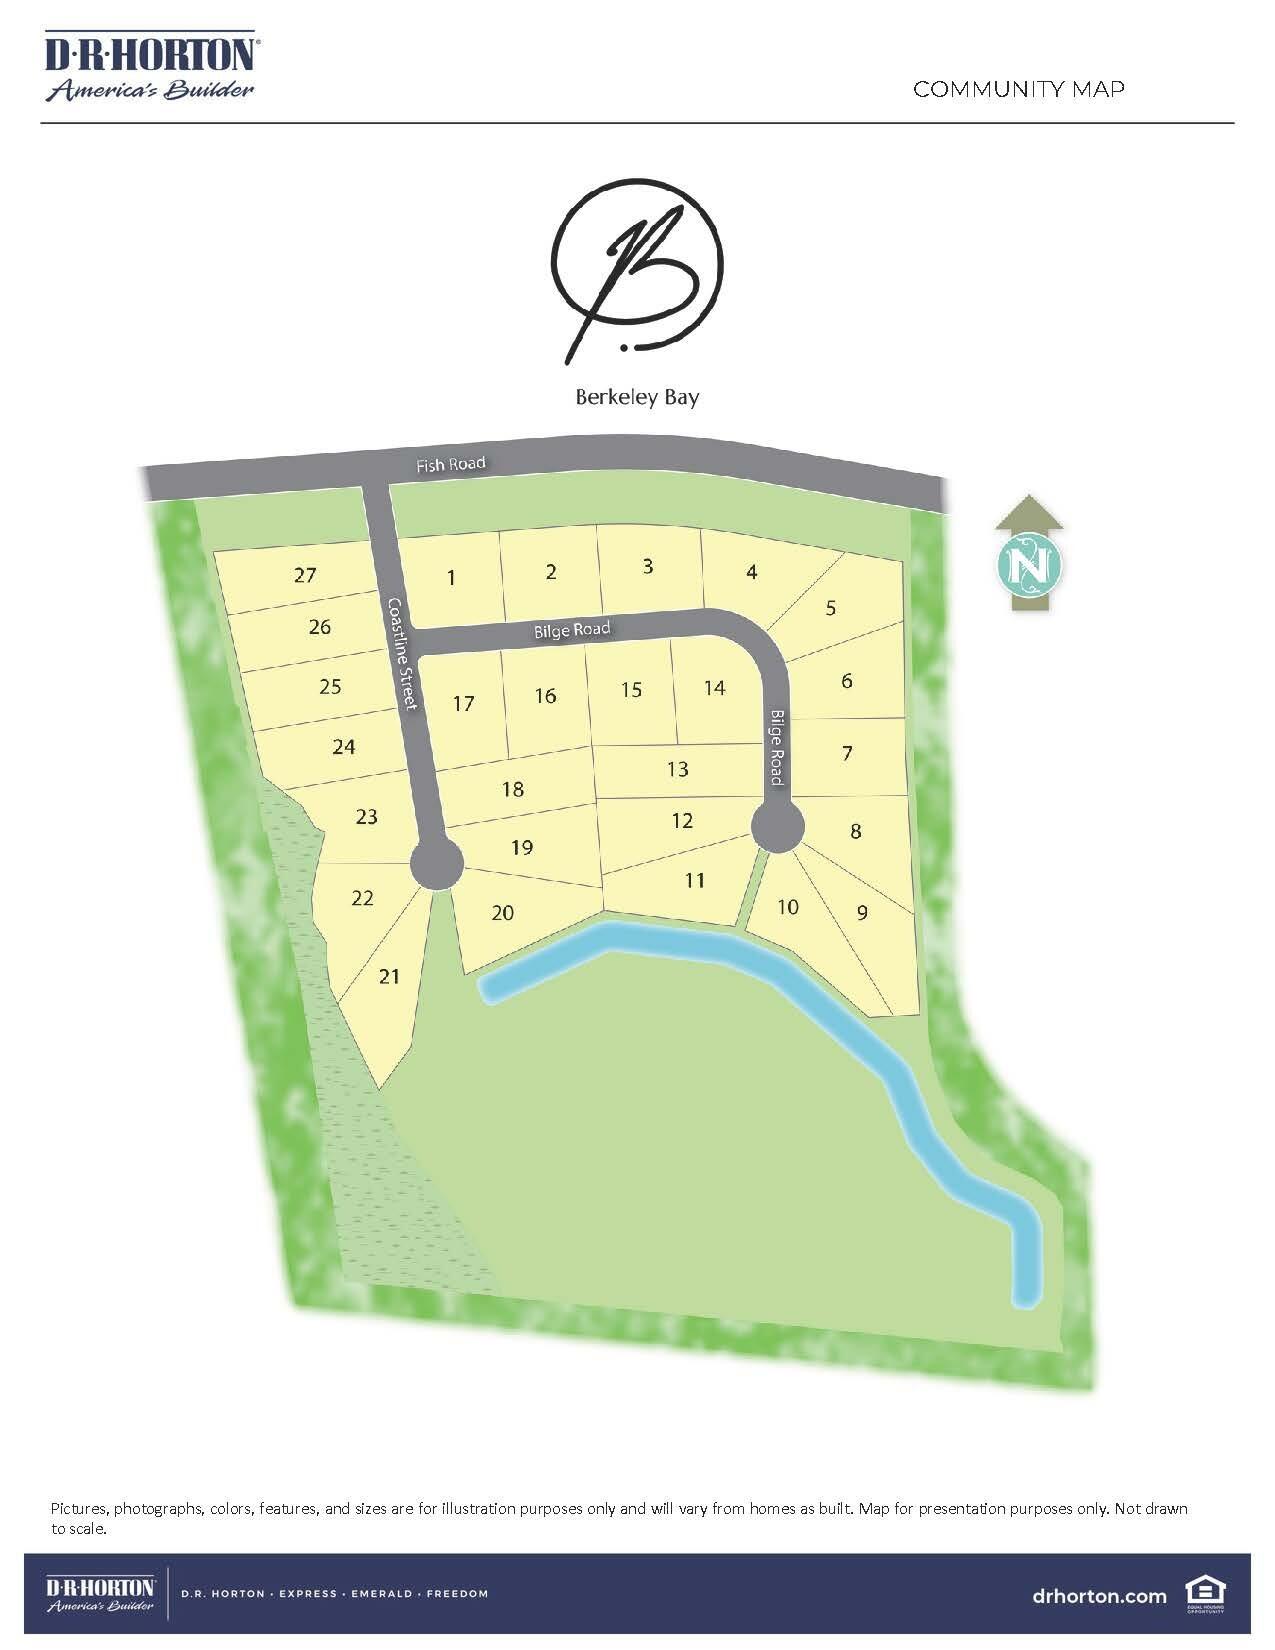
206 Bilge Road, Ridgeville, SC 29472
- $578,095
- 4
- BD
- 3.5
- BA
- 2,764
- SqFt


- Sold Price
- $578,095
- List Price
- $575,130
- Status
- Closed
- MLS#
- 25009279
- Closing Date
- Mar 30, 2026
- Year Built
- 2025
- Style
- Traditional
- Living Area
- 2,764
- Bedrooms
- 4
- Bathrooms
- 3.5
- Full-baths
- 3
- Half-baths
- 1
- Subdivision
- Berkeley Bay
- Master Bedroom
- Walk-In Closet(s)
- Acres
- 0.68
Property Description
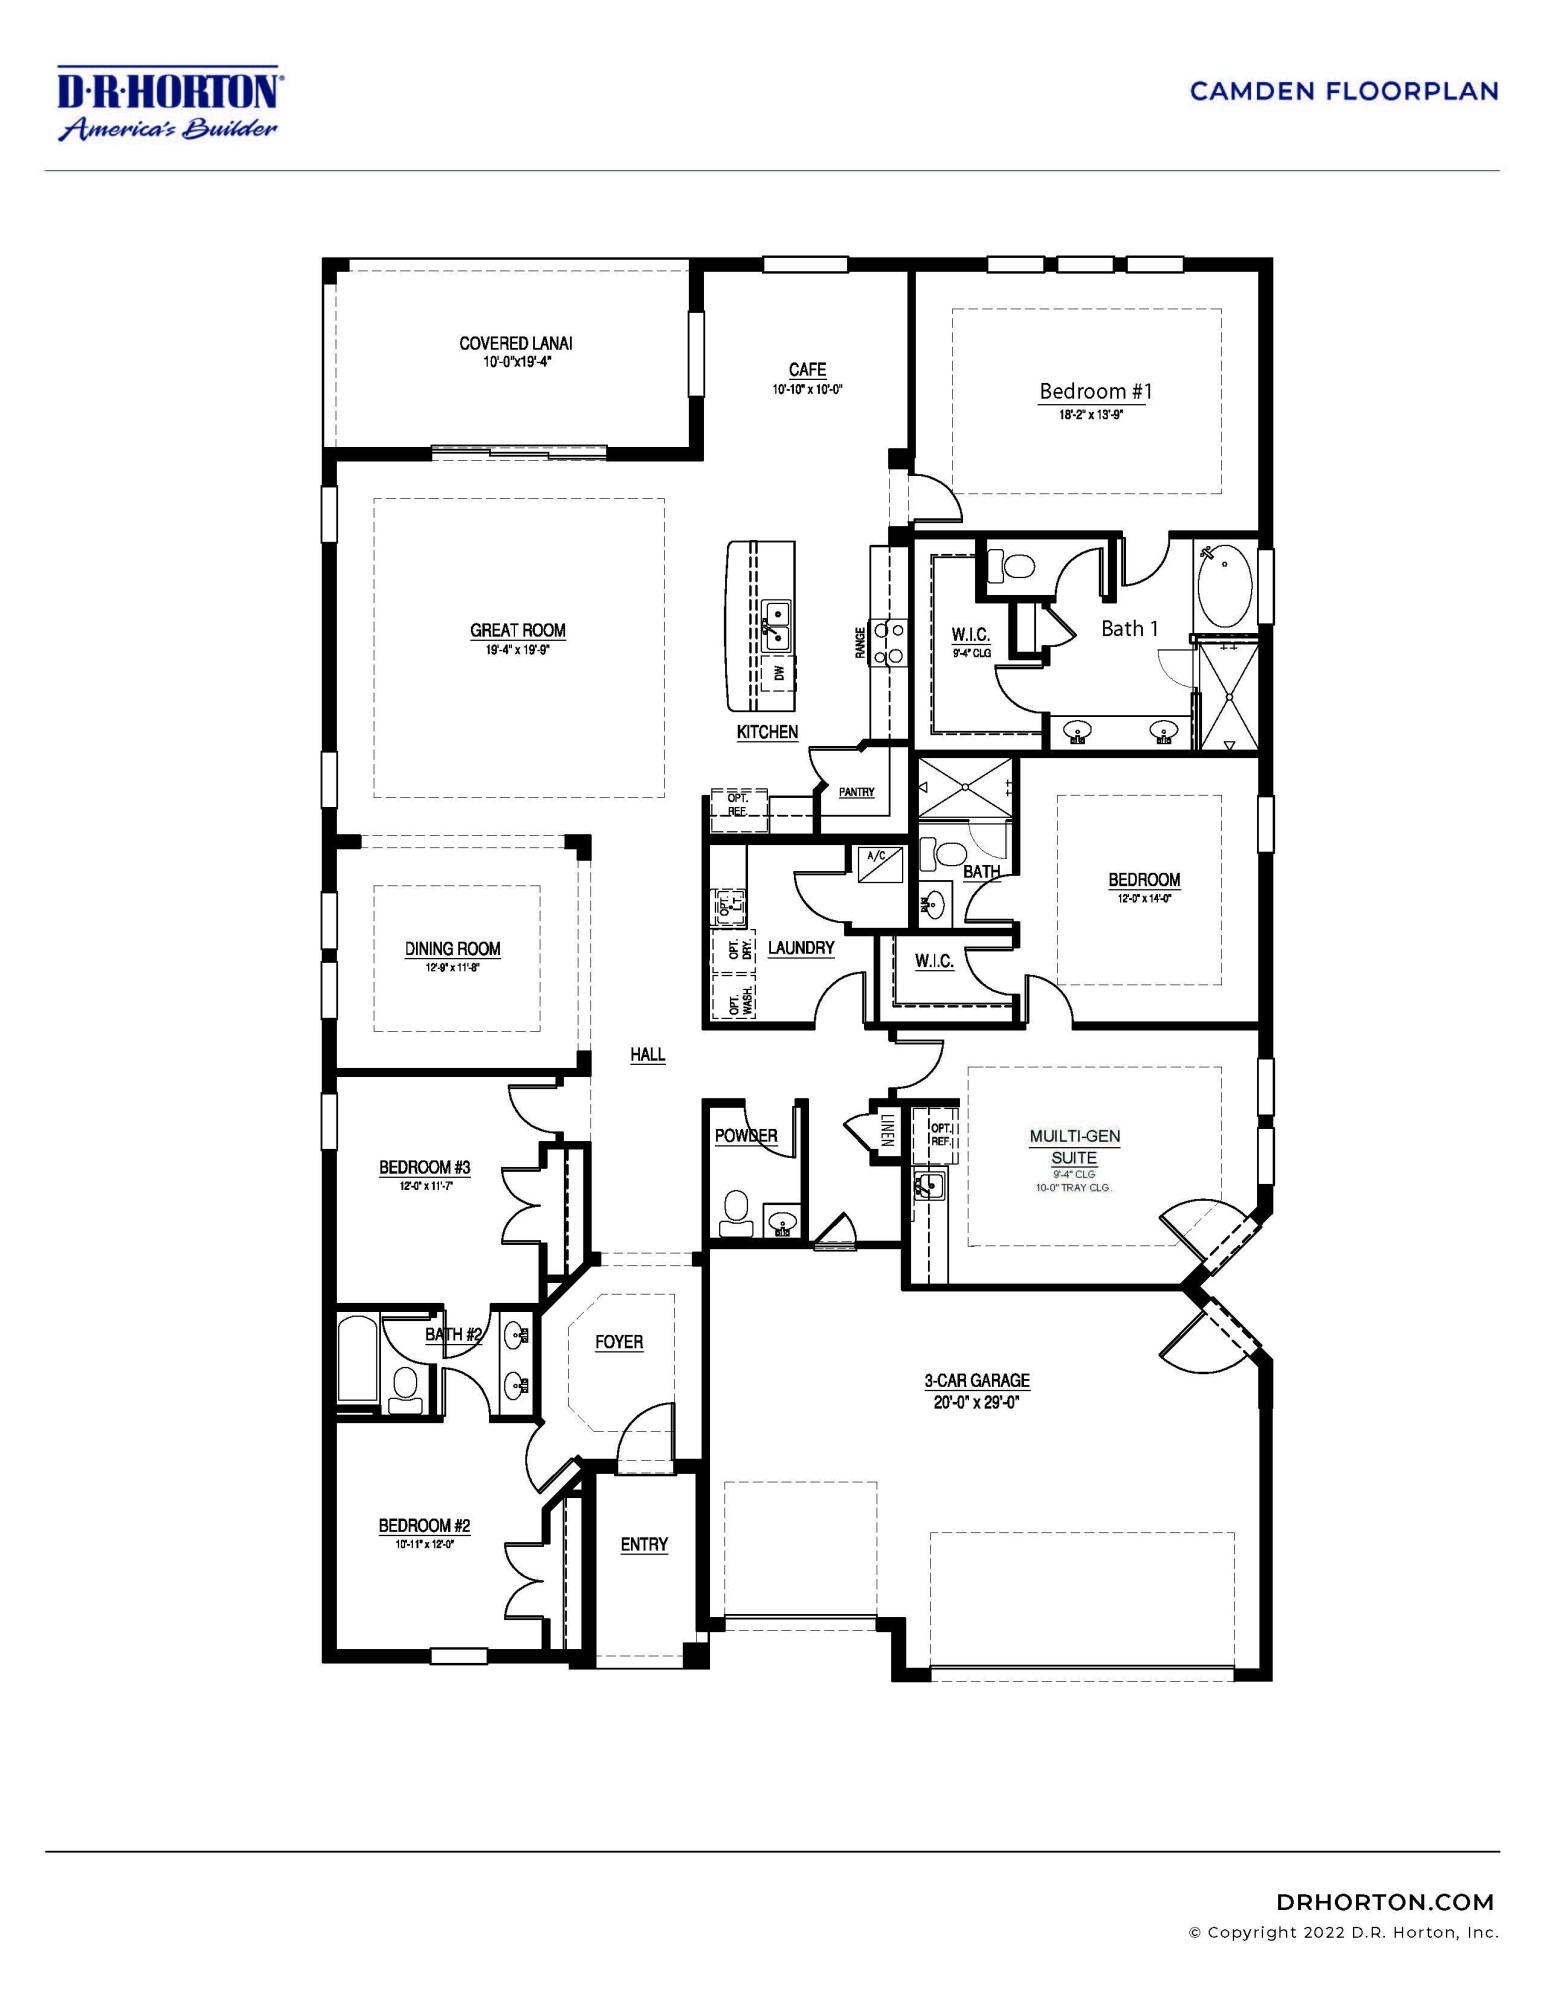
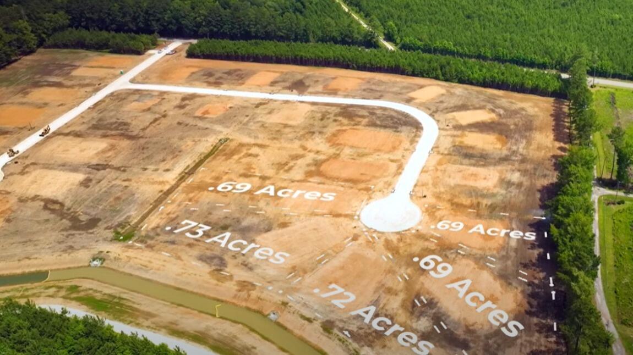
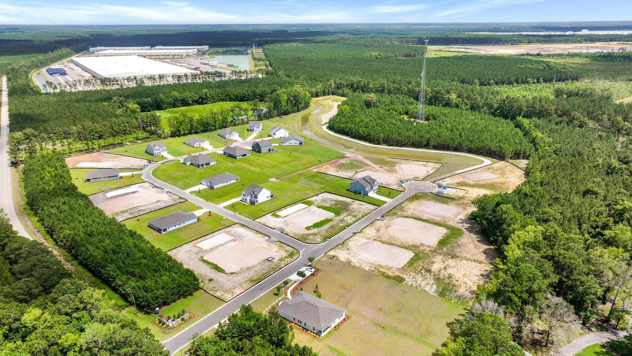
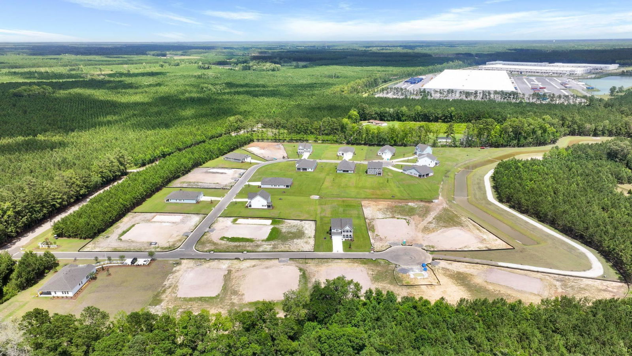
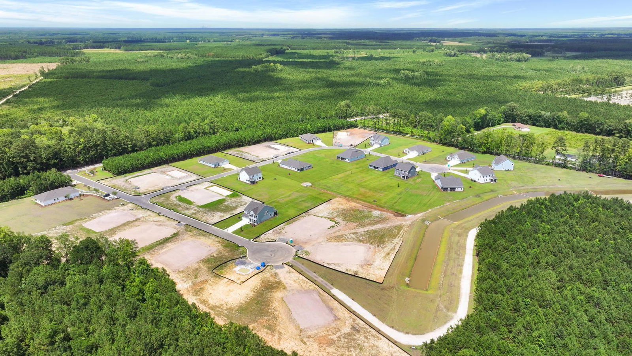
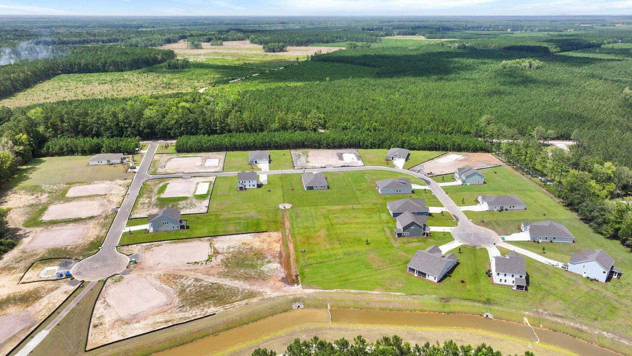
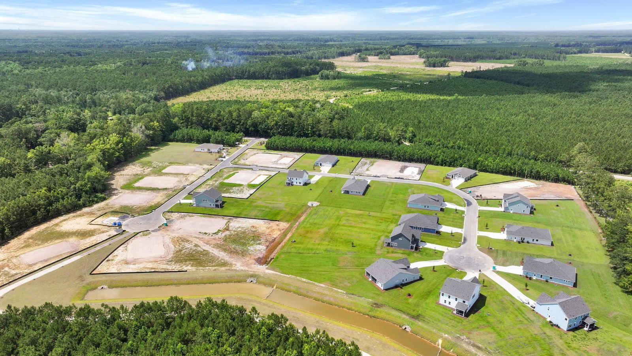
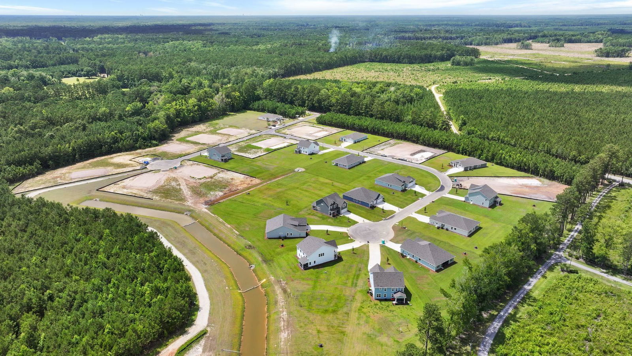
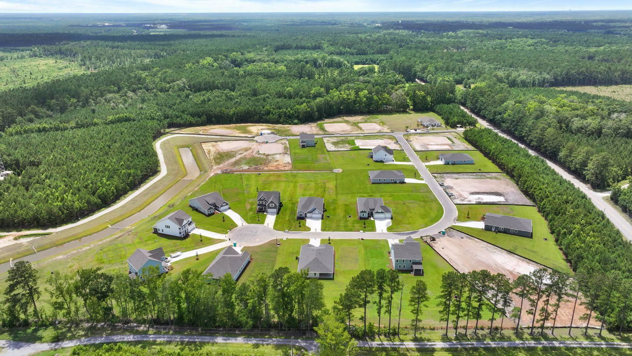
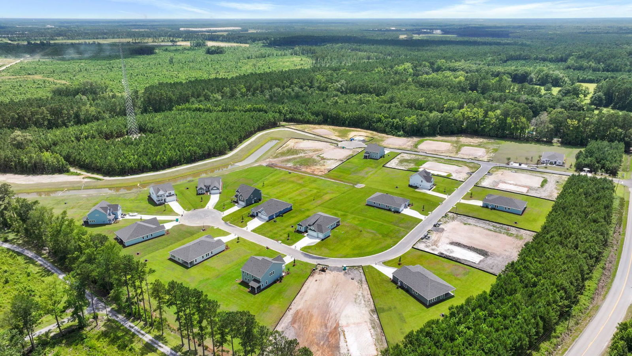
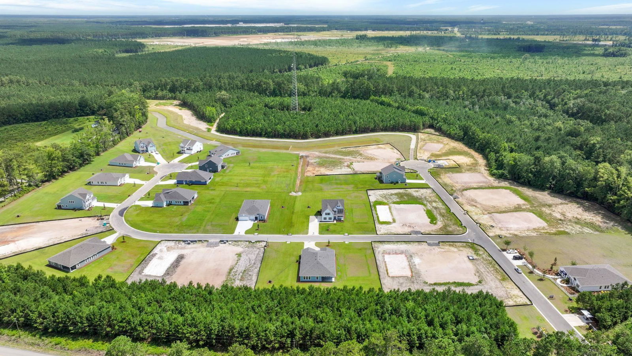
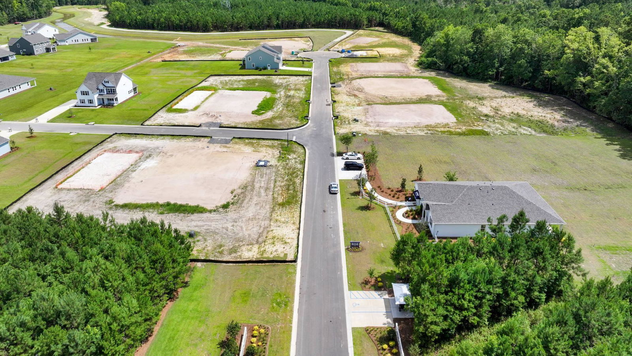
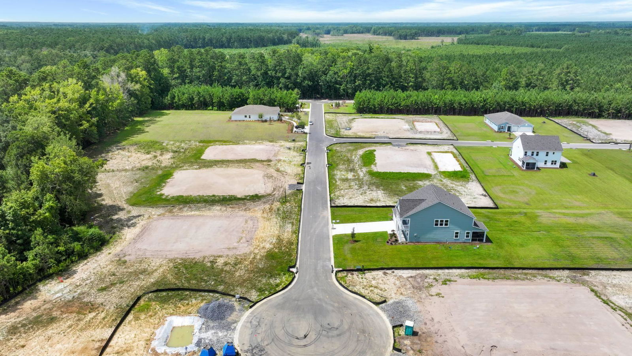
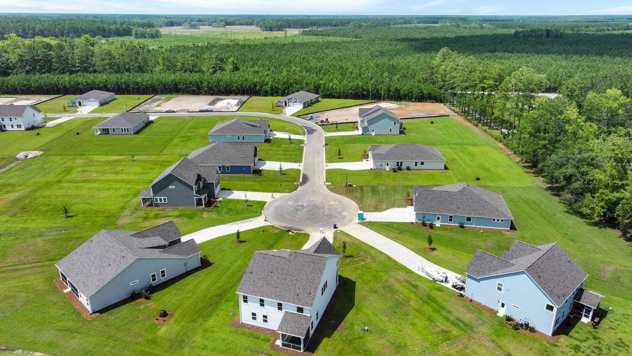
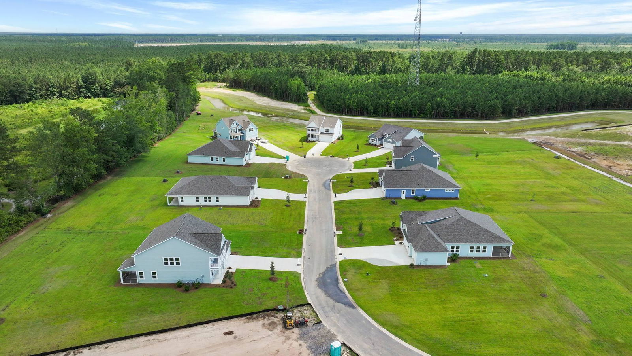
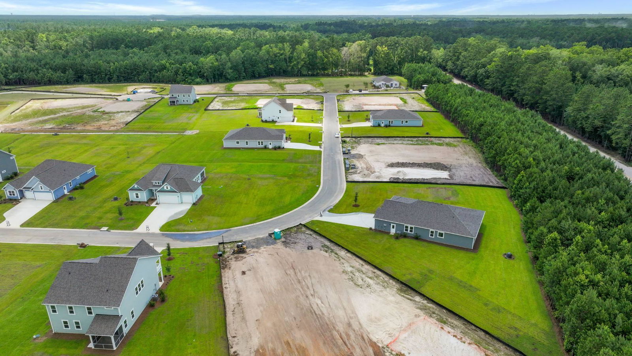
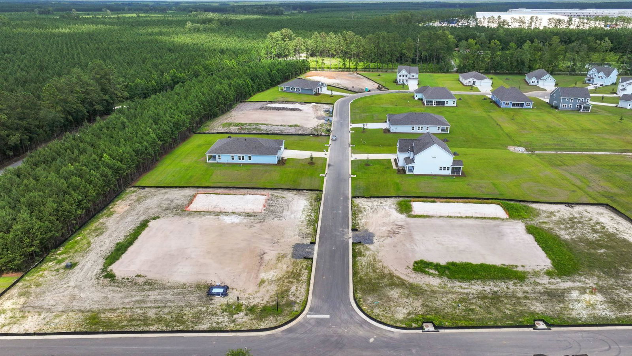
This homesite sits on approximately 29,620 square feet!Discover this boutique community in the serenity of Ridgeville, just a short 32 miles from downtown Charleston. With easy access to I-26, it's 11 miles to Nexton and 12 miles to downtown Summerville and other nearby destinations with a variety of shopping, dining, and entertainment options.The Camden plan has been exquisitely designed to wow. You and your guests will be impressed by the attention to detail and endless features which include granite countertops, crown molding in the tray ceilings, stainless steel appliances, and a modern open floor plan. This model delivers 2 homes for the price of one thanks to the mother-in-law suite which includes a bedroom, full bath, walk-in closet, and separate living room.All new homes will include D.R. Horton's Home is Connected® package, an industry leading suite of smart home products that keeps homeowners connected with the people and place they value the most. This technology allows homeowners to monitor and control their home from the couch or across the globe. Products include touchscreen interface, video doorbell, front door light, z-wave t-stat, keyless door lock all controlled by included Alexa Dot and smartphone app with voice! *Square footage dimensions are approximate. *The photos you see here are for illustration purposes only, interior and exterior features, options, colors and selections will differ. Please reach out to sales agent for options.
/u.realgeeks.media/sellingchs/Emblem_Logo_for_The_Bessent_Group_(1).png)
Additional Information
- Levels
- Two
- Lot Description
- .5 - 1 Acre, Cul-De-Sac, Level
- Interior Features
- Ceiling - Smooth, High Ceilings, Kitchen Island, Walk-In Closet(s), Bonus, Eat-in Kitchen, Formal Living, Entrance Foyer, Loft, In-Law Floorplan, Pantry
- Construction
- Cement Siding
- Floors
- Carpet, Laminate
- Roof
- Fiberglass
- Cooling
- Central Air
- Heating
- Electric
- Exterior Features
- Rain Gutters
- Parking
- 3 Car Garage, Attached
- Elementary School
- Cross
- Middle School
- Cross
- High School
- Cross
Mortgage Calculator
Listing courtesy of Listing Agent: Rebecca Fulkerson from Listing Office: D R Horton Inc.
Selling Office: Jeff Cook Real Estate LPT Realty.